Central Florida · Space Coast

Homes for Sale in Greater Orlando & Space Coast

Active MLS listings across the counties Market Connect Realty covers - Orange, Seminole, Osceola, Lake, Polk, Brevard, Volusia, Marion, and Sumter. Use the search below to narrow by city, price, beds, or property type.

Save
Ask
Tour
Hide
Share
$415,000
67 Days On Site

1016 CATHY DRIVE
ALTAMONTE SPRINGS, FL 32714

For Sale|Single Family Residence|Active
4
Beds
2
Total Baths
2
Full Baths
1,720
SqFt
$241
/SqFt
1974
Built
Subdivision:
BROOKHOLLOW
County:
Seminole
Call Now: (407) 250-4708
Is this the listing for you? We can help make it yours.
(407) 250-4708
1016 CATHY DRIVE1016 CATHY DRIVE1016 CATHY DRIVE1016 CATHY DRIVE
Save
Ask
Tour
Hide
Share

Mortgage Calculator

Monthly Payment (Est.)

Enter an interest rate to see your estimated monthly payment.
Calculator powered by Showcase IDX, a Constellation1 Company. Copyright ©2026 Information is deemed reliable but not guaranteed.

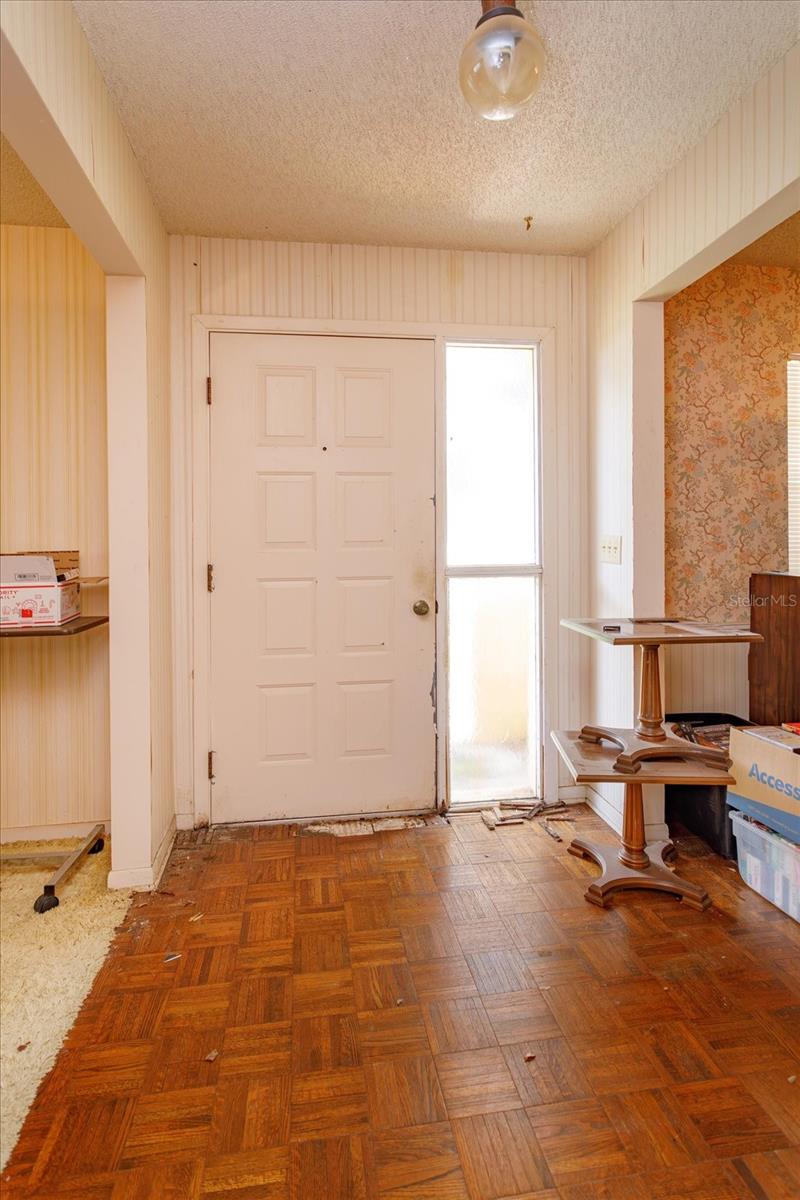
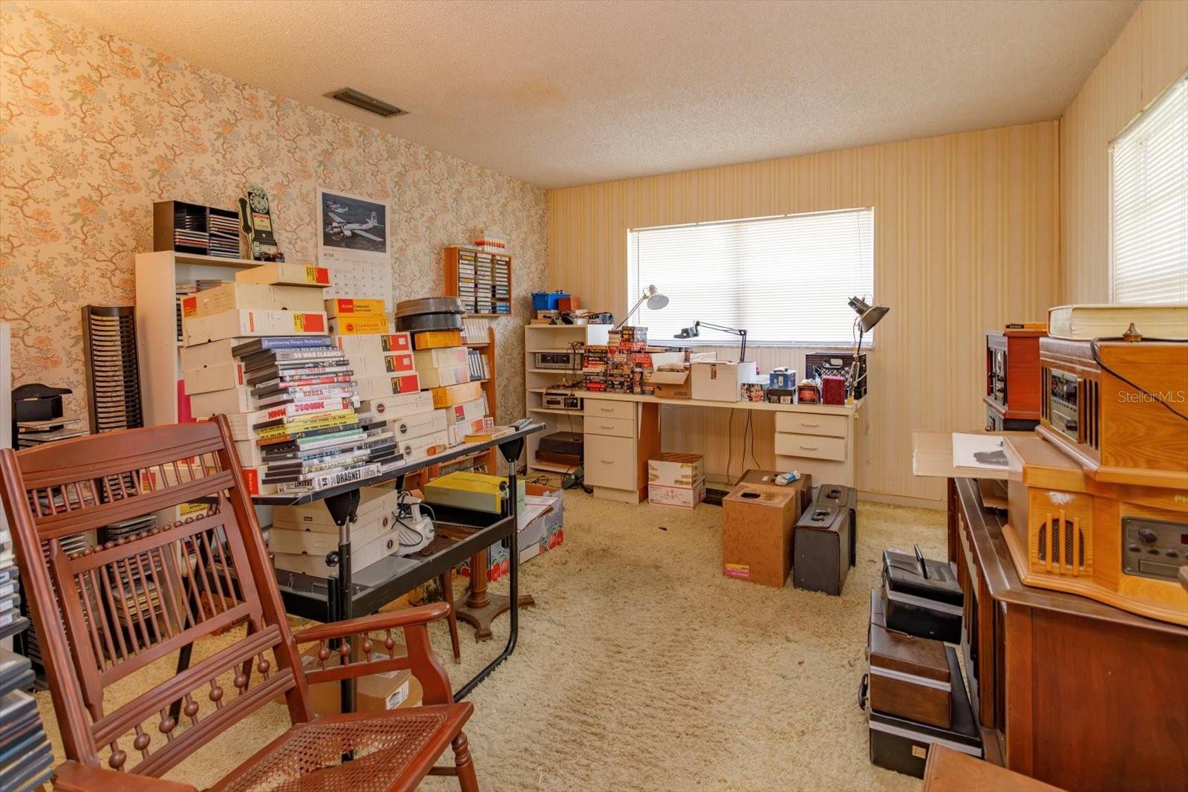
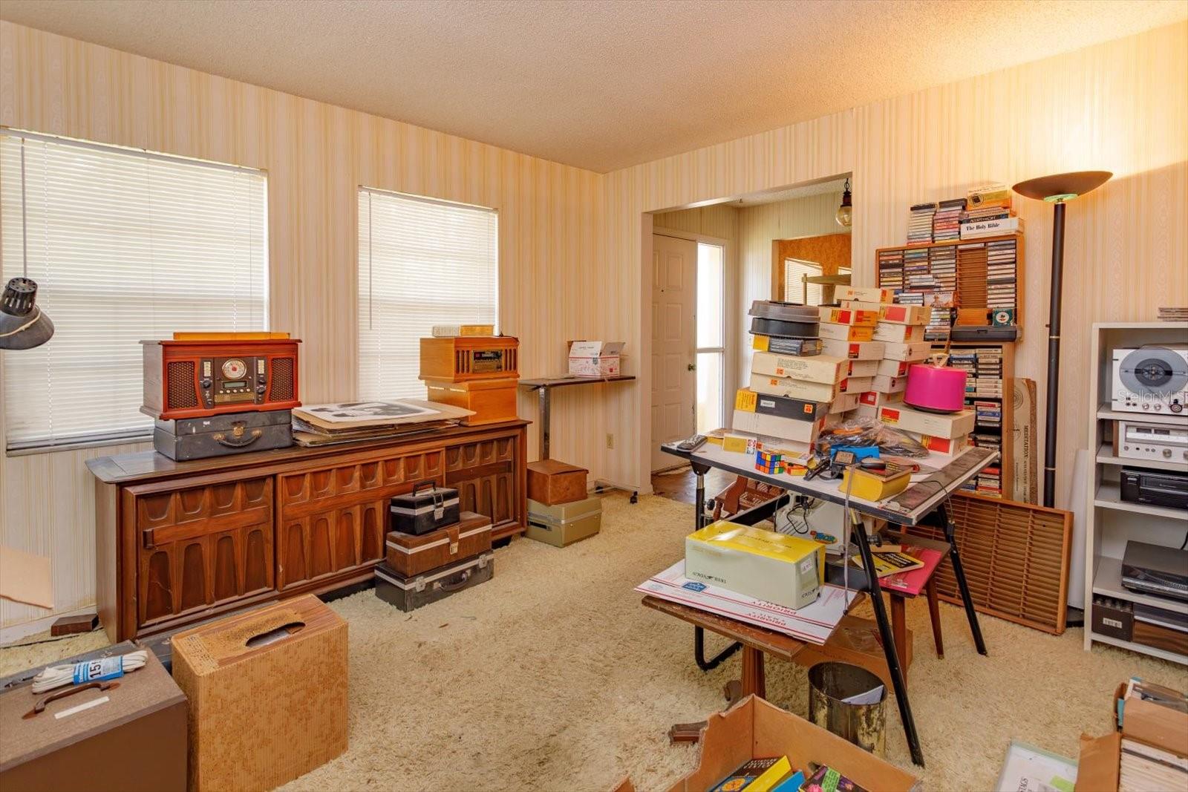
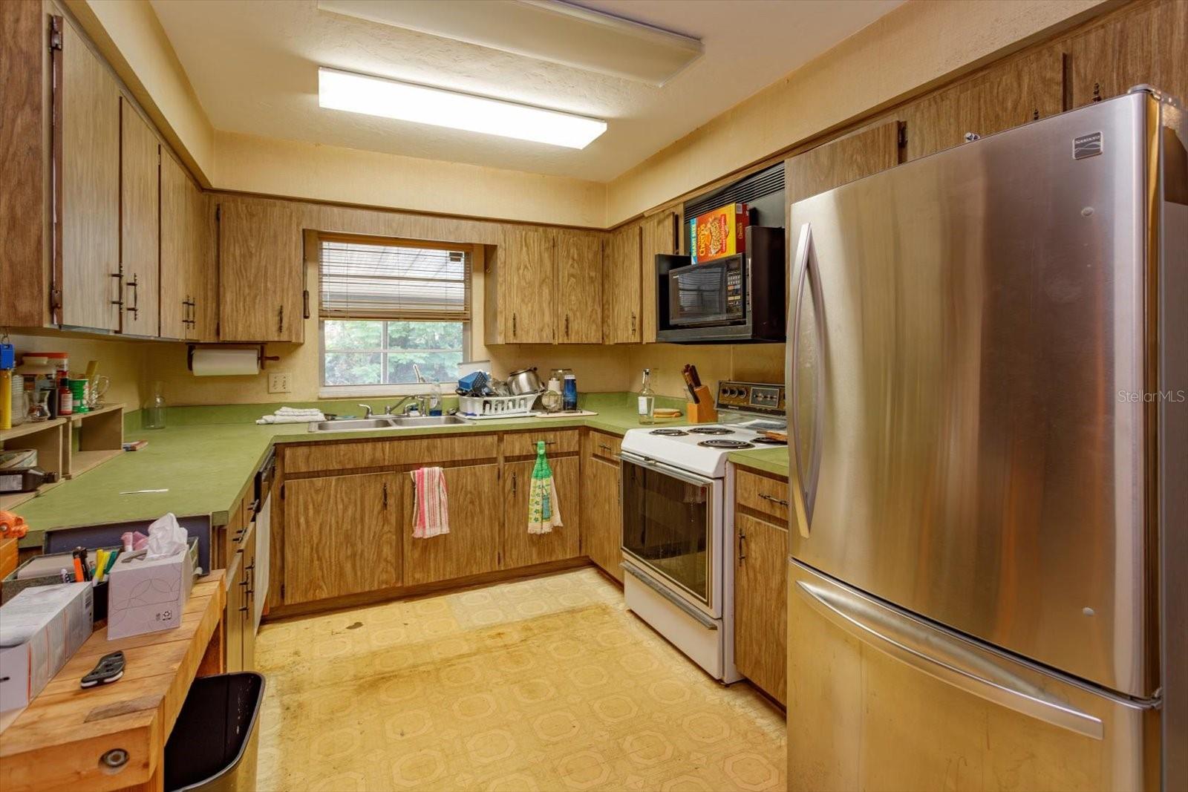
PRICE REDUCED! Situated at the very end of a quiet, dead-end cul-de-sac, this 4-bedroom, 2-bathroom single-family home presents an unmatched opportunity for buyers looking to build sweat equity in a highly coveted neighborhood. Come and unlock the incredible value in this home. Nestled within the top-rated Lake Brantley High School district, this property is the perfect canvas for a homeowner or investor ready to bring their design ideas and unlock its full potential.The home features a functional, spacious floor plan that transitions beautifully to an outdoor setup designed for the ultimate Florida lifestyle. Outside, you will find a massive covered lanai overlooking a sparkling swimming pool, all framed by an expansive, oversized backyard. A detached storage shed and workshop adds fantastic utility, offering the perfect space for tools, hobbies, or extra storage.With no through-traffic, a premier school zone, and a layout built for entertaining, the bones of a dream home are already here. Bring your personal style, update the finishes, and transform this high-potential property into a customized masterpiece. More interior photos will be posted soon. Roof & HVAC are old. Kitchen & baths are original to the home but can be updated at your own pace. Don't miss this opportunity

Save
Ask
Tour
Hide
Share
Listing Snapshot
Price 
$415,000
Days On Site 
67 Days
Bedrooms 
4
Inside Area (SqFt) 
1,720 sqft
Total Baths 
2
Full Baths 
2
Partial Baths 
N/A
Lot Size 
0.35 Acres
Year Built 
1974
MLS® Number 
O6425377
Status 
Active
Property Tax 
$1,371
HOA/Condo/Coop Fees 
N/A
Sq Ft Source 
Public Records
Friends & Family
Recent Activity
4 days agoListing updated with changes from the MLS®
3 weeks agoStatus changed to Active
a month agoPrice changed to $415,000
2 months agoListing first seen on site
General Features
Acres 
0.35
Attached Garage 
Yes
Direction Faces 
North
Foundation 
Slab
Garage 
Yes
Garage Spaces 
2
Levels 
One
Parking 
DrivewayGarage Door OpenerOff StreetWorkshop in GarageAttached
Property Sub Type 
Single Family Residence
Sewer 
Public Sewer
SqFt Total 
2629
Style 
FloridaRanch
Utilities 
Electricity Connected
Water Source 
Public
Zoning 
R-1AA
Interior Features
Appliances 
DisposalElectric Water HeaterMicrowaveRangeRefrigerator
Cooling 
Central Air
Flooring 
CarpetLinoleumParquet
Furnished 
Negotiable
Heating 
Electric
Interior 
Eat-in Kitchen
Laundry Features 
Electric Dryer HookupIn GarageWasher Hookup
Window Features 
Aluminum Frames
Balcony/Porch/Lanai 
Dimensions - 15x25Level - First
Bathroom 1 
Dimensions - 6x10Level - First
Bedroom 1 
Dimensions - 11x13Level - First
Bedroom 2 
Dimensions - 10x10Level - First
Bedroom 3 
Dimensions - 14x11Level - First
Dinette 
Level - First
Dining Room 
Dimensions - 11x13Level - First
Family Room 
Dimensions - 11x16Level - First
Kitchen 
Dimensions - 11x16Level - First
Living Room 
Dimensions - 15x14Level - First
Master Bedroom 
Dimensions - 15x14Level - First
Workshop 
Dimensions - 20x20Level - First
Save
Ask
Tour
Hide
Share
Exterior Features
Construction Details 
Block
Exterior 
Private YardStorage
Fencing 
FencedWood
Lot Features 
Cul-De-SacLevelNear Public TransitPrivatePaved
Other Structures 
Shed(s)Workshop
Patio And Porch 
CoveredRear PorchScreened
Pool Features 
GunitePrivate
Private Pool 
Yes
Roof 
Shingle
View 
PoolTrees/Woods
Waterview 
PoolTrees/Woods
Windows/Doors 
Aluminum Frames
Community Features
Accessibility Features 
Accessible EntranceAccessible Approach with Ramp
MLS Area 
32714 - Altamonte Springs West/Forest City
Township 
21
Financing Terms Available 
CashConventionalFHAVA Loan
Roads 
Asphalt
Schools
School District
Unknown
Elementary School
Forest City Elementary
Middle School
Teague Middle
High School
Lake Brantley High
Listing courtesy of V 3 RESIDENTIAL LLC (407) 421-2620


Listing information is provided by Participants of the Stellar MLS. IDX information is provided exclusively for personal, non-commercial use, and may not be used for any purpose other than to identify prospective properties consumers may be interested in purchasing. Information is deemed reliable but not guaranteed. Properties displayed may be listed or sold by various participants in the MLS Copyright 2026, Stellar MLS.
Last checked: 2026-10-04 11:14 AM EDT

Neighborhood & Commute
Source: Walkscore
Disclosure: Community information and market data powered by Constellation Data Labs. Information is deemed reliable but not guaranteed.
Save
Ask
Tour
Hide
Share