Central Florida · Space Coast
Homes for Sale in Greater Orlando & Space Coast
Active MLS listings across the counties Market Connect Realty covers - Orange, Seminole, Osceola, Lake, Polk, Brevard, Volusia, Marion, and Sumter. Use the search below to narrow by city, price, beds, or property type.
1910 SUMMER CLUB DRIVE 212OVIEDO, FL 32765

Mortgage Calculator
Monthly Payment (Est.)
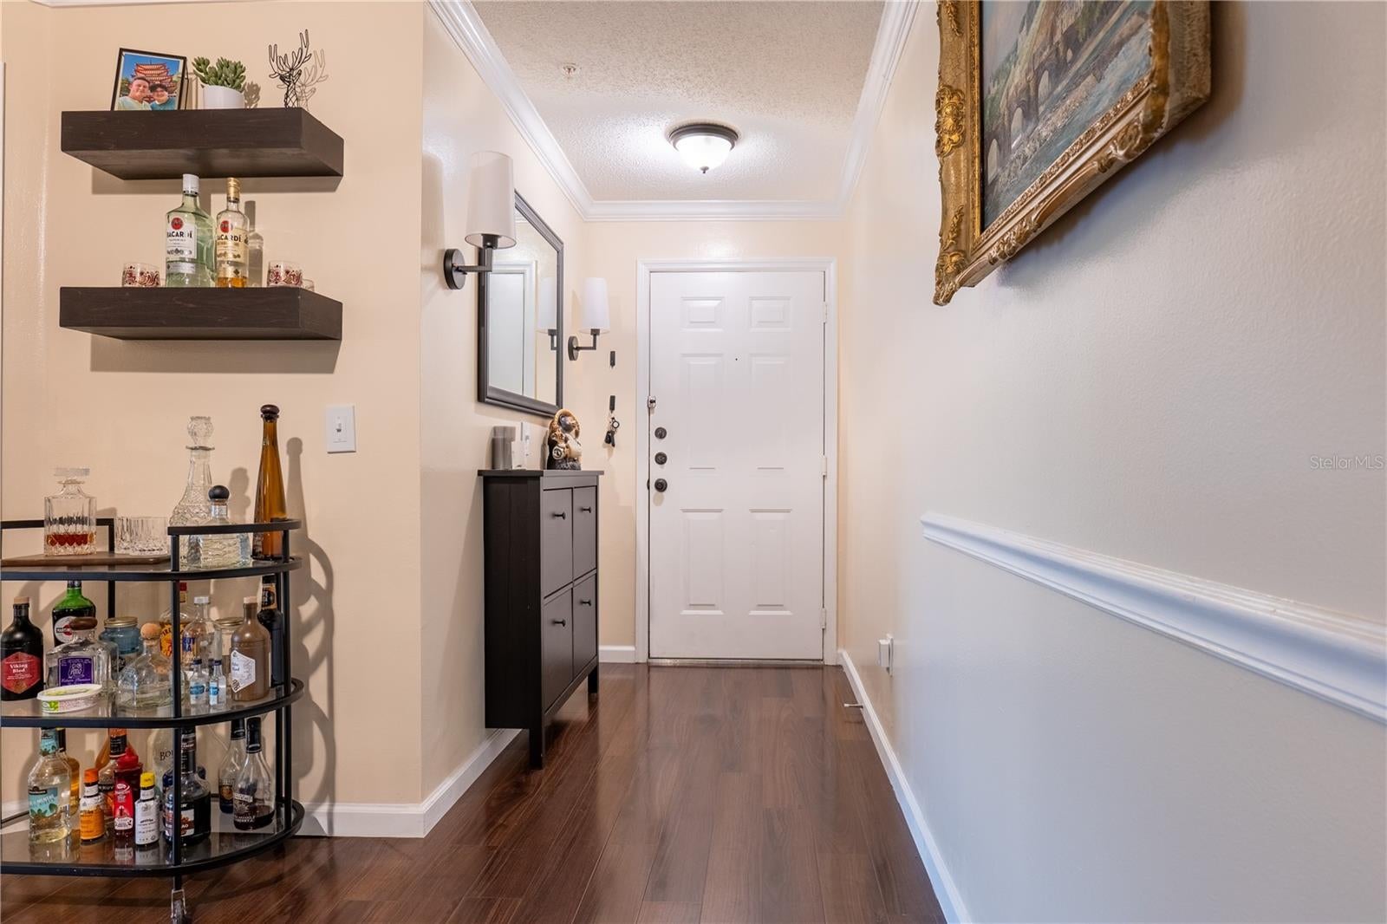
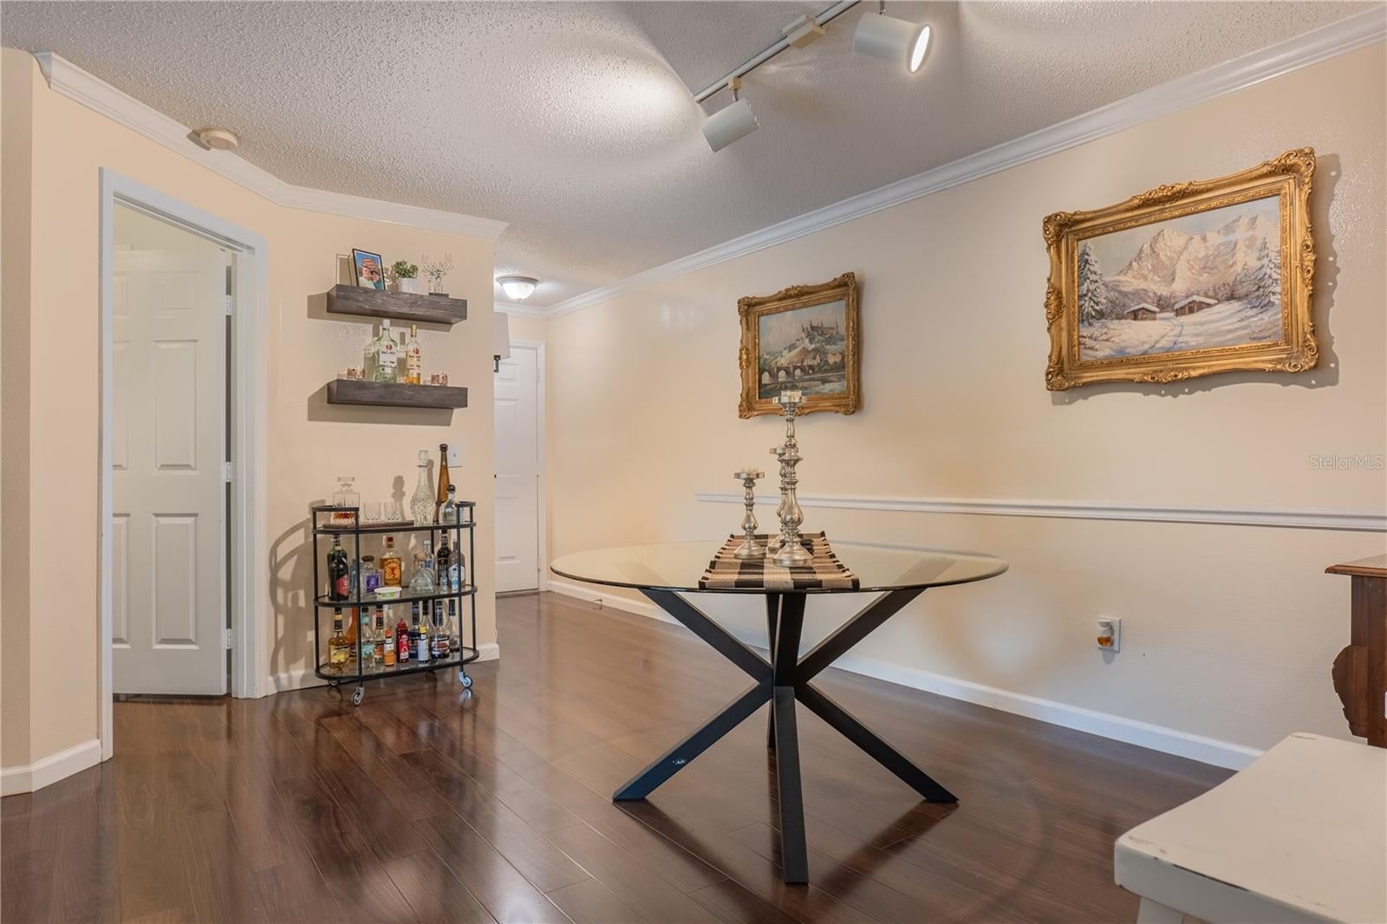
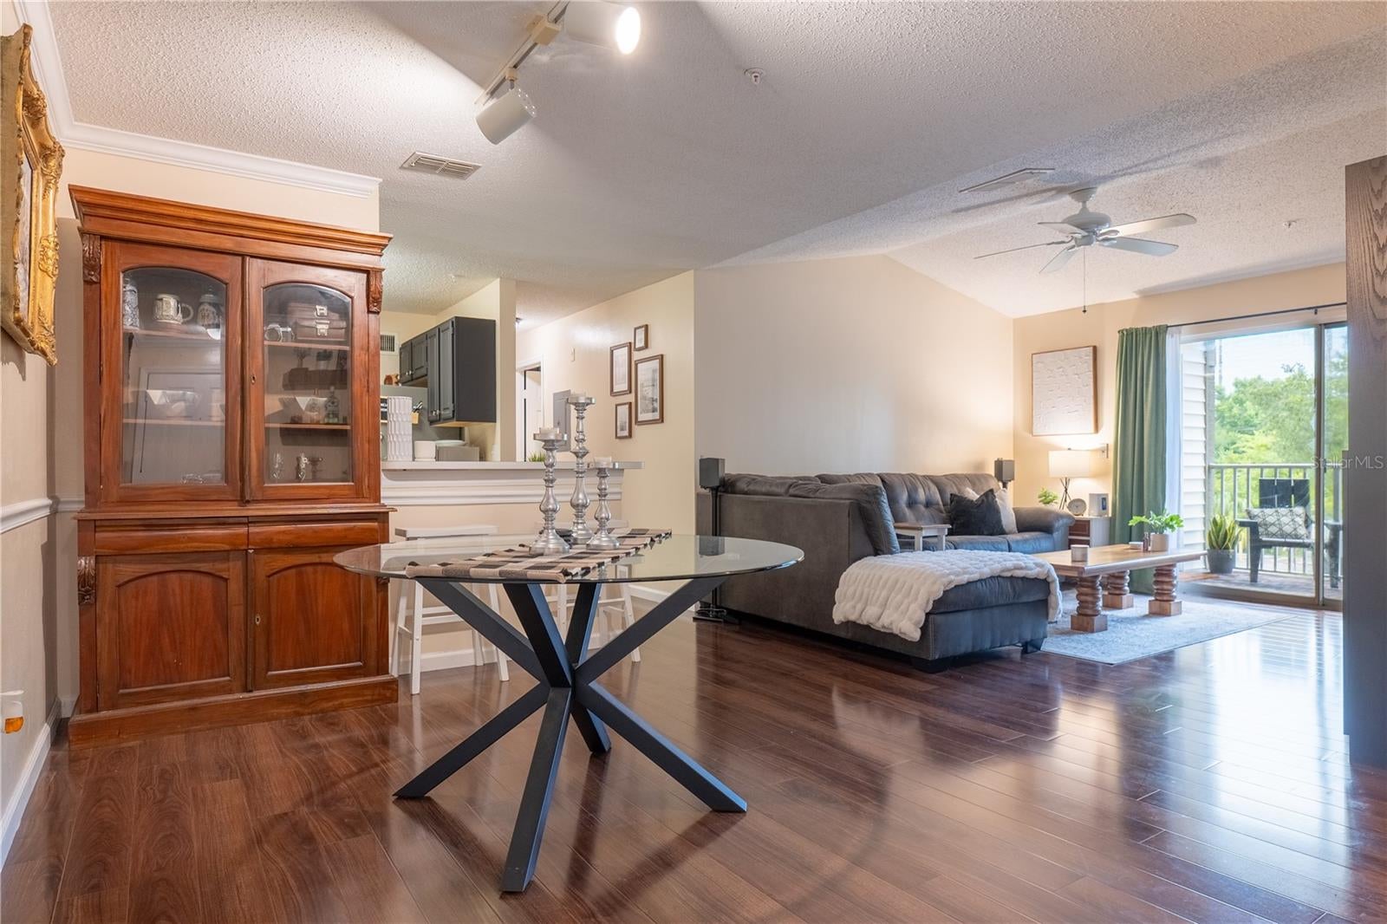
Enter an interest rate to see your estimated monthly payment.BUY WITH CONFIDENCE - CONDO DOCUMENTS, CURRENT BUDGET & RESERVE INFORMATION AVAILABLE FOR REVIEW. Villas at Lakeside is an established Oviedo condominium community with association financial information available to prospective buyers and their lenders. Financing options are available, buyers are encouraged to review the community’s budget, reserves, insurance, and association documents upfront for added confidence in their purchase. The monthly HOA fee also delivers substantial value and includes water, pest control, community security, landscaping, and access to the community’s extensive amenities, including the pool and cabanas, fitness center, clubhouse/community room, movie theater, tennis courts, playground, and walking paths. Welcome to this spacious 3-bedroom, 2-bath condo in the desirable Villas at Lakeside community, located right in the heart of Oviedo. A standout within the community, this 2nd-floor, top-floor corner unit is set along the treeline and offers peaceful treeline views, providing added privacy and natural light. From the moment you enter, you’ll notice the warm wood-tone waterproof luxury laminate flooring that flows through the main living areas, bedrooms, closets, and bathrooms, creating a clean and cohesive feel throughout the home. The open-concept kitchen, dining, and living area offers an easy everyday layout, with vaulted ceilings in the living room adding an airy, open feel. The kitchen features a breakfast bar overlooking the main living space, making it ideal for casual dining, entertaining, or staying connected while cooking. Just off the living area, step outside to a large private balcony with wood flooring and treeline views, plus an exterior storage closet for added convenience. The thoughtful split floor plan places the large primary suite on one side of the home, separate from the two secondary bedrooms and guest bath. All three bedrooms are generously sized, and each features its own large walk-in closet, offering excellent storage throughout. Recent updates include a new interior and exterior AC system in 2024, new flooring in 2024, new water heater in 2024, new bathroom vanities in 2024, fresh interior paint in 2024, new baseboards in 2024, updated switch covers and electrical outlet plates in 2024, refinished bathroom tile in 2026, and new shower finish kits in both bathrooms in 2026. Villas at Lakeside offers a wonderful community setting with a large pond and fountain, walking paths, playground, clubhouse/community room, movie theater, fitness center, tennis courts, cabanas, and a large community pool that was resurfaced and renovated in 2026. The location is hard to beat, with UCF approximately 4 miles away, Oviedo Mall about 1 mile away, Oviedo on the Park approximately 2 miles away, and Orlando International Airport approximately 16 miles away. Whether you’re looking for a primary residence, a low-maintenance Oviedo home, or an investment opportunity, this condo offers space, recent updates, included services, amenities, and convenience in one of Seminole County’s most sought-after areas. Zoned for Seminole County schools. Schedule your private showing today!
| 3 weeks ago | Listing updated with changes from the MLS | |
| 3 weeks ago | Price changed to $240,000 | |
| 4 months ago | Listing first seen on site |

Listing information is provided by Participants of the Stellar MLS. IDX information is provided exclusively for personal, non-commercial use, and may not be used for any purpose other than to identify prospective properties consumers may be interested in purchasing. Information is deemed reliable but not guaranteed. Properties displayed may be listed or sold by various participants in the MLS Copyright 2026, Stellar MLS.
Last checked: 2026-10-22 09:09 PM EDT
Did you know? You can invite friends and family to your search. They can join your search, rate and discuss listings with you.