Central Florida · Space Coast
Homes for Sale in Greater Orlando & Space Coast
Active MLS listings across the counties Market Connect Realty covers - Orange, Seminole, Osceola, Lake, Polk, Brevard, Volusia, Marion, and Sumter. Use the search below to narrow by city, price, beds, or property type.
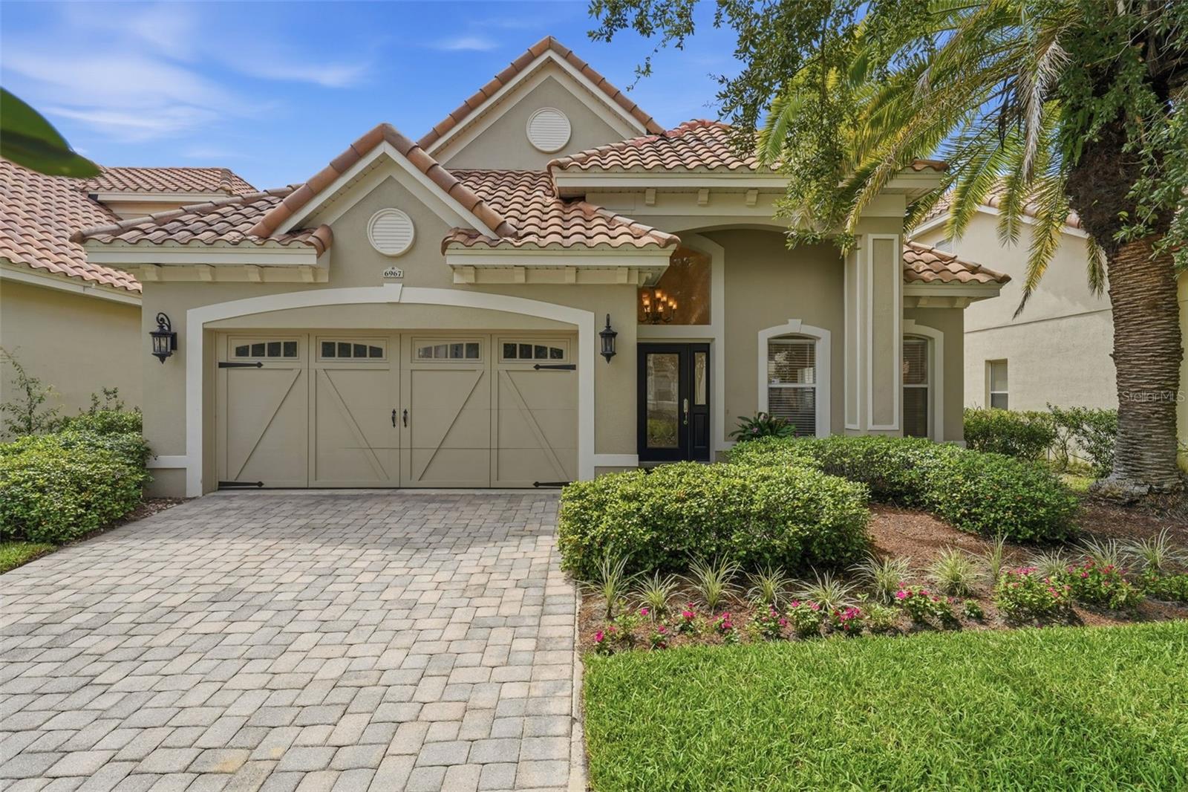
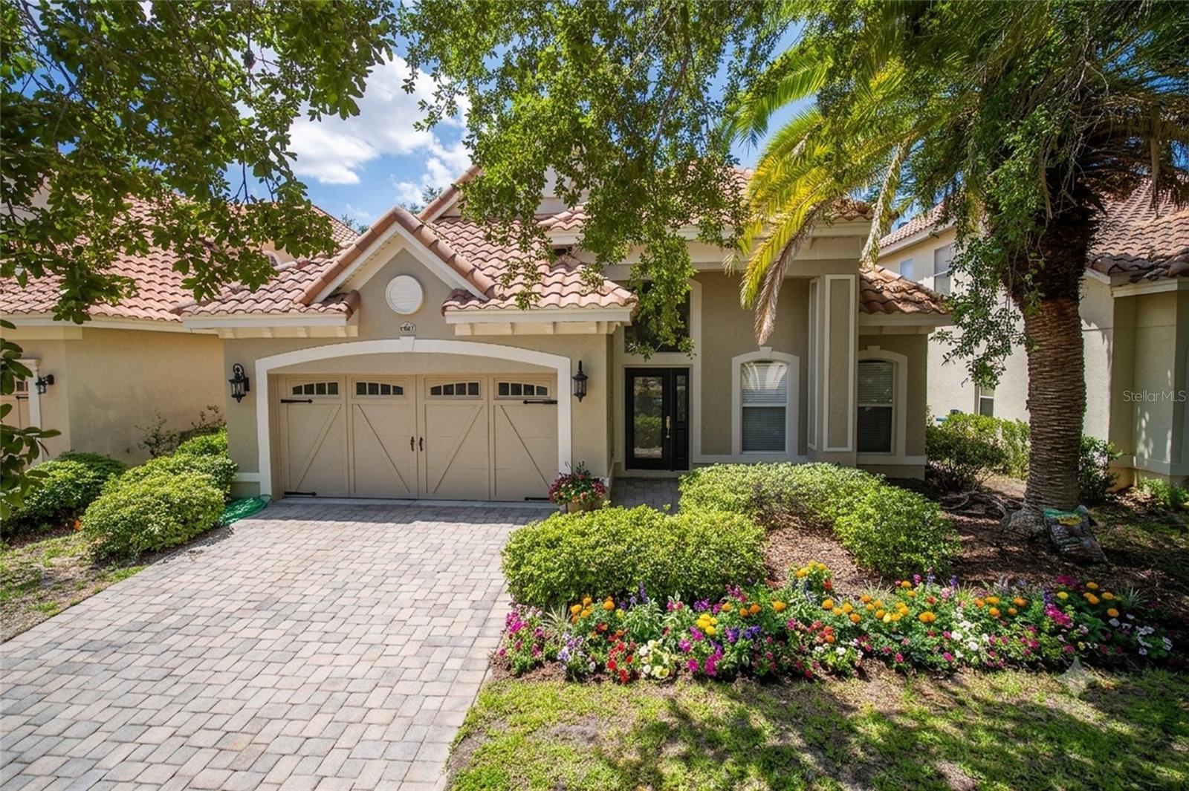
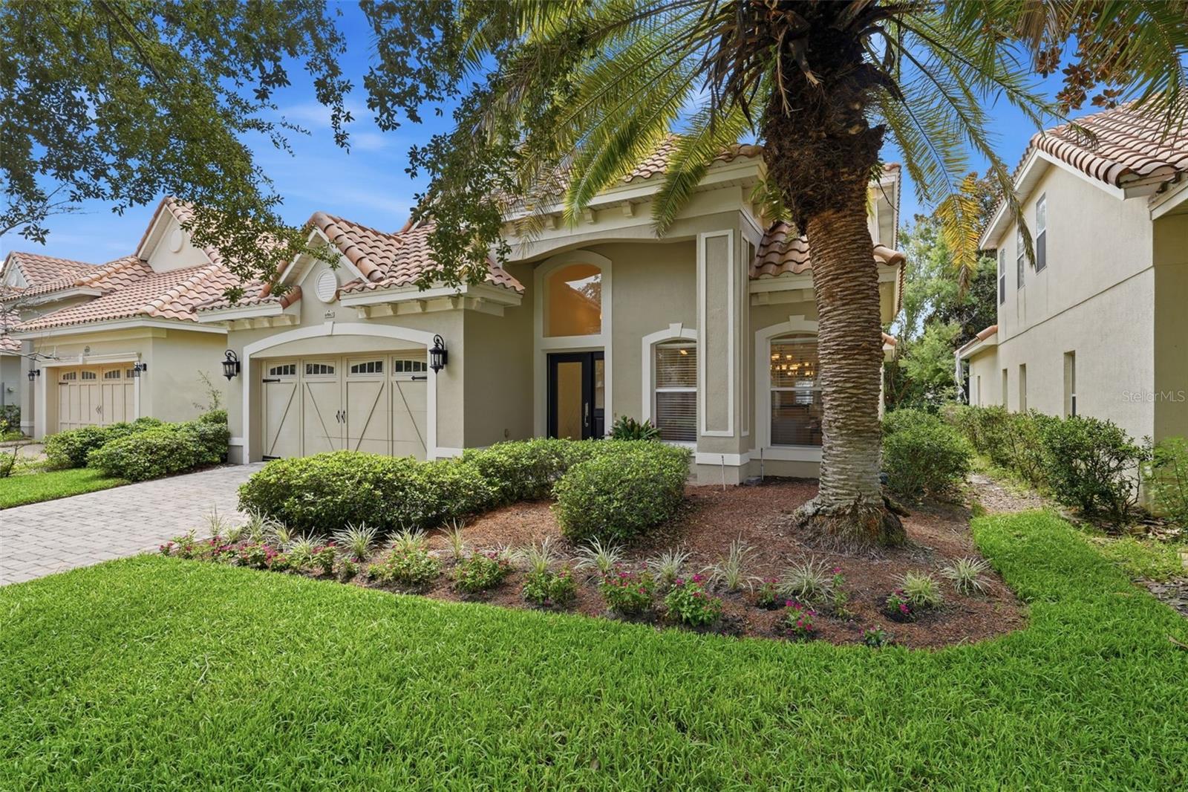
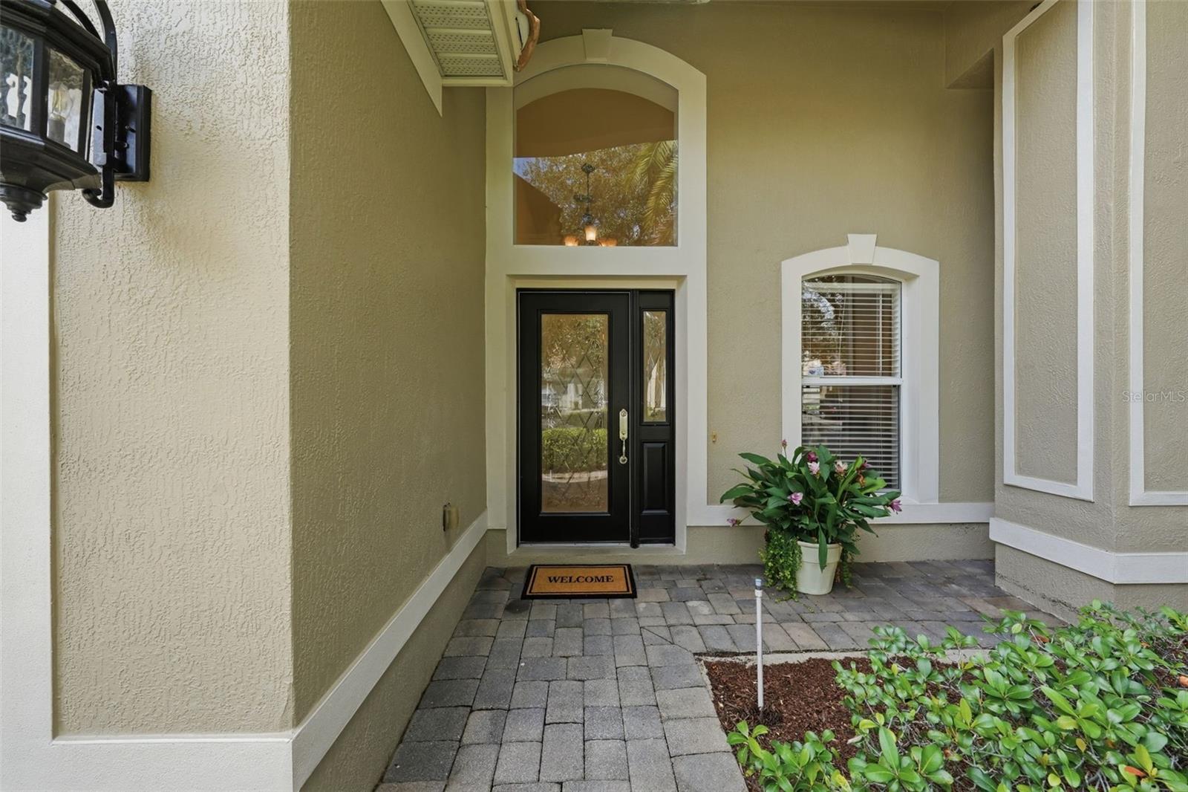
6967 BRESCIA WAYORLANDO, FL 32819
Mortgage Calculator
Monthly Payment (Est.)
Enter an interest rate to see your estimated monthly payment.Welcome to an exceptional residence in Toscana, one of Dr. Phillips’ sought-after gated communities, where refined comfort, impressive architecture, and an enviable Central Florida location come together beautifully. This spacious four-bedroom, two and a half-bath home offers an inviting open-concept floor plan, soaring two-story ceilings, abundant natural light, and thoughtfully designed living spaces ideal for both everyday living and effortless entertaining. From the moment you step inside, the dramatic volume ceilings and expansive layout create an immediate sense of space and sophistication. The heart of the home is the beautifully appointed kitchen, featuring 42-inch wood cabinetry, granite countertops, stainless steel appliances, generous counter space, and a breakfast bar overlooking the family room. A spacious breakfast nook provides a comfortable setting for casual meals while offering views of the backyard and screened lanai. The impressive family room serves as the centerpiece of the home, highlighted by soaring cathedral ceilings and an open second-story loft overlook that enhances the home’s architectural appeal while filling the space with natural light. The open floor plan creates an ideal flow between the kitchen, dining, and living areas-perfect for hosting family and friends. The first-floor primary suite offers a private retreat away from the secondary bedrooms and features elegant tray ceilings, chair rail detailing, and a spacious layout. The luxurious en-suite primary bathroom includes dual vanities, a soaking tub, separate walk-in shower, and oversized walk-in closet, creating a relaxing space to start and end your day. Upstairs, generously sized secondary bedrooms provide flexibility for family and guests, while the additional loft-style living area can easily be transformed into a home office, media room, playroom, fitness area, or additional gathering space to suit your lifestyle. Step outside to the covered lanai, an ideal Florida outdoor living space for morning coffee, evening relaxation, casual dining, or entertaining. The private backyard provides a peaceful outdoor setting and offers plenty of possibilities for creating your own personal retreat. Beyond the home, Toscana’s gated-community setting provides an exceptional combination of privacy, convenience, and location. Situated in the heart of Dr. Phillips, you are just minutes from Restaurant Row, Universal Orlando Resort, Walt Disney World, SeaWorld Orlando, championship golf, The Mall at Millenia, Orlando International Premium Outlets, Whole Foods, Trader Joe’s, top-rated schools, major highways, Downtown Orlando, and Orlando International Airport. For buyers searching for a luxury Dr. Phillips home in a gated community, this residence delivers the features today’s buyers desire. Experience the best of the Dr. Phillips lifestyle with the comfort of a spacious home, the privacy of a gated community, and convenient access to world-class dining, entertainment, shopping, theme parks, golf, and everything Central Florida has to offer. This is the opportunity to make Toscana your next home.
| 6 hours ago | Listing updated with changes from the MLS® | |
| yesterday | Listing first seen on site |

Listing information is provided by Participants of the Stellar MLS. IDX information is provided exclusively for personal, non-commercial use, and may not be used for any purpose other than to identify prospective properties consumers may be interested in purchasing. Information is deemed reliable but not guaranteed. Properties displayed may be listed or sold by various participants in the MLS Copyright 2026, Stellar MLS.
Last checked: 2026-10-01 08:22 PM EDT