Central Florida · Space Coast
Homes for Sale in Greater Orlando & Space Coast
Active MLS listings across the counties Market Connect Realty covers - Orange, Seminole, Osceola, Lake, Polk, Brevard, Volusia, Marion, and Sumter. Use the search below to narrow by city, price, beds, or property type.
7720 CHAPELHILL DRIVEORLANDO, FL 32819
Mortgage Calculator
Monthly Payment (Est.)
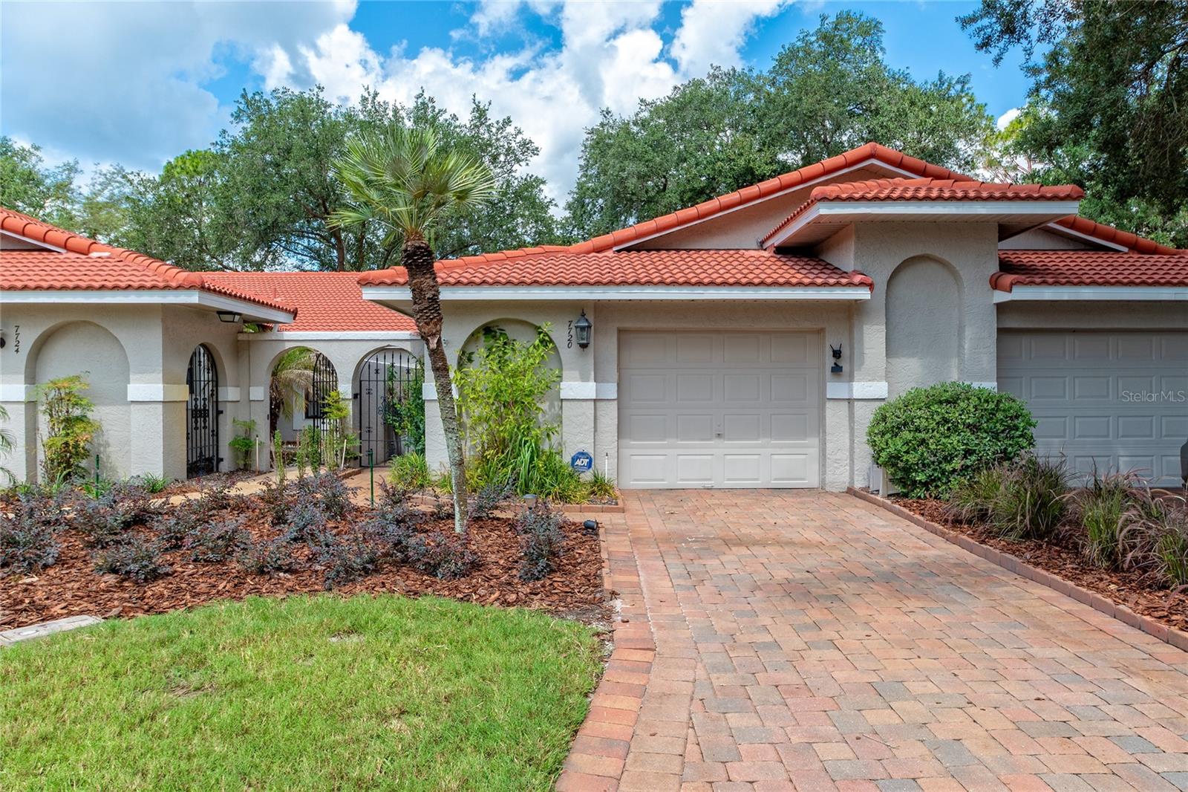
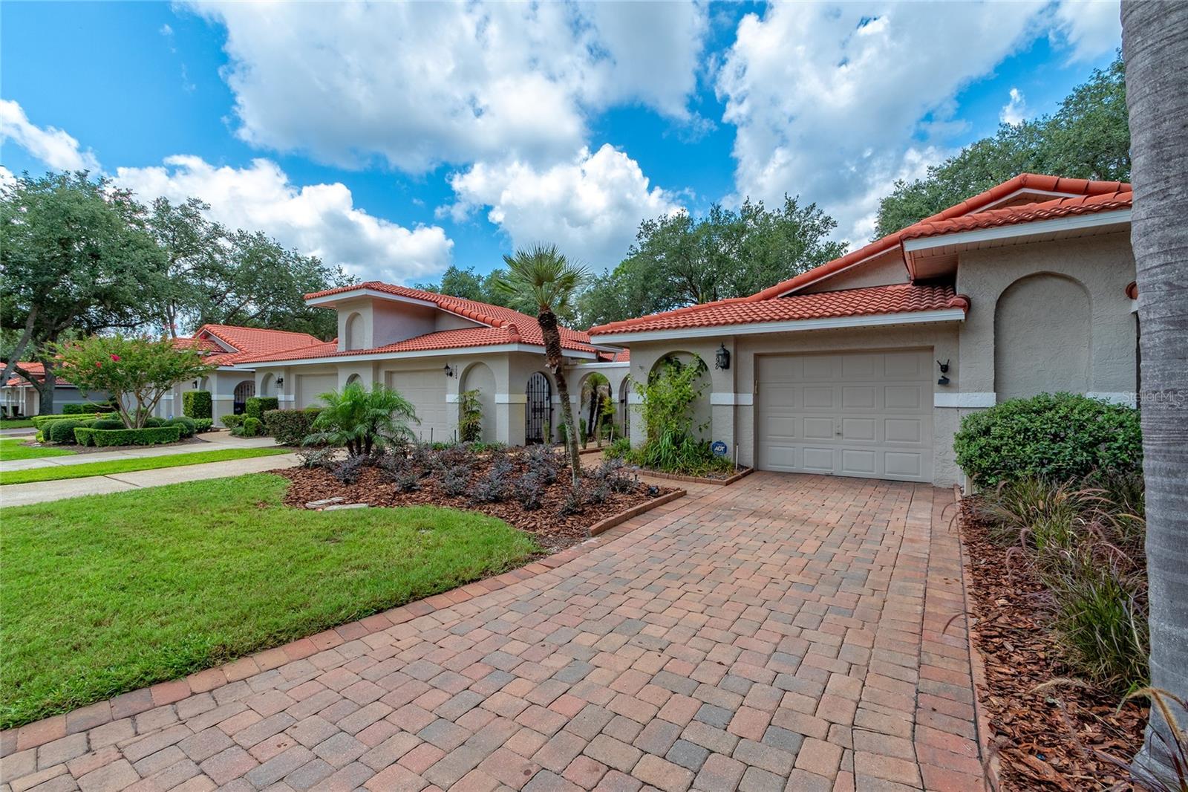
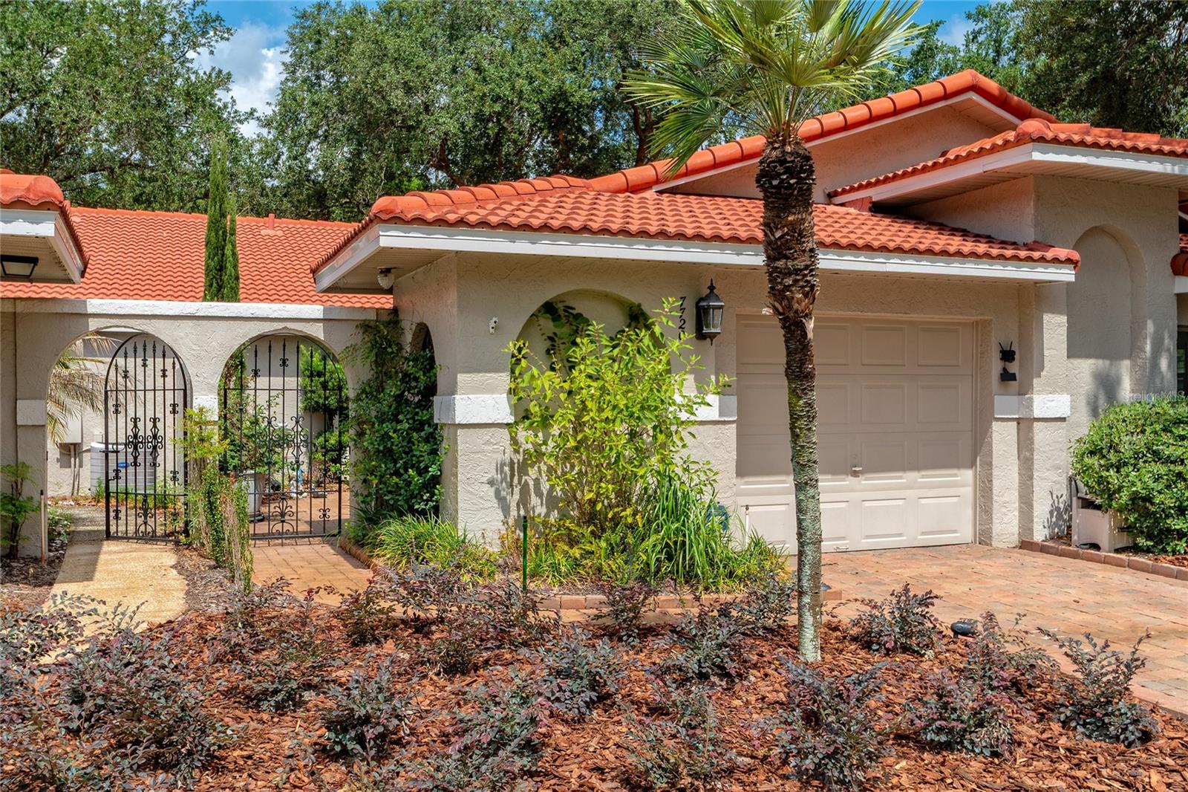
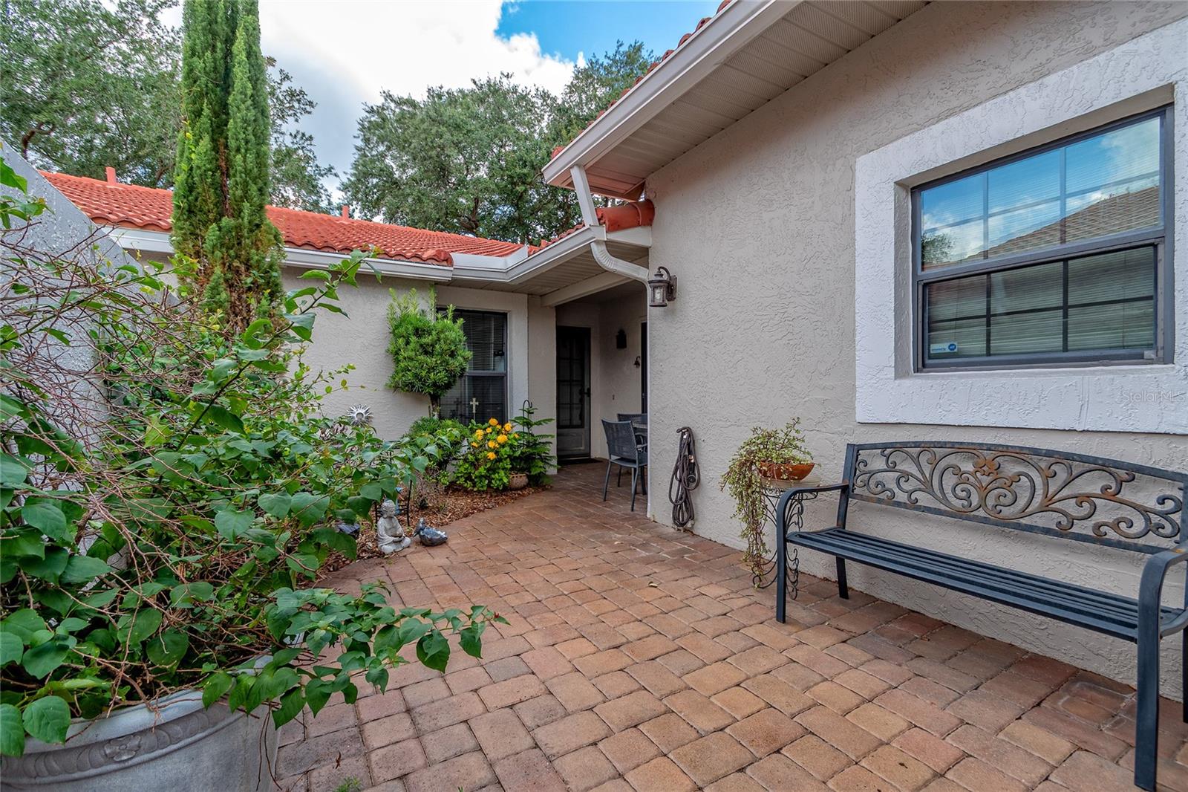
Enter an interest rate to see your estimated monthly payment.If you're looking for a gated community, an efficient single-story floor plan, a dedicated work-from-home option, extensive exterior maintenance provided by the HOA, and everyday conveniences close to home, this townhome deserves your attention. Welcome to Sandpoint, a beautifully maintained gated townhome community in the highly desirable Dr. Phillips area of Orlando. This charming single-story, 2-bedroom, 2-bath townhome offers privacy, comfort, and a low-maintenance lifestyle in an exceptional location. A paver driveway welcomes you home and leads to a private, gated paver courtyard, creating an inviting entrance while providing additional privacy and outdoor space. For someone who works from home, this floor plan offers an ideal combination of dedicated workspace and less home maintenance, allowing more time to focus on work, family, or enjoying the Florida lifestyle. The spacious kitchen features granite countertops, abundant cabinetry, recessed lighting, and a cozy breakfast nook. Sliding glass doors provide views of the private courtyard and allow plenty of natural light into the space. The kitchen also offers convenient access to the one-car garage and laundry area. Beyond the kitchen, you'll find a generous living and dining room combination designed for both everyday living and entertaining. Features include a breakfast bar, volume ceilings, two skylights, and ceiling fans. The spacious primary suite is privately situated at the rear of the home and offers direct access to the screened-in lanai-a peaceful spot to relax and enjoy the Florida lifestyle. The primary bathroom includes double-sink vanities, a separate shower, Jacuzzi tub, skylight, large walk-in closet, and additional linen closet. Recent Updates • Air conditioning system approximately 6 years old • Water heater approximately 10 years old Sandpoint Amenities Residents enjoy an outstanding selection of community amenities, including: • Clubhouse with kitchen facilities • On-site management • Heated swimming pool • Fitness center • Tennis courts • Pickleball courts • Bocce ball courts The beautifully maintained community is ideal for walking, running, and biking, offering opportunities to stay active without having to leave home. Convenience at Your Doorstep Sandpoint's location also makes everyday life remarkably convenient. Nearby you will find healthcare services, the Orange County Library, YMCA and a variety of professional services. Nearby you'll also find Restaurant Row, Trader Joe's, Publix, Fleming's Prime Steakhouse & Wine Bar, Morton's The Steakhouse, Starbucks, HomeGoods, Homesense, and Crunch Fitness. With convenient access to major roadways, you'll enjoy an easy commute to many of Central Florida's attractions, including Walt Disney World and Universal Orlando Resort. Guest parking is conveniently located directly across the street. Schedule your private showing today and discover your next home at Sandpoint!
| 2 weeks ago | Listing updated with changes from the MLS® | |
| 3 weeks ago | Price changed to $399,900 | |
| 3 months ago | Status changed to Active | |
| 3 months ago | Listing first seen on site |

Listing information is provided by Participants of the Stellar MLS. IDX information is provided exclusively for personal, non-commercial use, and may not be used for any purpose other than to identify prospective properties consumers may be interested in purchasing. Information is deemed reliable but not guaranteed. Properties displayed may be listed or sold by various participants in the MLS Copyright 2026, Stellar MLS.
Last checked: 2026-10-04 07:25 PM EDT
Did you know? You can invite friends and family to your search. They can join your search, rate and discuss listings with you.