Central Florida · Space Coast

Homes for Sale in Greater Orlando & Space Coast

Active MLS listings across the counties Market Connect Realty covers - Orange, Seminole, Osceola, Lake, Polk, Brevard, Volusia, Marion, and Sumter. Use the search below to narrow by city, price, beds, or property type.

Save
Ask
Tour
Hide
Share
$255,000
114 Days On Site

1055 KENSINGTON PARK DRIVE 613
ALTAMONTE SPRINGS, FL 32714

For Sale|Condominium|Active
3
Beds
2
Total Baths
2
Full Baths
1,776
SqFt
$144
/SqFt
1986
Built
Subdivision:
KENSINGTON PARK PH 3 A CONDO
County:
Seminole
Call Now: (407) 250-4708
Is this the listing for you? We can help make it yours.
(407) 250-4708
Upcoming Open Houses
Sun, Oct 4, 12:30 PM - 2:30 PM
1055 KENSINGTON PARK DRIVE 6131055 KENSINGTON PARK DRIVE 6131055 KENSINGTON PARK DRIVE 6131055 KENSINGTON PARK DRIVE 613
Save
Ask
Tour
Hide
Share

Mortgage Calculator

Monthly Payment (Est.)

Enter an interest rate to see your estimated monthly payment.
Calculator powered by Showcase IDX, a Constellation1 Company. Copyright ©2026 Information is deemed reliable but not guaranteed.

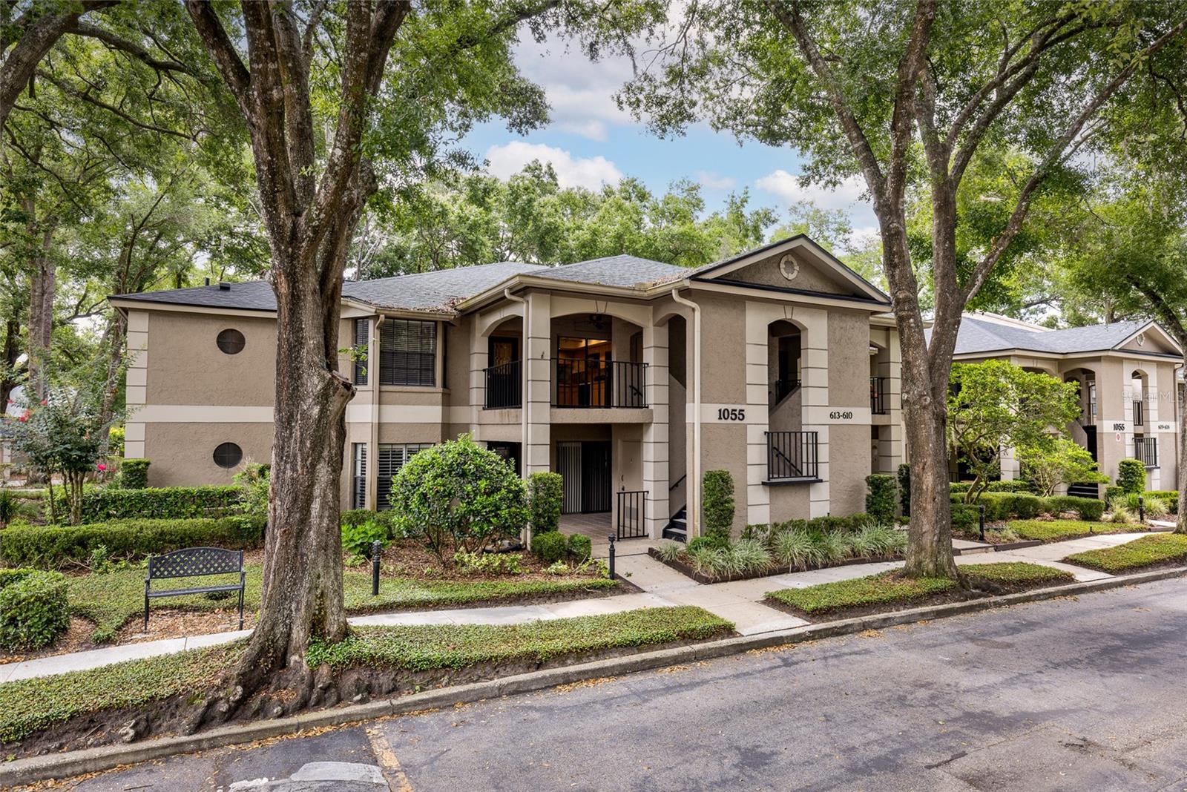
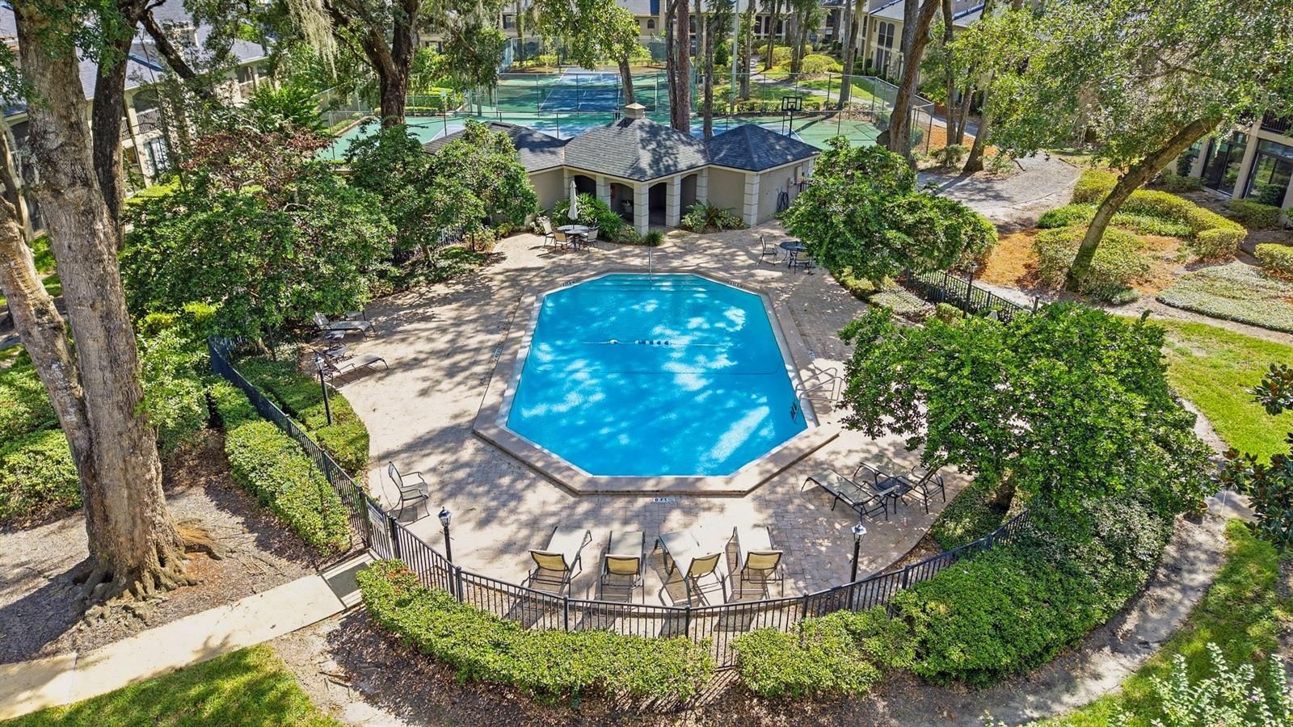
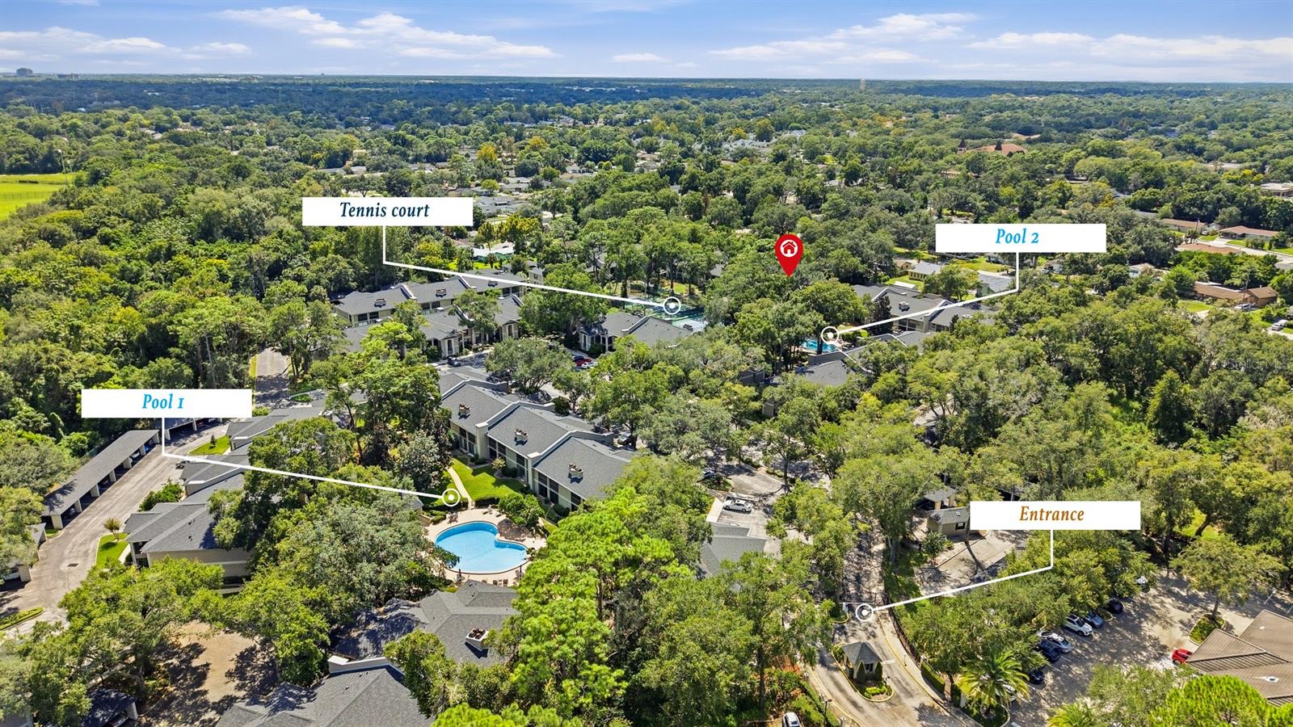
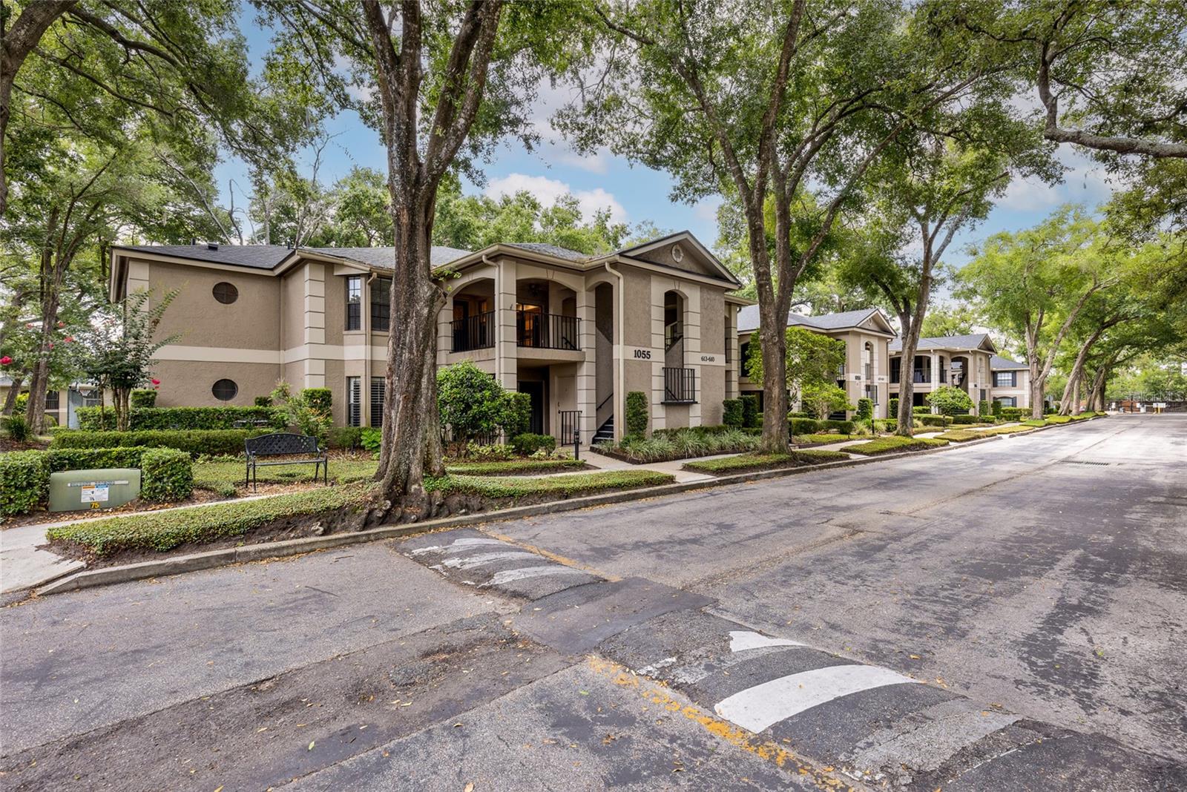
Virtually Staged. STOP SCROLLING-1,776 SQ. FT. OF CONDO LIVING IS HARD TO FIND! Looking for space, convenience and a resort-style lifestyle without the maintenance of a single-family home? This spacious 3-bedroom, 2-bath condo in the gated community of Kensington Park could be the hidden gem you've been waiting for! With 1,776 square feet, this condo offers the room to spread out, entertain and truly feel at home. And when it's time to relax or have some fun, Kensington Park offers an impressive lineup of amenities including two swimming pools, tennis and pickleball courts, a fitness room, sauna, clubhouse and indoor racquetball court. The HOA fee includes cable, internet and trash, adding even more convenience to your everyday life. Imagine enjoying your morning coffee at home, spending the afternoon by the pool, playing a game of pickleball or tennis, and then heading out for dinner-all without giving up the convenience of being close to everything. Location? It’s hard to beat! Just minutes from I-4, making your commute to Downtown Orlando convenient, and close to Crane's Roost, Altamonte Mall, shopping, restaurants, schools and hospitals. Tucked away in a quiet gated community, yet close to the places you need and the things you enjoy, Kensington Park offers the best of both worlds. More space. More amenities. Less maintenance. More time to enjoy Florida living. If you've been searching for a condo that feels more like a home, come see this rare 1,776- square-foot opportunity for yourself!

Save
Ask
Tour
Hide
Share
Listing Snapshot
Price 
$255,000
Days On Site 
114 Days
Bedrooms 
3
Inside Area (SqFt) 
1,776 sqft
Total Baths 
2
Full Baths 
2
Partial Baths 
N/A
Lot Size 
0.01 Acres
Year Built 
1986
MLS® Number 
O6414422
Status 
Active
Property Tax 
$5,115
HOA/Condo/Coop Fees 
$705.25 monthly
Sq Ft Source 
Public Records
Friends & Family
Recent Activity
4 days agoListing updated with changes from the MLS®
3 weeks agoPrice changed to $255,000
4 months agoListing first seen on site
General Features
Acres 
0.01
Carport 
1
Direction Faces 
West
Foundation 
Slab
Home Warranty 
Yes
Levels 
One
Number Of Stories 
2
Parking 
AssignedCoveredGuest
Pets 
Yes
Property Sub Type 
Condominium
Security 
Gated Community
Sewer 
Public Sewer
SqFt Total 
2361
Utilities 
Cable AvailableCable ConnectedElectricity ConnectedWater Connected
Water Source 
Public
Zoning 
R-3
Interior Features
Appliances 
DishwasherDisposalElectric Water HeaterMicrowaveRangeRefrigerator
Cooling 
Central Air
Fireplace 
Yes
Fireplace Features 
Living RoomWood Burning
Flooring 
CarpetTile
Furnished 
Unfurnished
Heating 
Central
Interior 
Eat-in KitchenHigh CeilingsWalk-In Closet(s)
Laundry Features 
Laundry Closet
Window Features 
Blinds
Bedroom 2 
Dimensions - 11x18Level - FirstFeatures - Ceiling Fan(s)
Bedroom 3 
Dimensions - 11x14Level - FirstFeatures - Ceiling Fan(s)
Dining Room 
Dimensions - 14x10Level - First
Foyer 
Dimensions - 16x8Level - FirstFeatures - Ceiling Fan(s)
Kitchen 
Dimensions - 10x16Level - FirstFeatures - Ceiling Fan(s)
Living Room 
Dimensions - 14x15Level - FirstFeatures - Ceiling Fan(s)
Master Bedroom 
Dimensions - 14x18Level - FirstFeatures - Ceiling Fan(s)
Save
Ask
Tour
Hide
Share
Exterior Features
Construction Details 
BlockStucco
Patio And Porch 
Front PorchRear PorchScreened
Roof 
Shingle
Windows/Doors 
Blinds
Community Features
Association Fee 
$705.25
Association Fee Frequency 
Monthly
Community Features 
GatedClubhouseFitness CenterPoolRacquetballSidewalksTennis Court(s)
MLS Area 
32714 - Altamonte Springs West/Forest City
Township 
21
Financing Terms Available 
CashConventionalFHAVA Loan
Roads 
Paved
Listing courtesy of WEICHERT REALTORS HALLMARK PRO (407) 383-9564


Listing information is provided by Participants of the Stellar MLS. IDX information is provided exclusively for personal, non-commercial use, and may not be used for any purpose other than to identify prospective properties consumers may be interested in purchasing. Information is deemed reliable but not guaranteed. Properties displayed may be listed or sold by various participants in the MLS Copyright 2026, Stellar MLS.
Last checked: 2026-10-04 11:14 AM EDT

Neighborhood & Commute
Source: Walkscore
Disclosure: Community information and market data powered by Constellation Data Labs. Information is deemed reliable but not guaranteed.
Save
Ask
Tour
Hide
Share