Central Florida · Space Coast
Homes for Sale in Greater Orlando & Space Coast
Active MLS listings across the counties Market Connect Realty covers - Orange, Seminole, Osceola, Lake, Polk, Brevard, Volusia, Marion, and Sumter. Use the search below to narrow by city, price, beds, or property type.
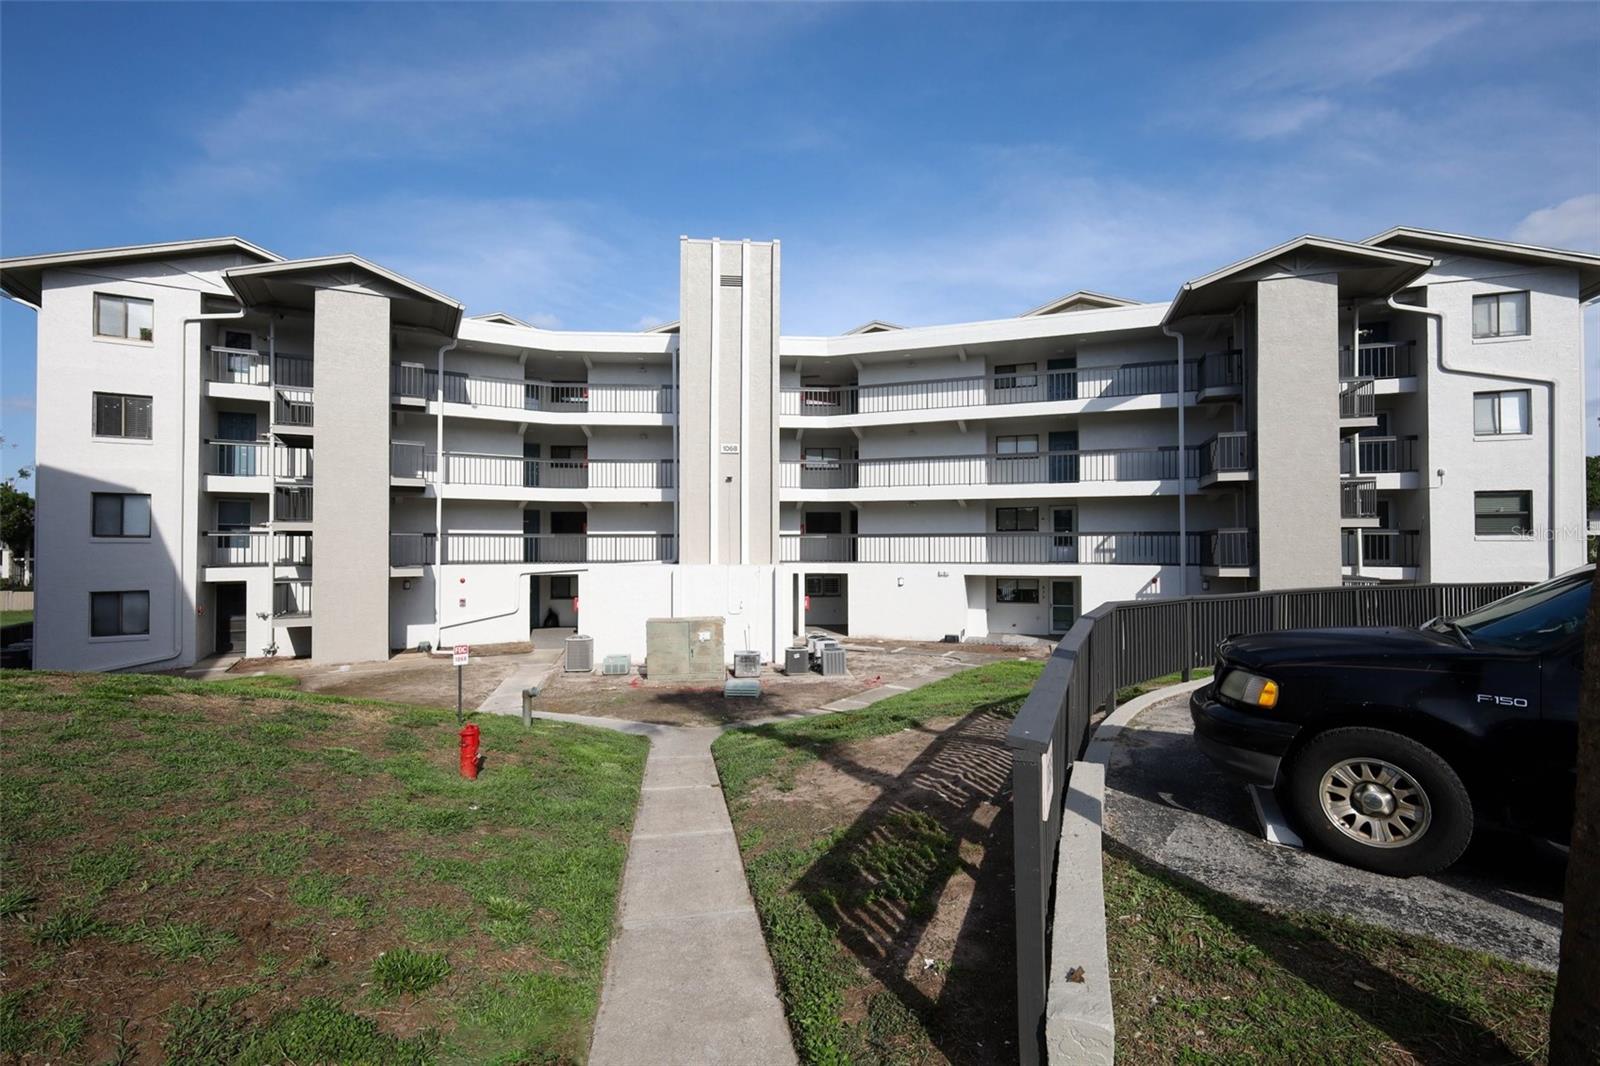
1068 LOTUS PARKWAY 836ALTAMONTE SPRINGS, FL 32714
Mortgage Calculator
Monthly Payment (Est.)
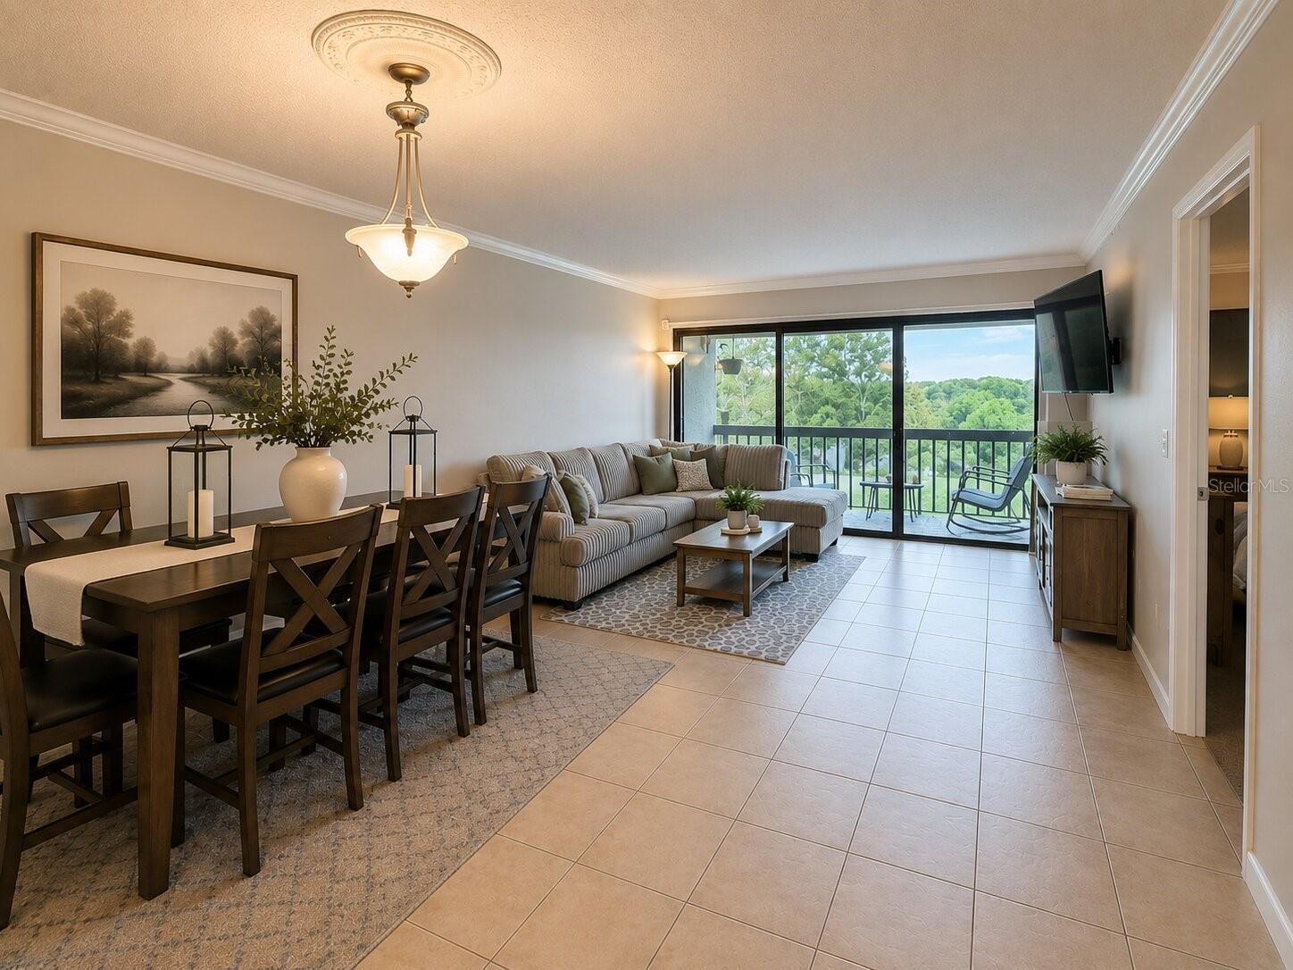
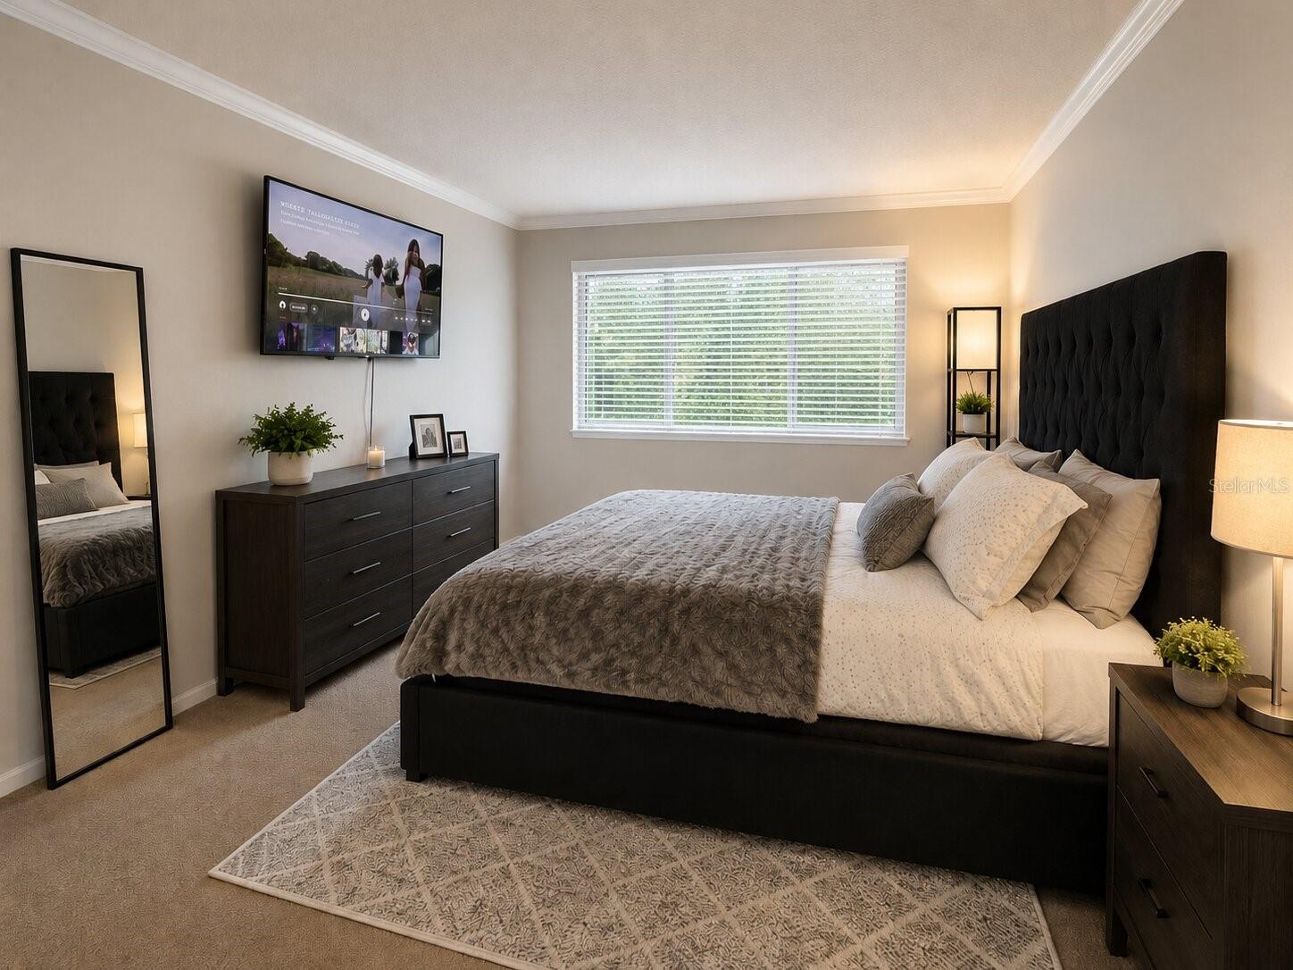
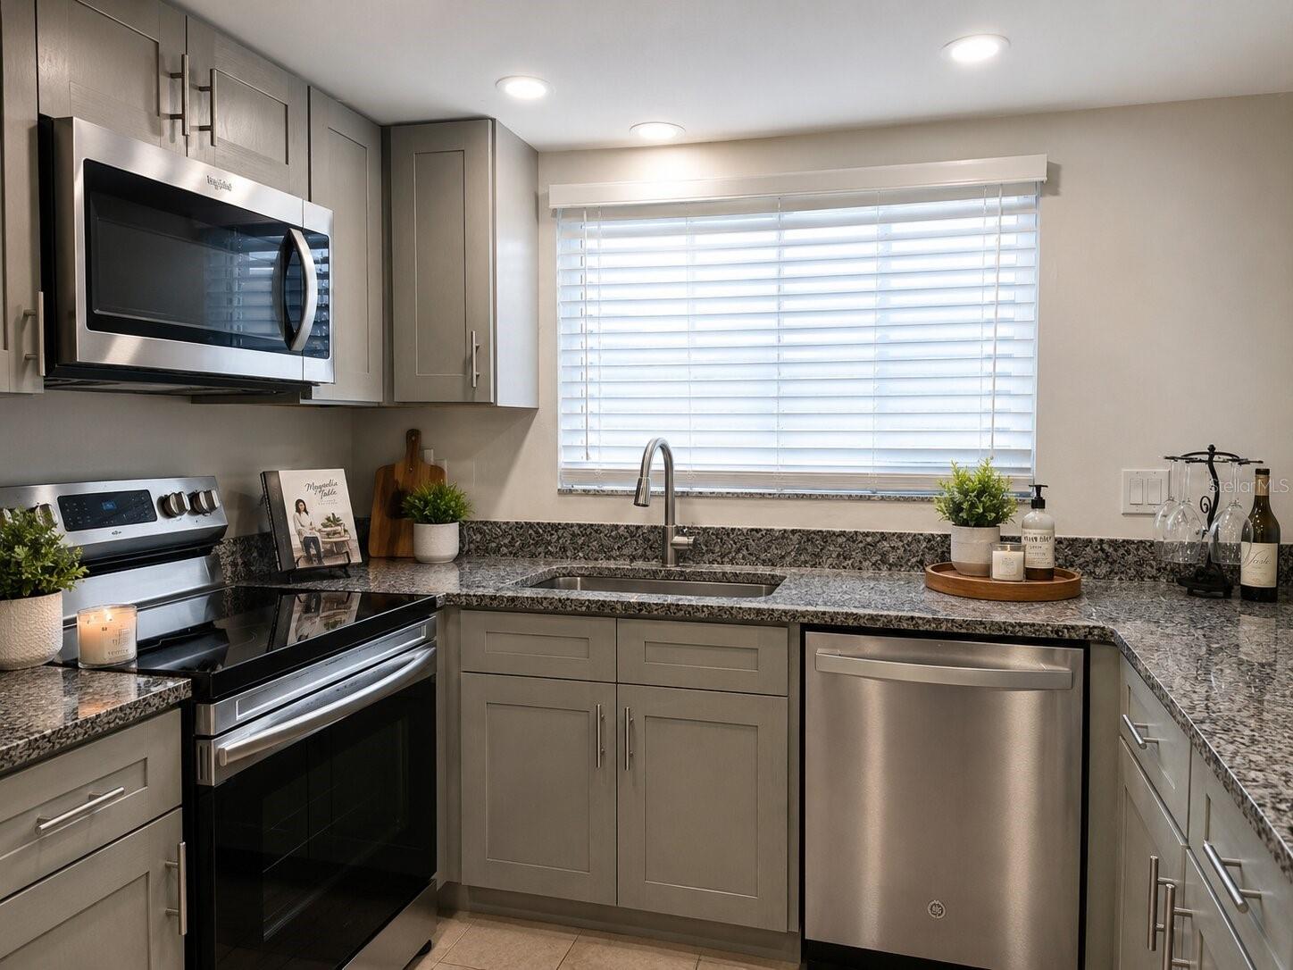
Enter an interest rate to see your estimated monthly payment.One or more photo(s) has been virtually staged. Lakefront living in one of Seminole County’s most sought-after school districts! This beautifully updated 3-bedroom, 2-bath condominium offers stunning views of Lake Lotus from its desirable third-floor location and is zoned for Bear Lake Elementary, Teague Middle School, and Lake Brantley High School. Step inside to discover a move-in-ready home featuring solid wood cabinetry with soft-close drawers, granite countertops, stainless steel appliances, updated bathrooms, crown molding, LED lighting, and an inviting open-concept living space. The spacious primary suite offers a walk-in closet and updated vanity, while the split-bedroom floor plan provides flexibility for family, guests, or a home office. The kitchen features a breakfast bar, large pantry, and ample storage, while ceramic tile flooring throughout the living areas offers easy maintenance. Sliding glass doors lead to a private balcony where you can relax and enjoy peaceful views of Lake Lotus. Residents enjoy elevator access and resort-style community amenities including a swimming pool, tennis courts, and pickleball courts. The monthly condominium fees include water, sewer, trash, exterior maintenance, grounds maintenance, and community amenities. Currently tenant-occupied through December 31, 2026, the property will be available for owner occupancy after the tenant vacates, making it an excellent opportunity for buyers planning ahead for a primary residence or seasonal retreat. Ideally located with convenient access to I-4, SR 414, SR 436, and SR 434, you’ll be just minutes from Cranes Roost Park, Altamonte Mall, Seminole State College, Wekiwa Springs State Park, shopping, dining, and entertainment. Whether you’re looking for a primary residence, seasonal retreat, or investment opportunity, this lakefront condominium offers an appealing combination of location, lifestyle, and low-maintenance living.
| yesterday | Listing updated with changes from the MLS® | |
| 4 weeks ago | Price changed to $149,000 | |
| 4 months ago | Status changed to Active | |
| 4 months ago | Listing first seen on site |

Listing information is provided by Participants of the Stellar MLS. IDX information is provided exclusively for personal, non-commercial use, and may not be used for any purpose other than to identify prospective properties consumers may be interested in purchasing. Information is deemed reliable but not guaranteed. Properties displayed may be listed or sold by various participants in the MLS Copyright 2026, Stellar MLS.
Last checked: 2026-10-04 01:58 PM EDT
Did you know? You can invite friends and family to your search. They can join your search, rate and discuss listings with you.