Central Florida · Space Coast
Homes for Sale in Greater Orlando & Space Coast
Active MLS listings across the counties Market Connect Realty covers - Orange, Seminole, Osceola, Lake, Polk, Brevard, Volusia, Marion, and Sumter. Use the search below to narrow by city, price, beds, or property type.
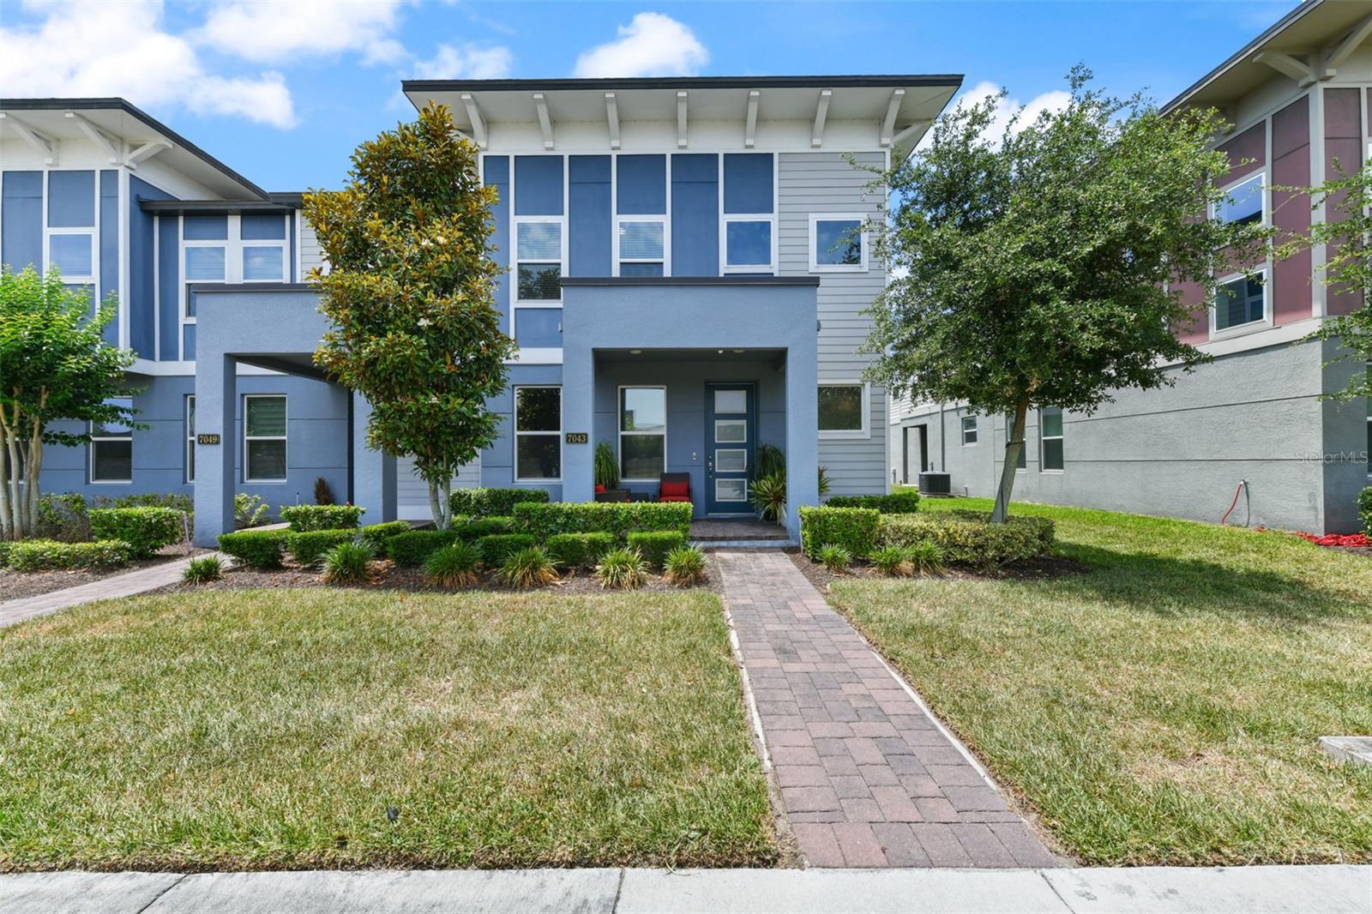
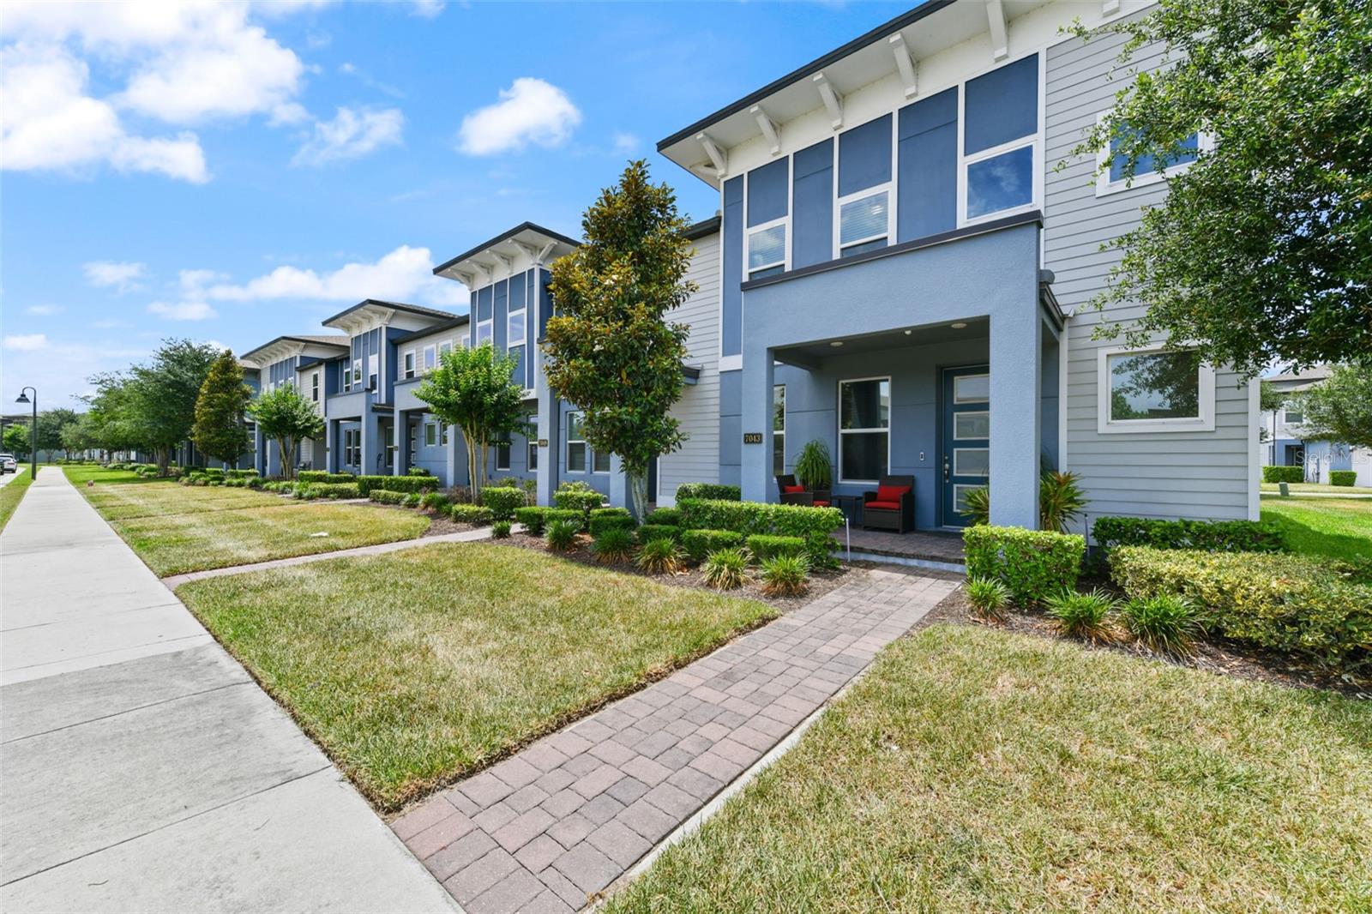
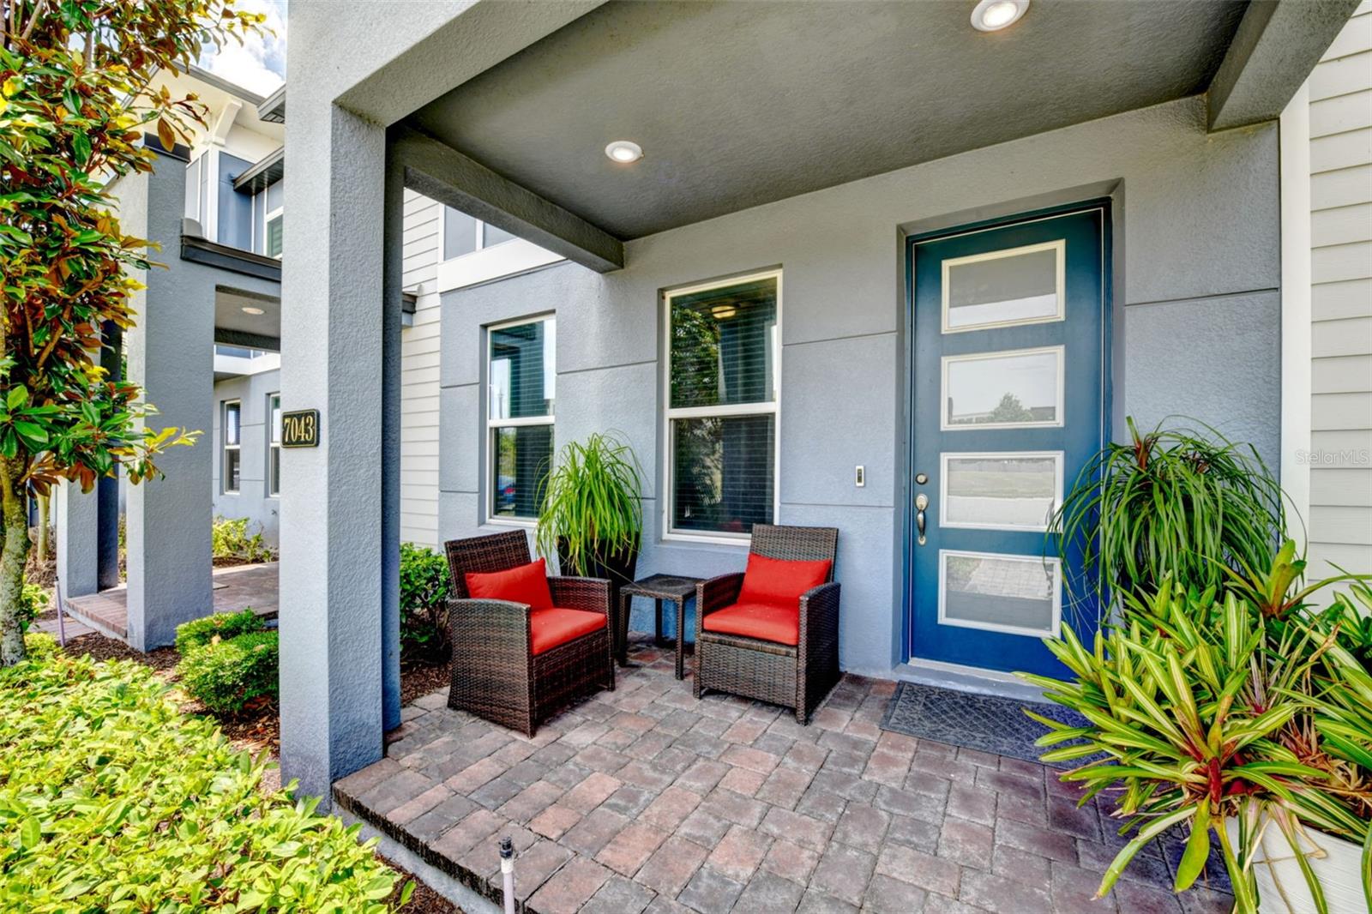
7043 CARRICKBEND LANEORLANDO, FL 32819
Mortgage Calculator
Monthly Payment (Est.)
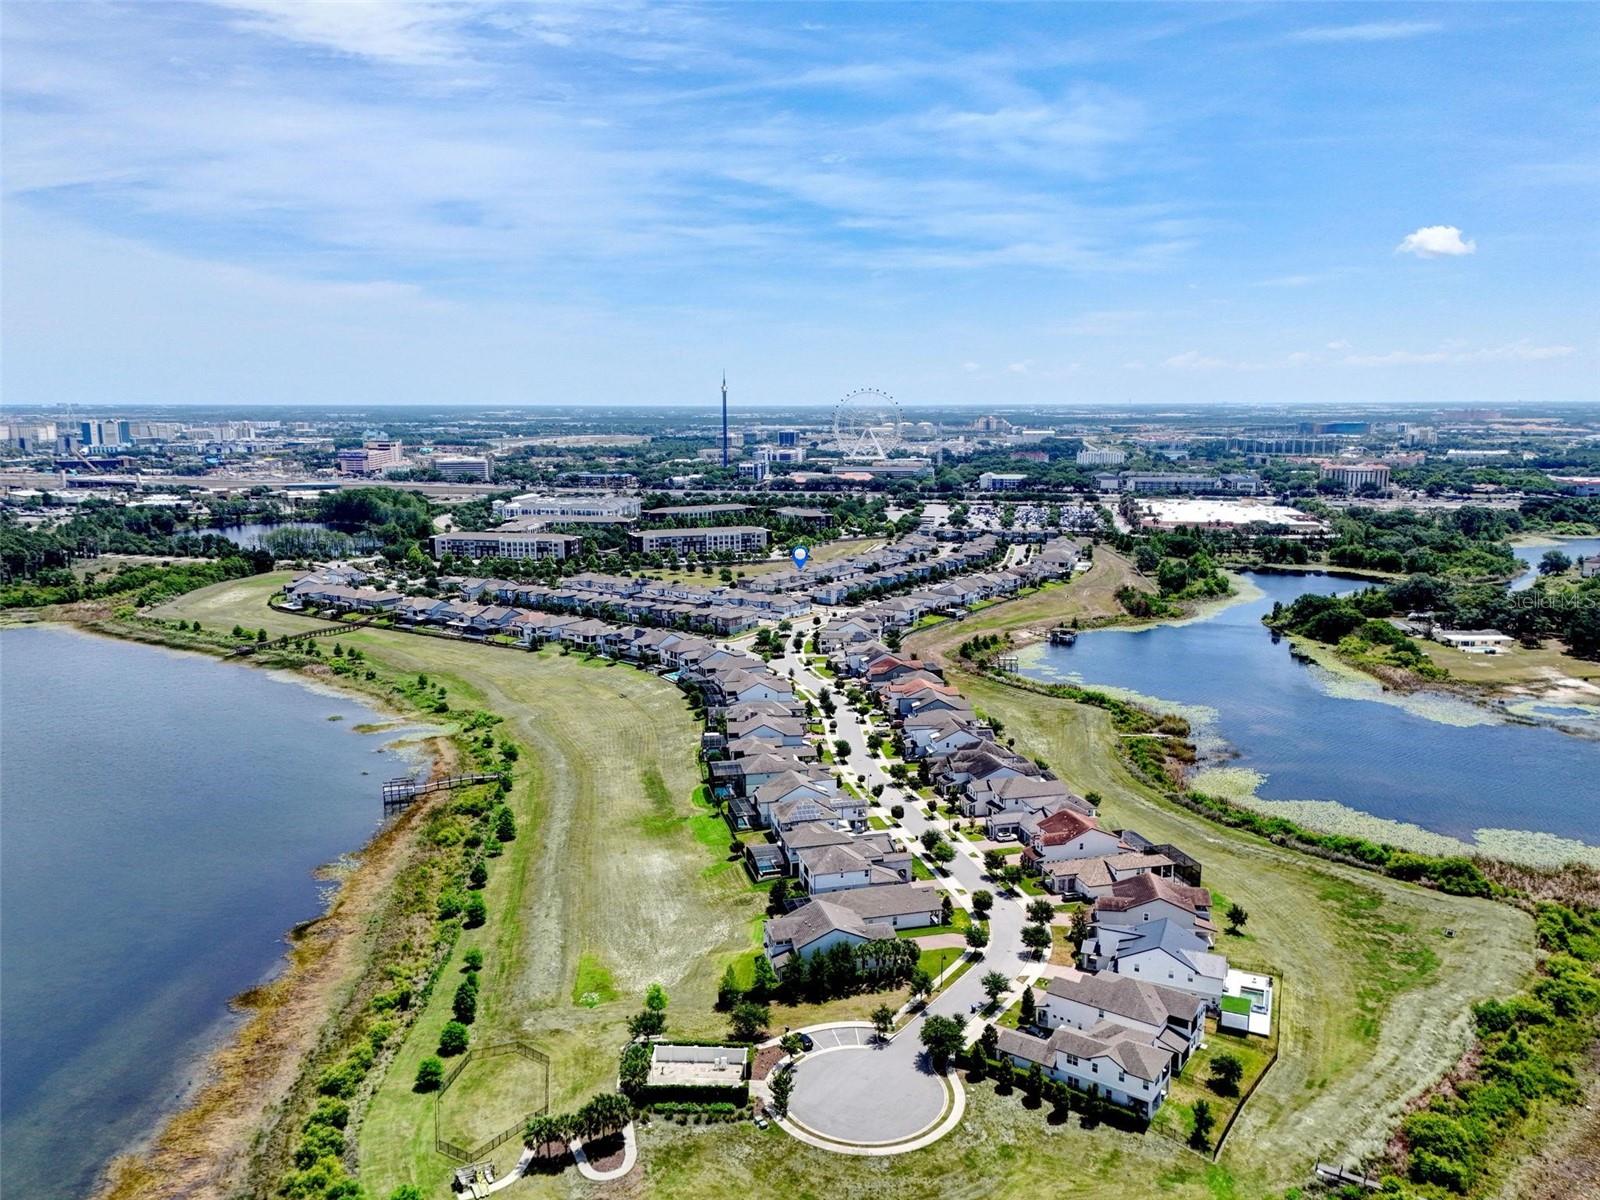
Enter an interest rate to see your estimated monthly payment.Under contract-accepting backup offers. **SELLER IS OFFERING UP TO $10,000 TOWARDS BUYER CLOSING COSTS AND/OR INTEREST RATE BUYDOWN WITH AN ACCEPTABLE OFFER!!** Welcome to luxury living in the highly sought-after gated community of Sand Lake Sound in the heart of Dr. Phillips. Built in 2020 by Meritage Homes, this extensively upgraded Calabasas model offers 1,945 square feet of thoughtfully designed living space with 3 bedrooms, 2.5 bathrooms, a rear-entry spacious 2-car garage, resort-style outdoor living, and more than $50,000 in premium builder upgrades. Positioned on a premium oversized lot for enhanced privacy and outdoor space, this home combines contemporary design, energy-efficient windows and construction, and low-maintenance luxury living just minutes from Orlando’s renowned Restaurant Row, world-class attractions, and major highways. The open-concept first floor features a bright and inviting living area, spacious dining space, a flex room with walk-in closet, and a gourmet chef’s kitchen with quartz countertops serves as the centerpiece of the home and was extensively upgraded through the Meritage Design Center. Features include modern 42" cabinetry, stainless steel KitchenAid appliances (an electric stove, a microwave, double ovens), LG InstaView French Door Fridge, oversized quartz countertops, a big pantry, abundant storage, and luxury vinyl plank flooring throughout the main living areas. Modern 5.25-inch baseboards, upgraded 8-foot interior doors, Drift of Mist designer paint, and a dramatic custom staircase with silver aluminum railings and stainless-steel cables. Large sliding glass doors bring in natural light and provide access to the private outdoor patio area, ideal for relaxing or entertaining. Upstairs, the expansive primary suite offers a walk-in closet and a luxurious en-suite bathroom with dual vanities, a frameless glass shower enclosure, and designer tile finishes. Two additional bedrooms, a full bathroom with a frameless glass shower enclosure, and an upstairs laundry room completes the second level. This luxury townhouse is part of the gated community of Sand Lake Sound in the heart of Dr. Phillips and nestled among the three major theme parks, Disney World, Universal Orlando and Sea World and several other attractions like Volcano Bay and International Drive with bountiful shopping options. Schools in the area include Bay Meadows Elementary, Southwest Middle, and Dr. Phillips High. This townhouse is a perfect living option for work or entertainment as it features a wired-cable internet in every room, so it is ideal for a home office, a Ring security system with 24x7 monitoring so you can feel fully secured, 3-stage osmosis water filter, and an April Aire air conditioning system for a healthy air living. The community has direct access to Little and Big Sand Lakes and features a host of amenities including a dock with some of the most amazing lake views, a resort-style pool, clubhouse, kid's playground, and a splash pad. A short drive or walk from this community is the famed "Restaurant Row". Your family will want to call this home for many years, hurry- this opportunity won't last!
| 2 weeks ago | Listing updated with changes from the MLS® | |
| 3 weeks ago | Status changed to Active Under Contract | |
| 2 months ago | Price changed to $575,000 | |
| 4 months ago | Listing first seen on site |

Listing information is provided by Participants of the Stellar MLS. IDX information is provided exclusively for personal, non-commercial use, and may not be used for any purpose other than to identify prospective properties consumers may be interested in purchasing. Information is deemed reliable but not guaranteed. Properties displayed may be listed or sold by various participants in the MLS Copyright 2026, Stellar MLS.
Last checked: 2026-10-04 08:22 PM EDT
Did you know? You can invite friends and family to your search. They can join your search, rate and discuss listings with you.