Central Florida · Space Coast
Homes for Sale in Greater Orlando & Space Coast
Active MLS listings across the counties Market Connect Realty covers - Orange, Seminole, Osceola, Lake, Polk, Brevard, Volusia, Marion, and Sumter. Use the search below to narrow by city, price, beds, or property type.
7190 ENCHANTED LAKE DRIVEWINTER GARDEN, FL 34787
Mortgage Calculator
Monthly Payment (Est.)
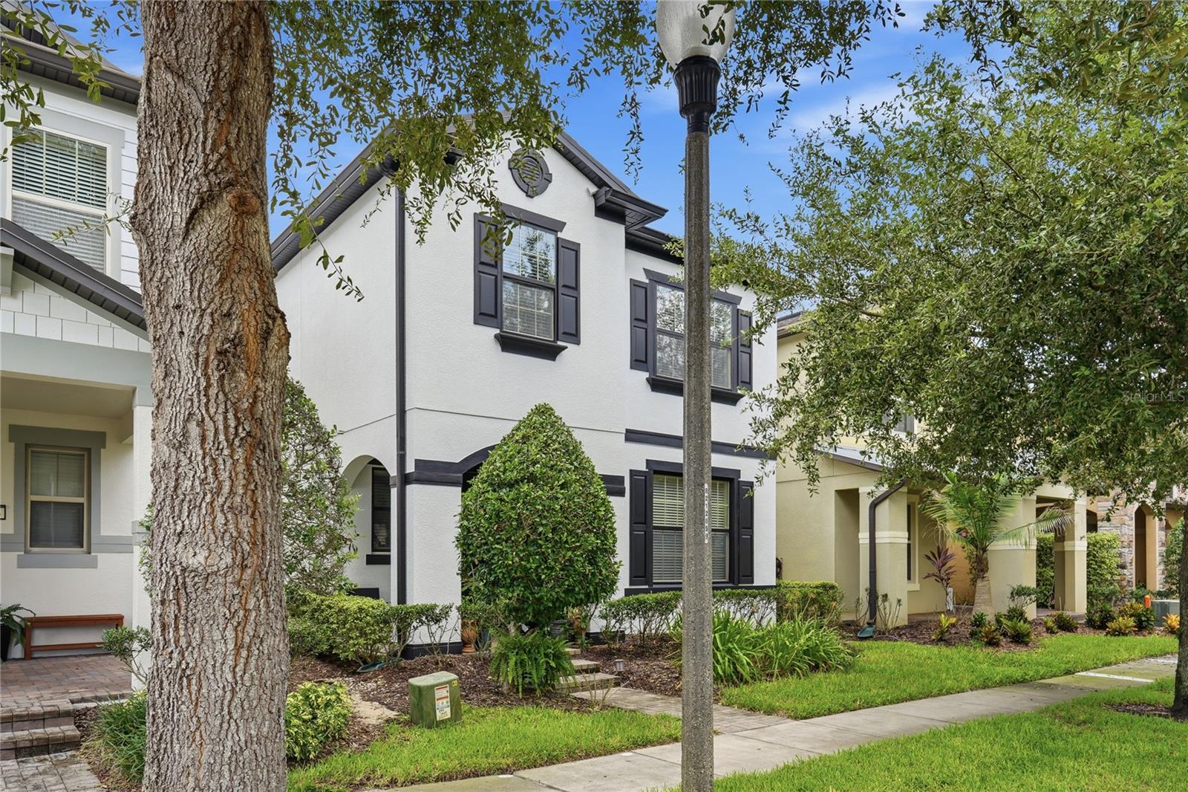
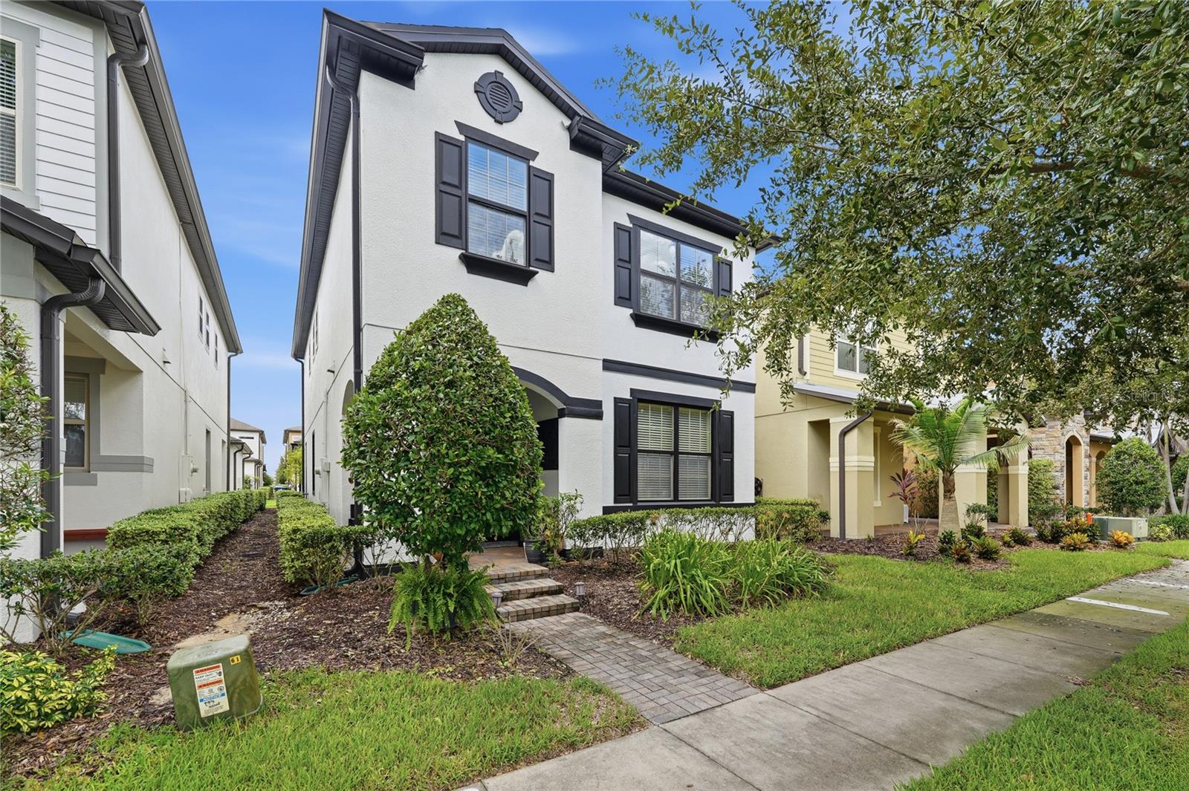
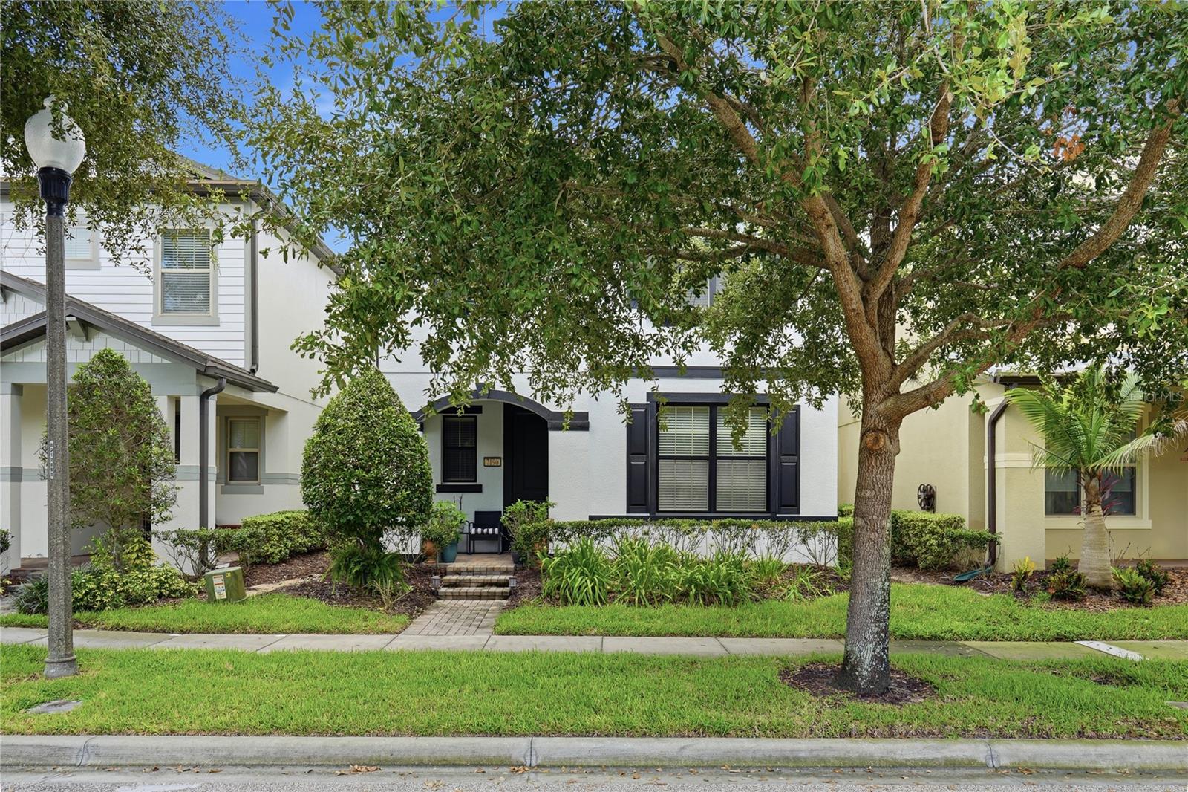
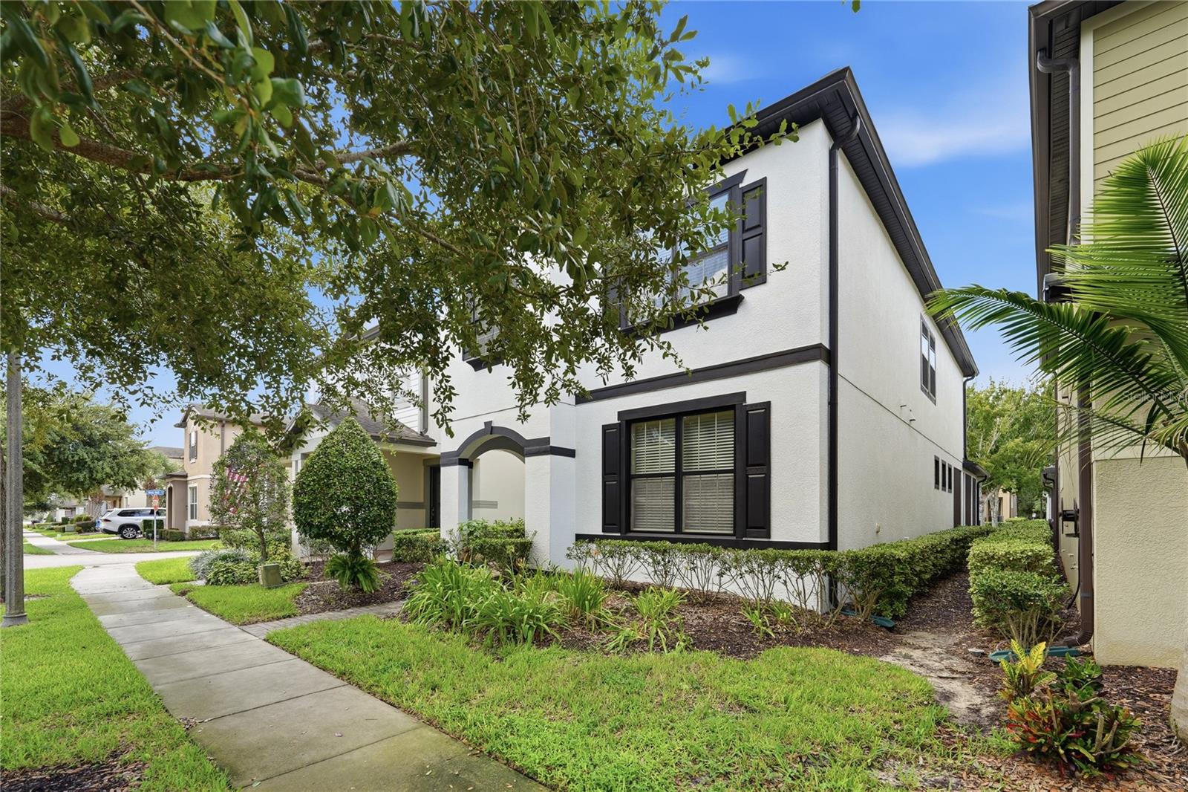
Enter an interest rate to see your estimated monthly payment.Under contract-accepting backup offers. BACK ON MARKET: BRAND-NEW HVAC & INCREDIBLE VALUE! Welcome to 7190 Enchanted Lake Drive-your exclusive gateway to the vibrant Horizon West lifestyle. Seize the rare opportunity to own a highly sought-after 4-bedroom, 3-bathroom residence in the coveted Lakeview Pointe community. Perfectly positioned just moments from Hamlin Town Center, this property offers seamless access to the FL-429 and the magic of Disney World. Step inside to experience an expansive 2,113 square foot layout designed for effortless entertaining and modern flexibility. The open-concept first floor boasts an upgraded chef's kitchen featuring 42-inch white cabinets, a new KitchenAid dishwasher, a new convection range, and beautiful stone counters. The kitchen flows seamlessly into the light-filled main living space, which opens directly to a private, screened-in patio and fully fenced yard. Uniquely advantageous, the first floor includes a convenient 4th bedroom and full bathroom, ideal for an elegant home office or guest suite. Upstairs, discover a spacious bonus Loft alongside three additional bedrooms, including a luxurious primary retreat featuring premium custom built-in closets. A covered walkway leads out to your detached 2-car garage, while the freshly painted exterior delivers stunning curb appeal. Best of all, you can end your evenings on your cozy front porch enjoying spectacular views of the nightly Disney fireworks. Boasting a brand-new HVAC system, a low monthly HOA of $253, and absolutely no CDD fees, this immaculate home represents an incredible value at $535,000. Schedule your private tour today!
| 2 weeks ago | Listing updated with changes from the MLS® | |
| 2 weeks ago | Status changed to Active Under Contract | |
| 3 months ago | Price changed to $535,000 | |
| 5 months ago | Listing first seen on site |

Listing information is provided by Participants of the Stellar MLS. IDX information is provided exclusively for personal, non-commercial use, and may not be used for any purpose other than to identify prospective properties consumers may be interested in purchasing. Information is deemed reliable but not guaranteed. Properties displayed may be listed or sold by various participants in the MLS Copyright 2026, Stellar MLS.
Last checked: 2026-10-05 07:53 PM EDT
Did you know? You can invite friends and family to your search. They can join your search, rate and discuss listings with you.