Central Florida · Space Coast

Homes for Sale in Greater Orlando & Space Coast

Active MLS listings across the counties Market Connect Realty covers - Orange, Seminole, Osceola, Lake, Polk, Brevard, Volusia, Marion, and Sumter. Use the search below to narrow by city, price, beds, or property type.

Save
Ask
Tour
Hide
Share
$587,500
192 Days On Site

468 HALTER DRIVE
APOPKA, FL 32712

For Sale|Single Family Residence|Active
4
Beds
4
Total Baths
3
Full Baths
1
Partial Bath
2,832
SqFt
$207
/SqFt
2020
Built
Subdivision:
BRIDLEWOOD
County:
Orange
Call Now: (407) 250-4708
Is this the listing for you? We can help make it yours.
(407) 250-4708
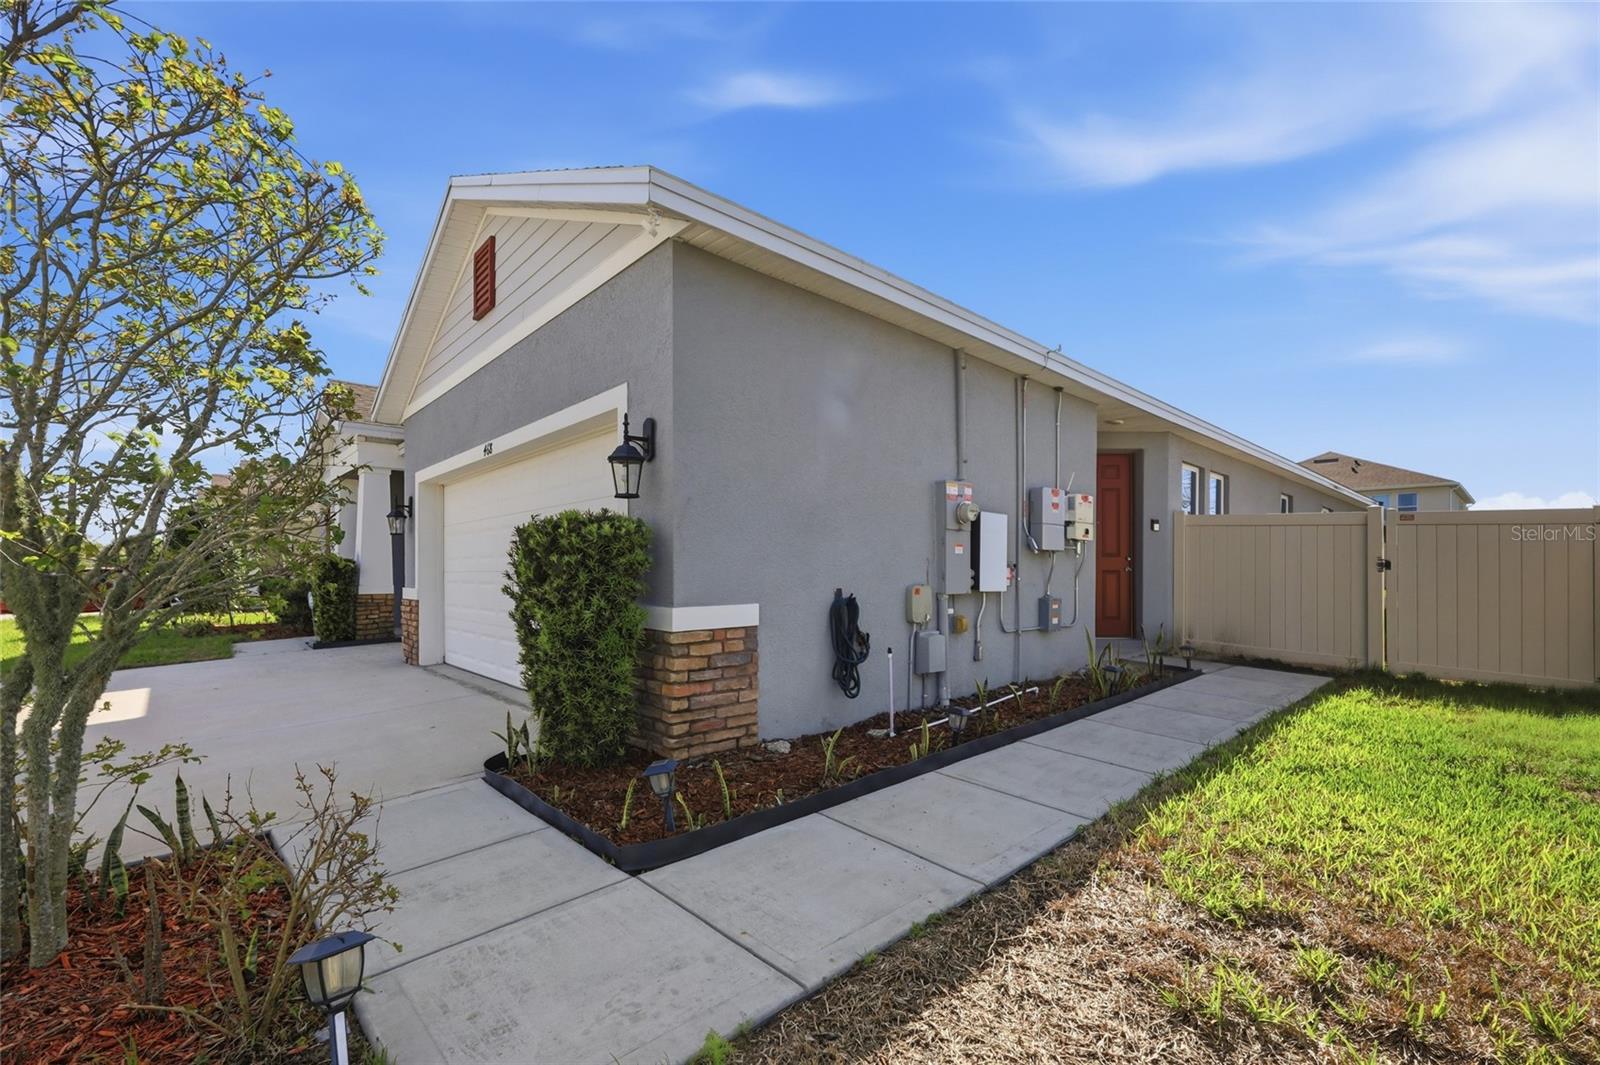
468 HALTER DRIVE468 HALTER DRIVE468 HALTER DRIVE468 HALTER DRIVE
Save
Ask
Tour
Hide
Share

Mortgage Calculator

Monthly Payment (Est.)

Enter an interest rate to see your estimated monthly payment.
Calculator powered by Showcase IDX, a Constellation1 Company. Copyright ©2026 Information is deemed reliable but not guaranteed.

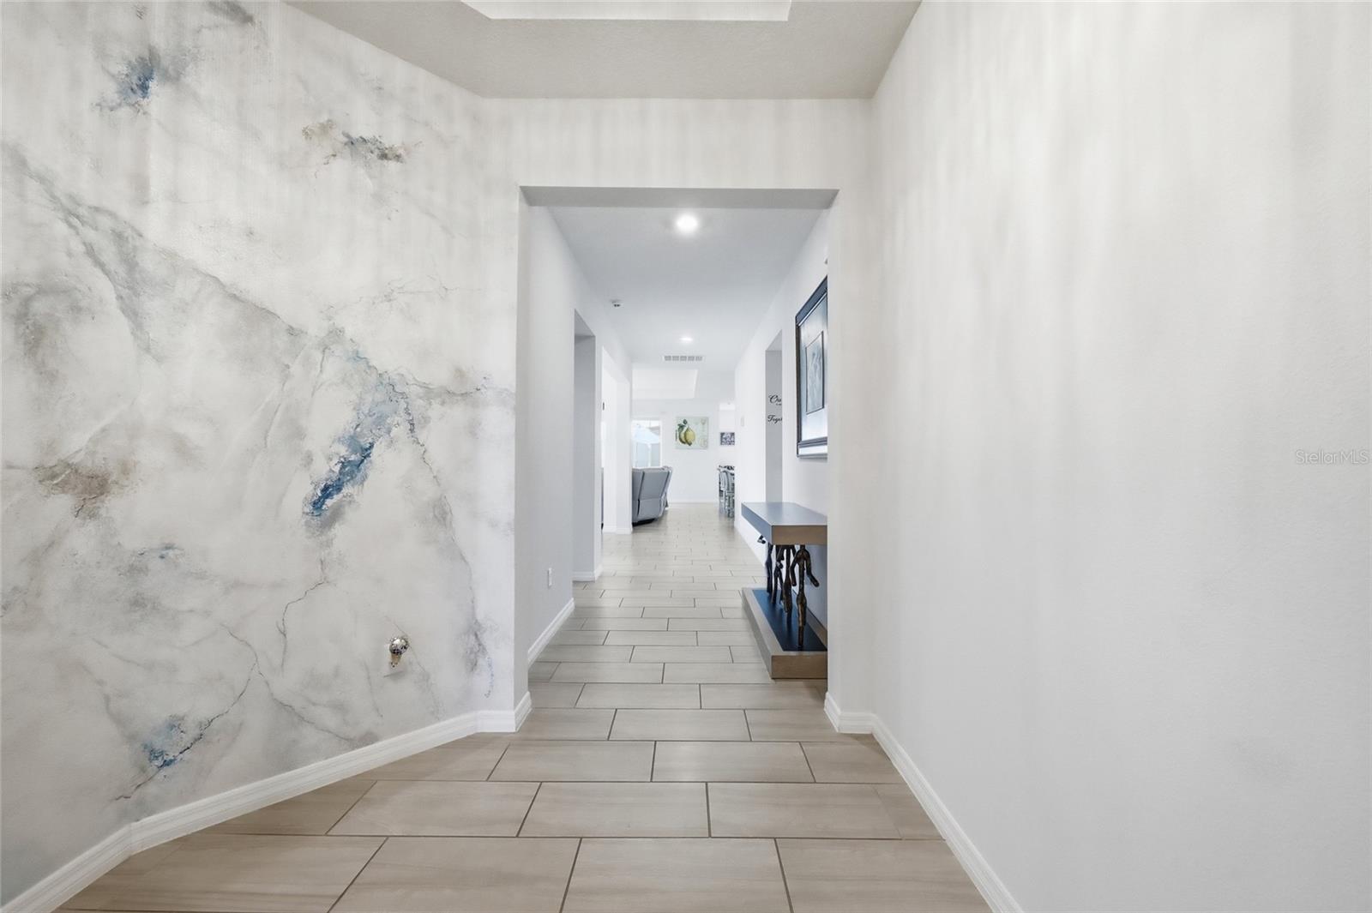
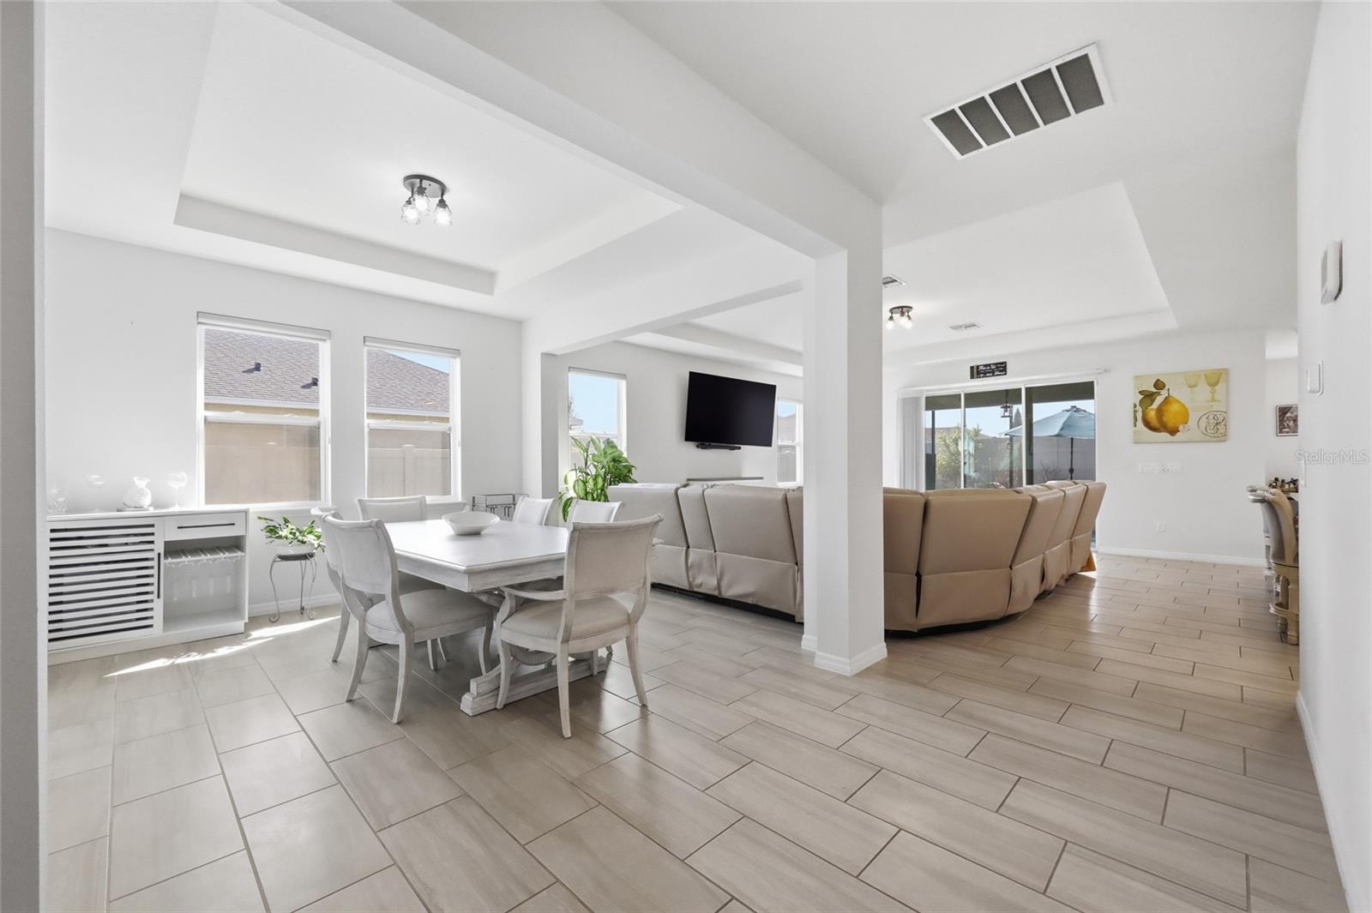
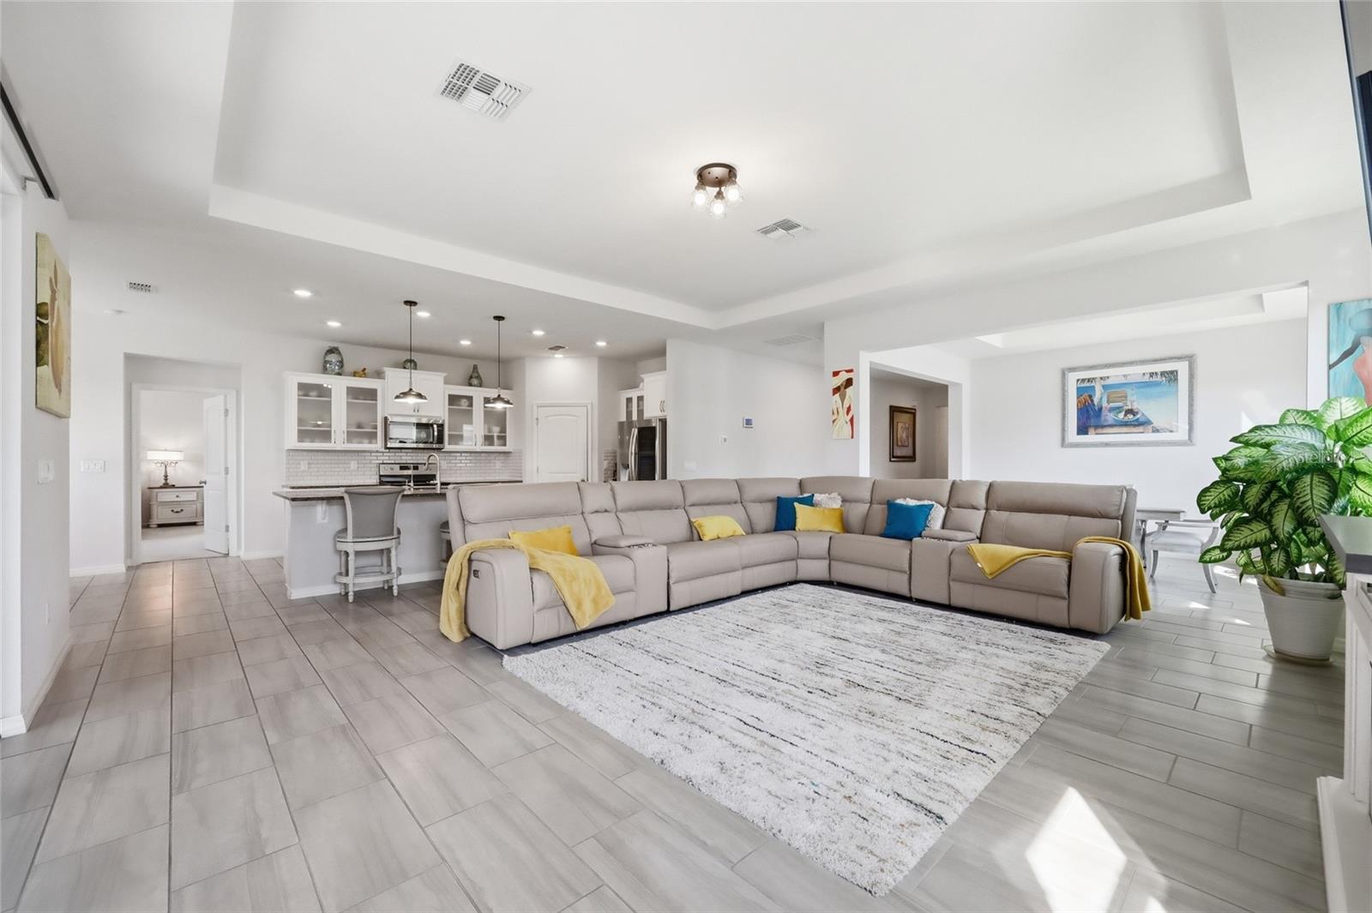
Rarely do you find a newer construction home with opportunity to BEAT new construction rates. This home not only qualifies for 100% financing but also has a NEXT-GEN SUITE that would allow you to have revenue generations that not only makes up for the rate difference but gives you several hundred dollars more! Not to mention this home will be sold with a PAID OFF SOLAR SYSTEM that allows this home to be nearly free of an electric bill. This Stunning 4-Bedroom Apopka, FL Home with Private In-Law Suite, Solar Panels, 3-Car Garage and has everything you need and so much more. Featuring a beautifully maintained, single-story, single-owner home with nearly 3,000 square feet of thoughtfully designed living space. This sought-after multi-generational floor plan features a private Next-Gen Suite with its own separate entrance, perfect for extended family, guests, or major rental income potential. Home Highlights Include: QUALIFIES FOR 100% FINANCING 4 bedrooms, 3.5 bathrooms Private in-law suite with separate entrance; ideal for multi-generational living 3-car garage with ample storage Open-concept layout with motorized dual sheer shades for natural light and privacy Solar panels with battery backup system for energy efficiency and near net-zero utility bills (WILL BE PAID OFF) Fully fenced backyard with screened-in enclosure built for Florida outdoor living This prime Apopka, FL location is situated in the fast-growing Apopka area, this home is less than 30 minutes from Downtown Orlando, Winter Park, and The Mall at Millenia giving you quick access to shopping, dining, and entertainment while enjoying peaceful, established community living. This home is move-in ready with modern upgrades, flexible multi-gen living space, energy-efficient solar power, and an unbeatable Central Florida location. This Apopka home checks every box. Schedule your private showing today!

Save
Ask
Tour
Hide
Share
Listing Snapshot
Price 
$587,500
Days On Site 
192 Days
Bedrooms 
4
Inside Area (SqFt) 
2,832 sqft
Total Baths 
4
Full Baths 
3
Partial Baths 
1
Lot Size 
0.23 Acres
Year Built 
2020
MLS® Number 
O6393527
Status 
Active
Property Tax 
$6,687.88
HOA/Condo/Coop Fees 
$81.33 monthly
Sq Ft Source 
Public Records
Friends & Family
Recent Activity
3 weeks agoListing updated with changes from the MLS®
3 weeks agoStatus changed to Active
a month agoPrice changed to $587,500
6 months agoListing first seen on site
General Features
Acres 
0.23
Attached Garage 
Yes
Direction Faces 
East
Energy Features 
Solar
Foundation 
Slab
Garage 
Yes
Garage Spaces 
3
Green Energy Efficient 
AppliancesLightingThermostatWindows
Levels 
One
Parking 
DrivewayGarage Door OpenerAttached
Pets 
Yes
Property Sub Type 
Single Family Residence
Security 
Smoke Detector(s)
Sewer 
Public Sewer
SqFt Total 
3708
Style 
ContemporaryRanch
Utilities 
Cable AvailableElectricity ConnectedPhone AvailableSewer ConnectedUnderground Utilities
Water Source 
Public
Zoning 
RES
Interior Features
Appliances 
DishwasherDisposalElectric Water HeaterMicrowaveRange
Cooling 
Central Air
Flooring 
CarpetCeramic Tile
Furnished 
Unfurnished
Heating 
CentralElectricHeat Pump
Interior 
Eat-in KitchenStone CountersTray Ceiling(s)Walk-In Closet(s)In-Law Floorplan
Laundry Features 
InsideLaundry Room
Window Features 
Window CoveringsLow Emissivity WindowsWindow Treatments
Balcony/Porch/Lanai 
Dimensions - 10x19.4Level - First
Bedroom 2 
Dimensions - 11x12Level - First
Bedroom 3 
Dimensions - 11.7x12Level - First
Dinette 
Dimensions - 10.1x10Level - First
Dining Room 
Dimensions - 12.9x11.8Level - First
Foyer 
Dimensions - 8x11Level - First
Great Room 
Dimensions - 19.4x19.9Level - First
Kitchen 
Dimensions - 11.2x14.7Level - First
Master Bedroom 
Dimensions - 13.9x18.2Level - First
Primary Bedroom 2 
Dimensions - 12x14Level - First
Save
Ask
Tour
Hide
Share
Exterior Features
Construction Details 
BlockCement SidingStucco
Fencing 
Vinyl
Lot Features 
Paved
Patio And Porch 
CoveredEnclosedRear PorchScreened
Roof 
Shingle
Windows/Doors 
Window CoveringsLow Emissivity WindowsWindow Treatments
Community Features
Association Amenities 
Playground
Association Fee 
$244.0
Association Fee Frequency 
Quarterly
Community Features 
PlaygroundSidewalksStreet Lights
MLS Area 
32712 - Apopka
Township 
20
Financing Terms Available 
CashConventionalFHAVA Loan
Roads 
Paved
Schools
School District
Unknown
Elementary School
Rock Springs Elem
Middle School
Apopka Middle
High School
Apopka High
Listing courtesy of DIAMOND REAL ESTATE GROUP (407) 797-2931


Listing information is provided by Participants of the Stellar MLS. IDX information is provided exclusively for personal, non-commercial use, and may not be used for any purpose other than to identify prospective properties consumers may be interested in purchasing. Information is deemed reliable but not guaranteed. Properties displayed may be listed or sold by various participants in the MLS Copyright 2026, Stellar MLS.
Last checked: 2026-10-04 01:07 PM EDT

Neighborhood & Commute
Source: Walkscore
Disclosure: Community information and market data powered by Constellation Data Labs. Information is deemed reliable but not guaranteed.
Save
Ask
Tour
Hide
Share