Central Florida · Space Coast

Homes for Sale in Greater Orlando & Space Coast

Active MLS listings across the counties Market Connect Realty covers - Orange, Seminole, Osceola, Lake, Polk, Brevard, Volusia, Marion, and Sumter. Use the search below to narrow by city, price, beds, or property type.

Save
Ask
Tour
Hide
Share
$285,000
208 Days On Site

662 FORTANINI CIRCLE
OCOEE, FL 34761

Townhouse|Pending
3
Beds
3
Total Baths
2
Full Baths
1
Partial Bath
1,549
SqFt
$184
/SqFt
2007
Built
Subdivision:
WESTYN BAY
County:
Orange
Call Now: (407) 250-4708
Is this the listing for you? We can help make it yours.
(407) 250-4708
662 FORTANINI CIRCLE662 FORTANINI CIRCLE662 FORTANINI CIRCLE662 FORTANINI CIRCLE
Save
Ask
Tour
Hide
Share

Mortgage Calculator

Monthly Payment (Est.)

Enter an interest rate to see your estimated monthly payment.
Calculator powered by Showcase IDX, a Constellation1 Company. Copyright ©2026 Information is deemed reliable but not guaranteed.

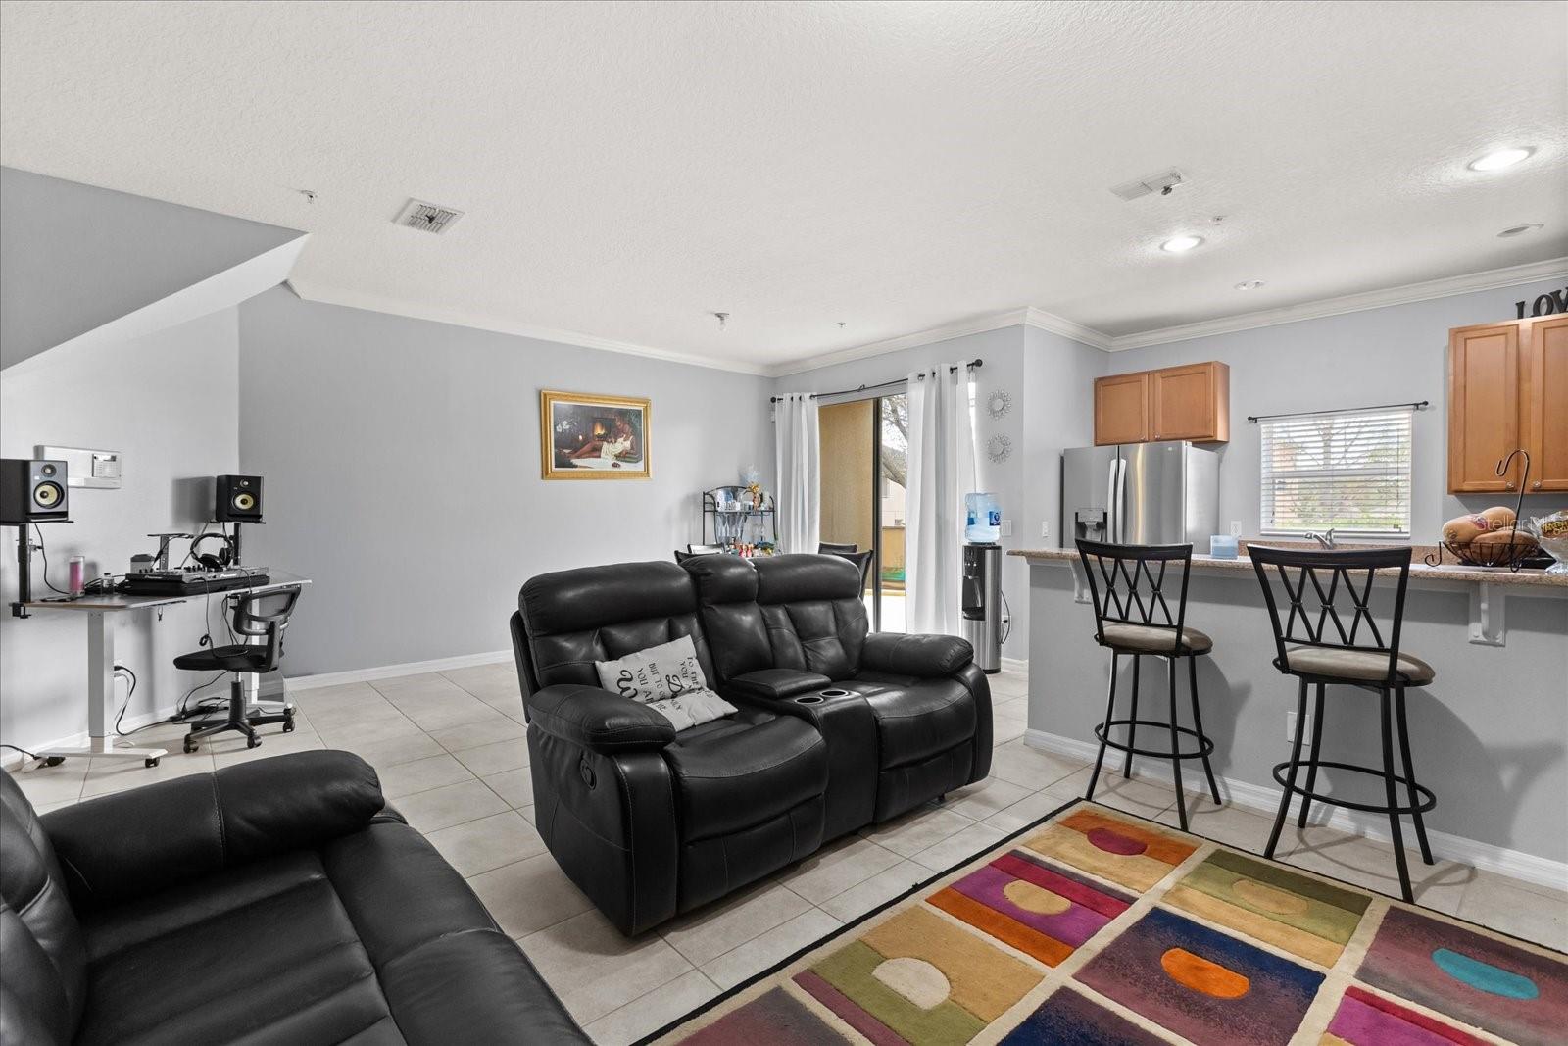
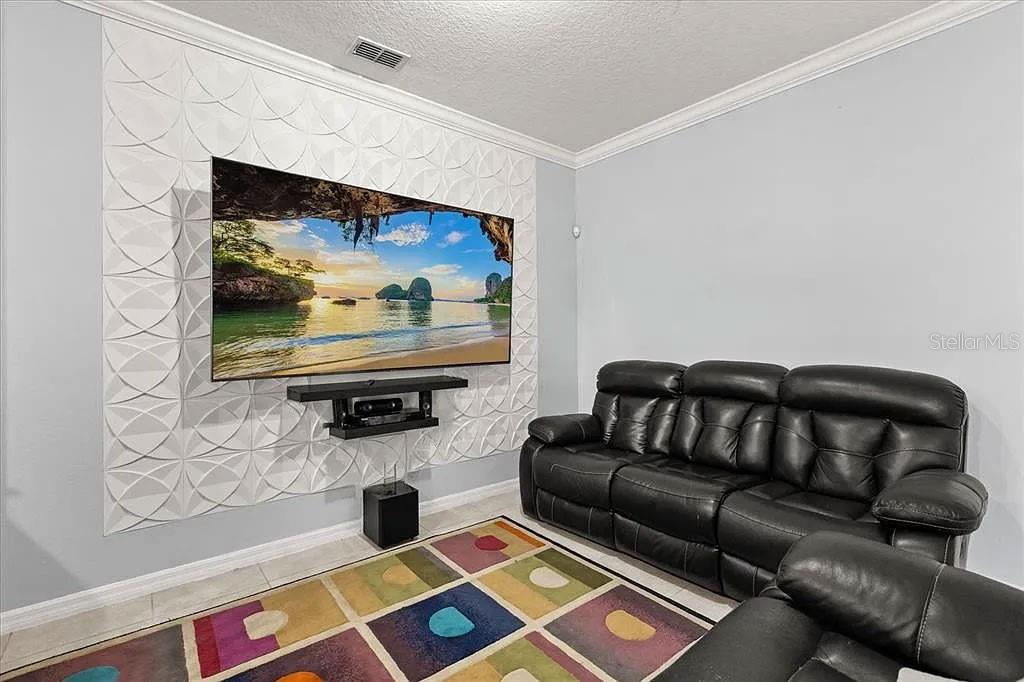
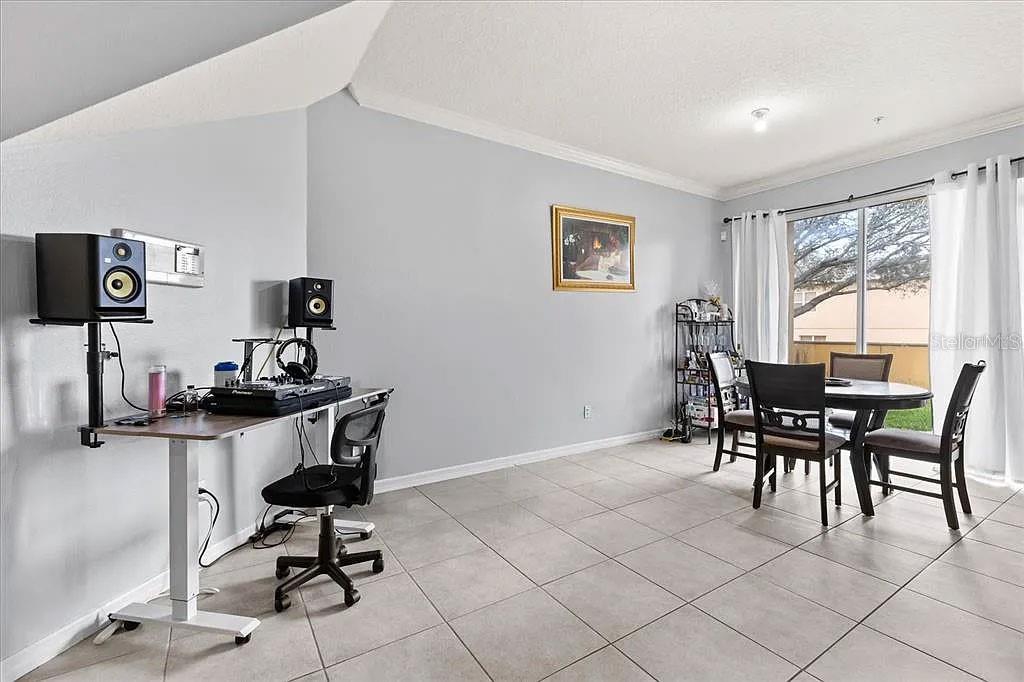
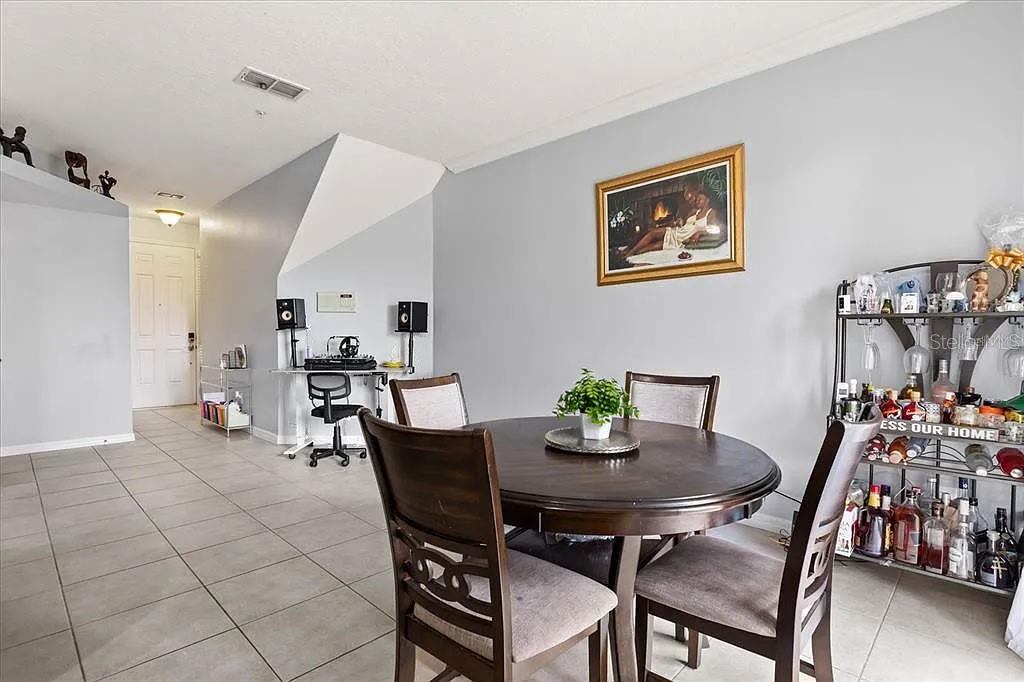
Virtually Staged. One or more photo(s) has been virtually staged. DO YOU KNOW A HOMETOWN HERO? UP TO $35000 TOWARDS THE PURCHASE OF A HOME. Hometown Heroes Program and Orange County DPA Programs are available for first time Purchasers. Call / Text for more details TODAY. Welcome to this move-in ready townhome located in the gated community of Westyn Bay, offering the perfect blend of comfort, convenience, and low-maintenance living. Step inside to an open-concept layout that today’s buyers love-ideal for both everyday living and entertaining. The kitchen is designed to impress with granite countertops, a breakfast bar, ample cabinet space, and a full appliance package, making meal prep and hosting effortless. Upstairs, the spacious primary suite features elegant French door entry, a walk-in closet, and a private ensuite bathroom with dual sinks, a relaxing garden tub, and separate shower-your own personal retreat. Two additional bedrooms provide flexibility for guests, a home office, or growing households. Enjoy added conveniences like an interior laundry room, ceiling fans, and window coverings throughout. Out back, unwind on your covered patio, perfect for morning coffee or relaxing evenings. Location is where this home truly shines-just minutes from shopping, dining, top-rated roads (429, 408, Turnpike), and everyday essentials, making your commute and daily routine incredibly easy. If you’re looking for a well-maintained, move-in ready home in a secure community with unbeatable access-this is it. Schedule your showing today!

Save
Ask
Tour
Hide
Share
Listing Snapshot
Price 
$285,000
Days On Site 
208 Days
Bedrooms 
3
Inside Area (SqFt) 
1,549 sqft
Total Baths 
3
Full Baths 
2
Partial Baths 
1
Lot Size 
0.04 Acres
Year Built 
2007
MLS® Number 
O6389372
Status 
Pending
Property Tax 
$3,907.43
HOA/Condo/Coop Fees 
$318.33 monthly
Sq Ft Source 
Public Records
Friends & Family
Recent Activity
a week agoListing updated with changes from the MLS®
2 weeks agoStatus changed to Pending
3 months agoPrice changed to $285,000
7 months agoListing first seen on site
General Features
Acres 
0.04
Attached Garage 
Yes
Direction Faces 
Northeast
Foundation 
Slab
Garage 
Yes
Garage Spaces 
1
Levels 
Two
Parking 
Garage Door OpenerAttached
Pets 
Yes
Property Sub Type 
Townhouse
Security 
Security Gate
Sewer 
Public Sewer
SqFt Total 
1907
Style 
Contemporary
Utilities 
Cable AvailableElectricity AvailableSewer AvailableSewer Connected
Water Source 
None
Zoning 
0121
Interior Features
Appliances 
DishwasherDisposalDryerMicrowaveRangeRefrigeratorWasher
Cooling 
Central Air
Flooring 
Ceramic TileLaminate
Furnished 
Unfurnished
Heating 
CentralElectric
Interior 
Walk-In Closet(s)
Laundry Features 
InsideUpper Level
Window Features 
Blinds
Bedroom 2 
Dimensions - 13x10Level - SecondFeatures - Ceiling Fan(s)
Bedroom 3 
Dimensions - 12x10Level - Second
Dinette 
Dimensions - 10x10Level - First
Kitchen 
Dimensions - 10x10Level - FirstFeatures - Breakfast Bar
Living Room 
Dimensions - 20x13Level - First
Master Bedroom 
Dimensions - 15x14Level - Second
Save
Ask
Tour
Hide
Share
Exterior Features
Construction Details 
BlockStucco
Lot Features 
LandscapedPaved
Patio And Porch 
Patio
Pool Features 
In Ground
Roof 
Shingle
View 
Garden
Waterview 
Garden
Windows/Doors 
Blinds
Community Features
Association Amenities 
ClubhouseGatedPlaygroundPoolRecreation FacilitiesTennis Court(s)
Association Fee 
$285.0
Association Fee Frequency 
Monthly
Additional Association Fee 
$100.0
Additional Association Fee Frequency 
Quarterly
Community Features 
GatedClubhousePoolSidewalksStreet Lights
MLS Area 
34761 - Ocoee
Township 
22
Financing Terms Available 
CashConventionalFHAVA Loan
Roads 
Paved
Schools
School District
Unknown
Elementary School
Prairie Lake Elementary
Middle School
Lakeview Middle
High School
Ocoee High
Listing courtesy of RE/MAX 200 REALTY (407) 571-3615


Listing information is provided by Participants of the Stellar MLS. IDX information is provided exclusively for personal, non-commercial use, and may not be used for any purpose other than to identify prospective properties consumers may be interested in purchasing. Information is deemed reliable but not guaranteed. Properties displayed may be listed or sold by various participants in the MLS Copyright 2026, Stellar MLS.
Last checked: 2026-10-04 10:09 PM EDT

Neighborhood & Commute
Source: Walkscore
Disclosure: Community information and market data powered by Constellation Data Labs. Information is deemed reliable but not guaranteed.
Save
Ask
Tour
Hide
Share