Central Florida · Space Coast
Homes for Sale in Greater Orlando & Space Coast
Active MLS listings across the counties Market Connect Realty covers - Orange, Seminole, Osceola, Lake, Polk, Brevard, Volusia, Marion, and Sumter. Use the search below to narrow by city, price, beds, or property type.
6473 EVERINGHAM LANESANFORD, FL 32771
Mortgage Calculator
Monthly Payment (Est.)
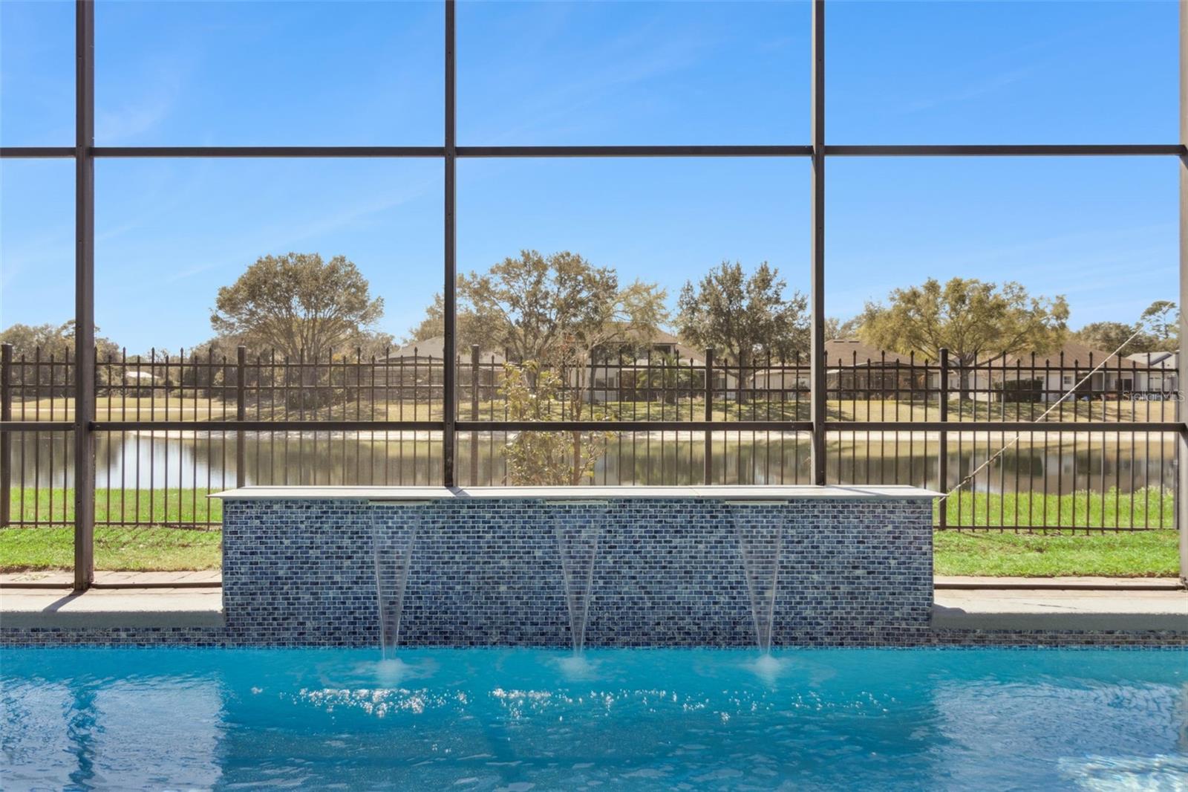
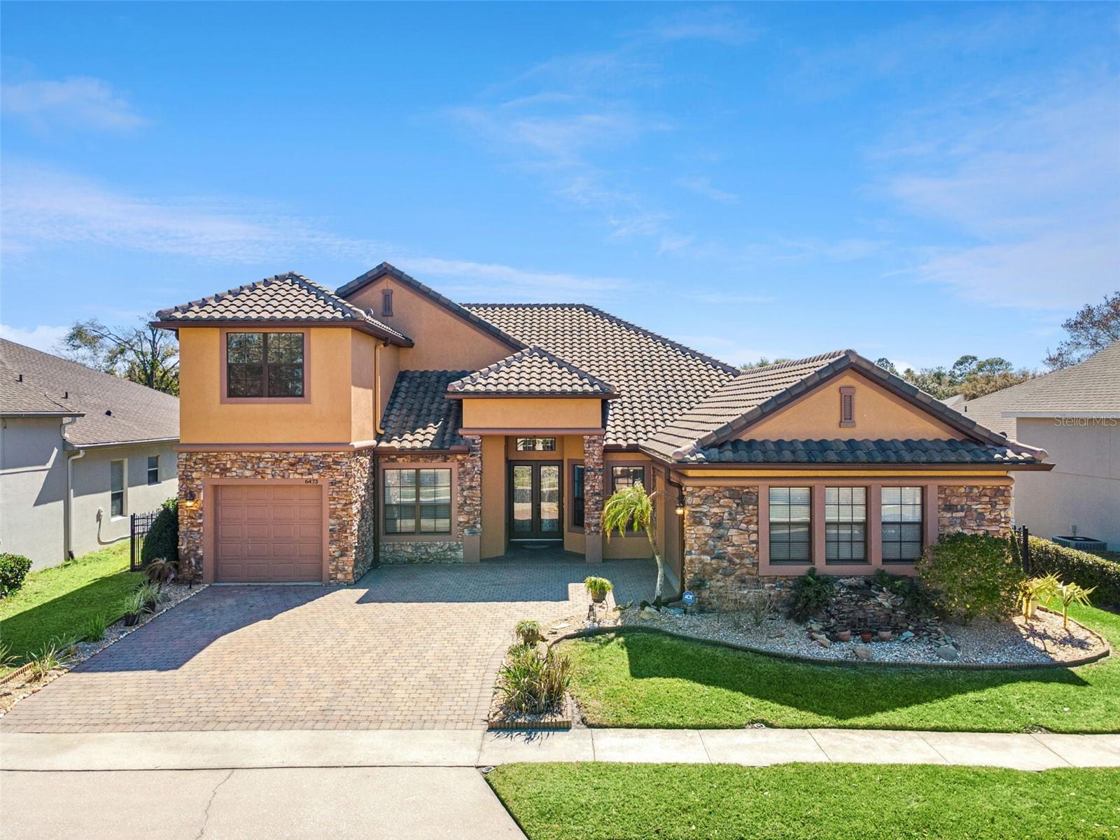
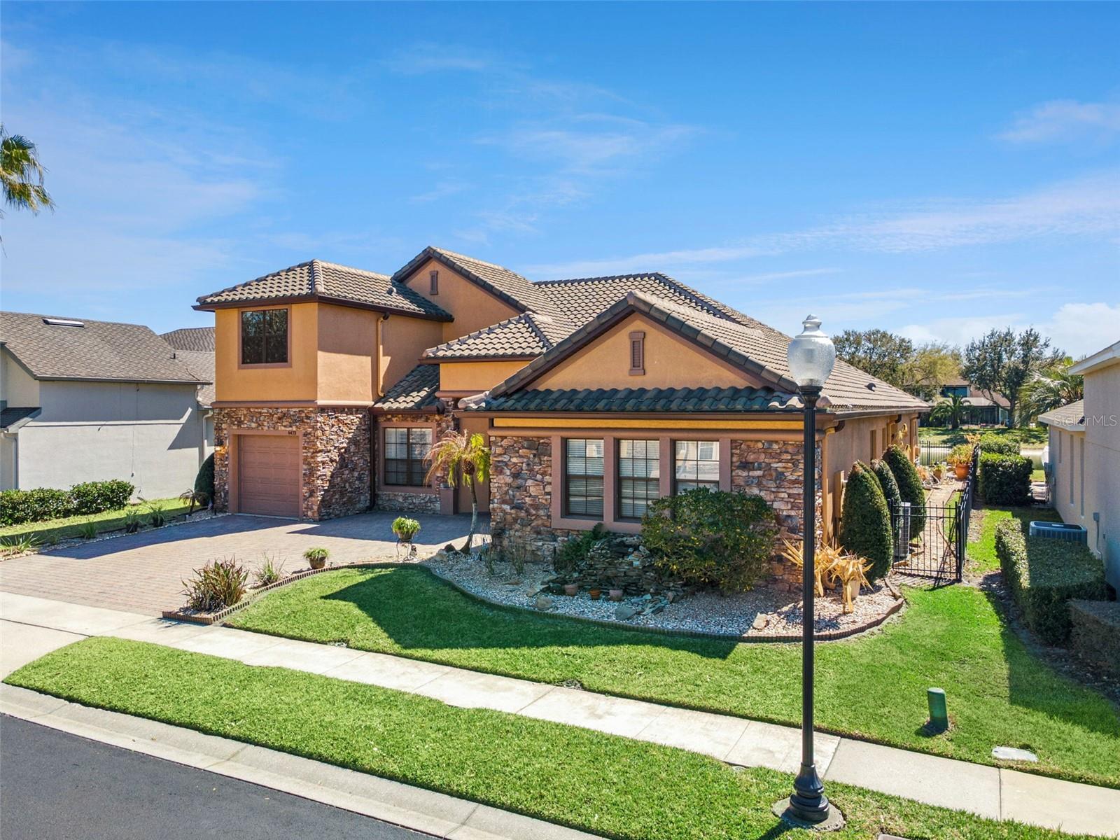
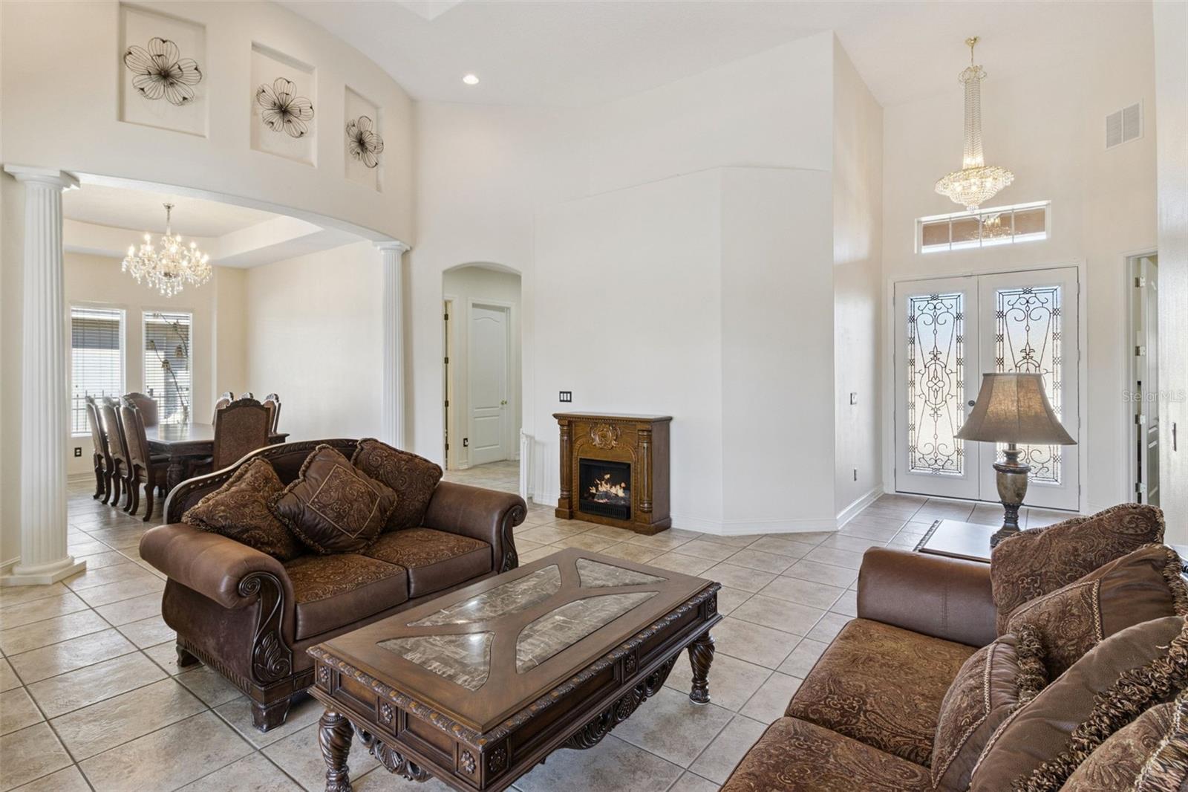
Enter an interest rate to see your estimated monthly payment.Imagine driving through the 24-HOUR GUARD GATES of Buckingham Estates, pulling into your 3 CAR GARAGE, and stepping into a bright executive sanctuary where every detail has been handled. Start your mornings with a cup of coffee on the covered lanai, watching the sun rise over tranquil pond views. When it's time to log on for the day, retreat to your private MAIN-FLOOR HOME OFFICE -the perfect quiet space today’s hybrid professionals need. The heart of the home is the open-concept family room and gourmet chef’s kitchen. Equipped with premium cabinetry, UPGRADED GRANITE COUNTERTOPS, and high-end GE CAFE SERIES STAINLESS STEEL APPLIANCES it’s a space where family naturally gathers around a massive layout designed for making culinary memories and hosting effortless get-togethers. Designed for ultimate flexibility, the SPLIT-BEDROOM FLOOR PLAN ensures the primary retreat remains a private oasis of relaxation. With 3 FULL BATHROOMS LOCATED DOWNSTAIRS, the main level offers maximum convenience for family and guests alike. Upstairs, a massive MULTIGENERATIONAL BONUS SUITE features a dedicated bedroom and the 4th FULL BATHROOM, easily functioning as a private in-law suite, a teen retreat, or a high-end media room. Florida living shines in your private backyard oasis, where weekends are spent soaking in the screen-enclosed SALTWATER POOL pool and enjoying peaceful water vistas. Enjoy total peace of mind with major capital upgrades, including a NEW ROOF(2021), a high-efficiency HVAC system (2021), and dual whole-home surge protectors. Ideally located in West Sanford just off Markham Woods Road, you are minutes from top-rated Seminole County schools, outdoor recreation at the SEMINOLE WEKIVA TRAIL, and quick commuter access to I-4 and SR-417. This isn't just a house-it's a lifestyle of security, convenience, and beautiful memories waiting to be made.
| 2 hours ago | Listing updated with changes from the MLS® | |
| 2 months ago | Status changed to Active | |
| 6 months ago | Price changed to $975,000 | |
| 7 months ago | Listing first seen on site |

Listing information is provided by Participants of the Stellar MLS. IDX information is provided exclusively for personal, non-commercial use, and may not be used for any purpose other than to identify prospective properties consumers may be interested in purchasing. Information is deemed reliable but not guaranteed. Properties displayed may be listed or sold by various participants in the MLS Copyright 2026, Stellar MLS.
Last checked: 2026-10-05 05:56 PM EDT
Did you know? You can invite friends and family to your search. They can join your search, rate and discuss listings with you.