Central Florida · Space Coast

Homes for Sale in Greater Orlando & Space Coast

Active MLS listings across the counties Market Connect Realty covers - Orange, Seminole, Osceola, Lake, Polk, Brevard, Volusia, Marion, and Sumter. Use the search below to narrow by city, price, beds, or property type.

Save
Ask
Tour
Hide
Share
$347,500
221 Days On Site

2104 JUSTICE LANE
ST CLOUD, FL 34769

Single Family Residence|Pending
4
Beds
2
Total Baths
2
Full Baths
1,931
SqFt
$180
/SqFt
2006
Built
Subdivision:
ANTHEM PARK PH 01B
County:
Osceola
Call Now: (407) 250-4708
Is this the listing for you? We can help make it yours.
(407) 250-4708
2104 JUSTICE LANE2104 JUSTICE LANE2104 JUSTICE LANE2104 JUSTICE LANE
Save
Ask
Tour
Hide
Share

Mortgage Calculator

Monthly Payment (Est.)

Enter an interest rate to see your estimated monthly payment.
Calculator powered by Showcase IDX, a Constellation1 Company. Copyright ©2026 Information is deemed reliable but not guaranteed.

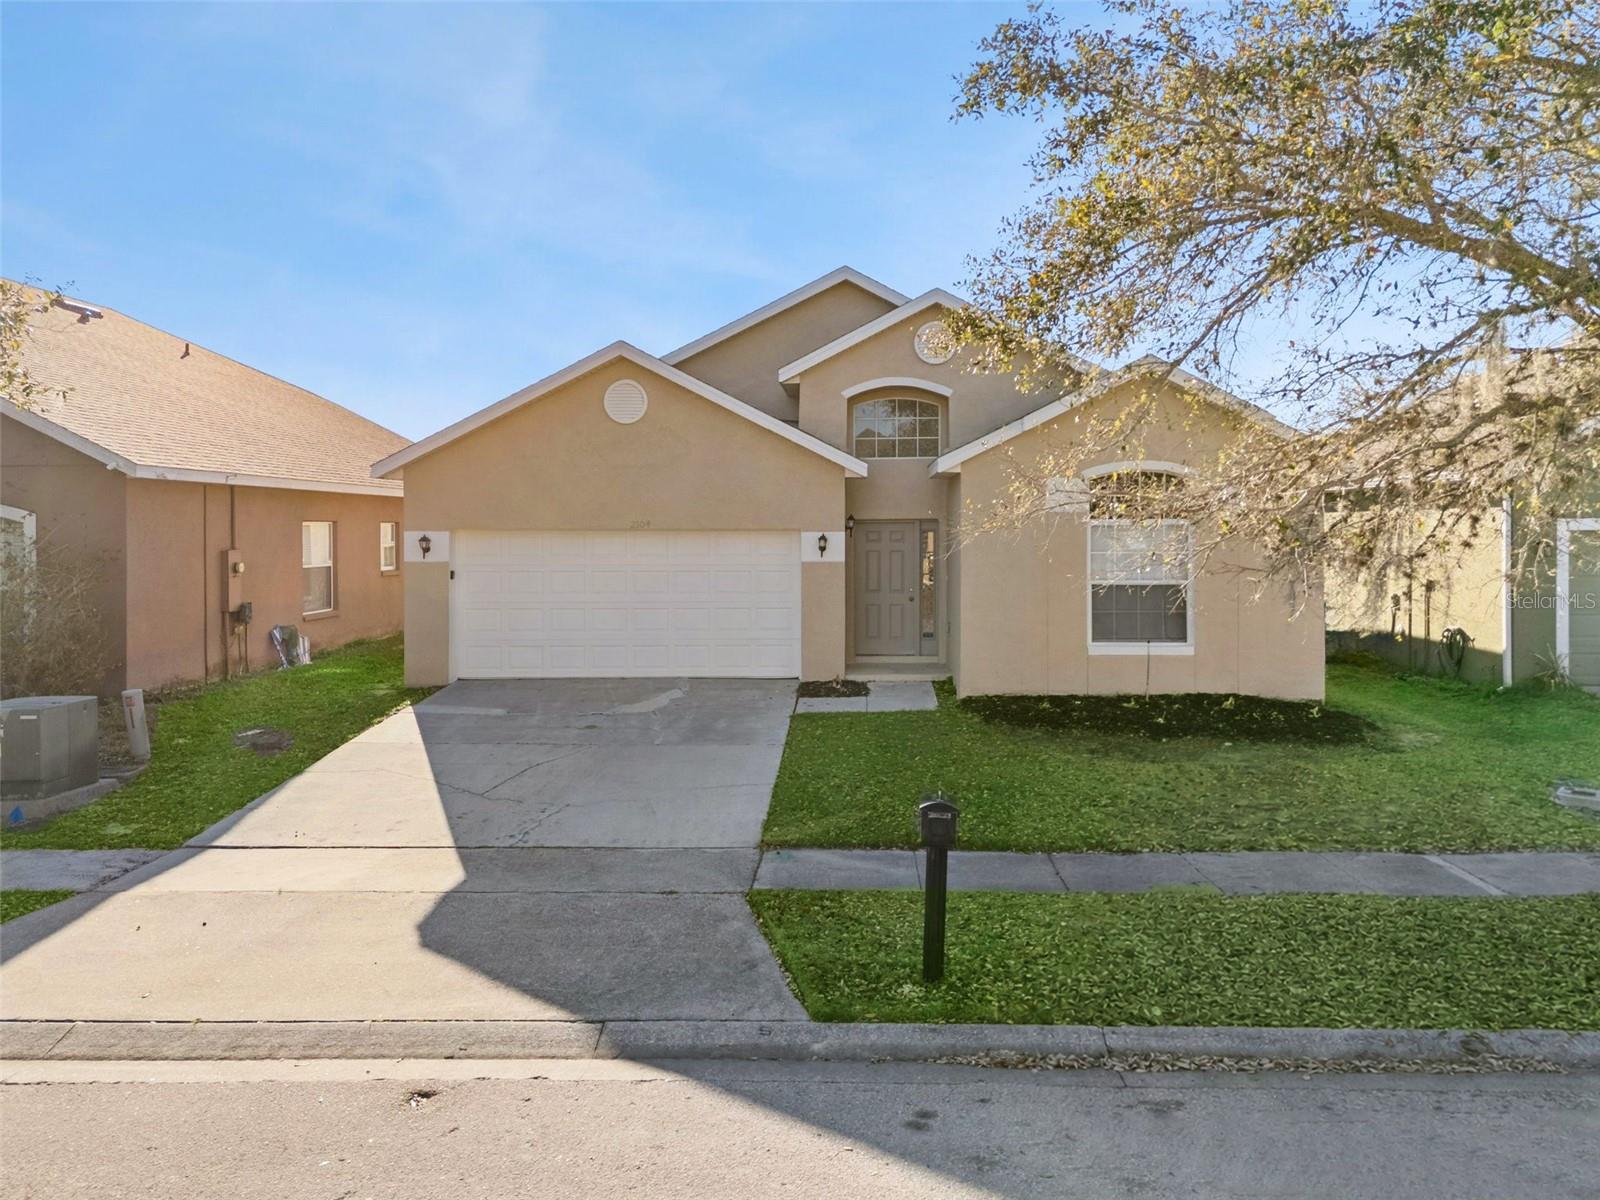


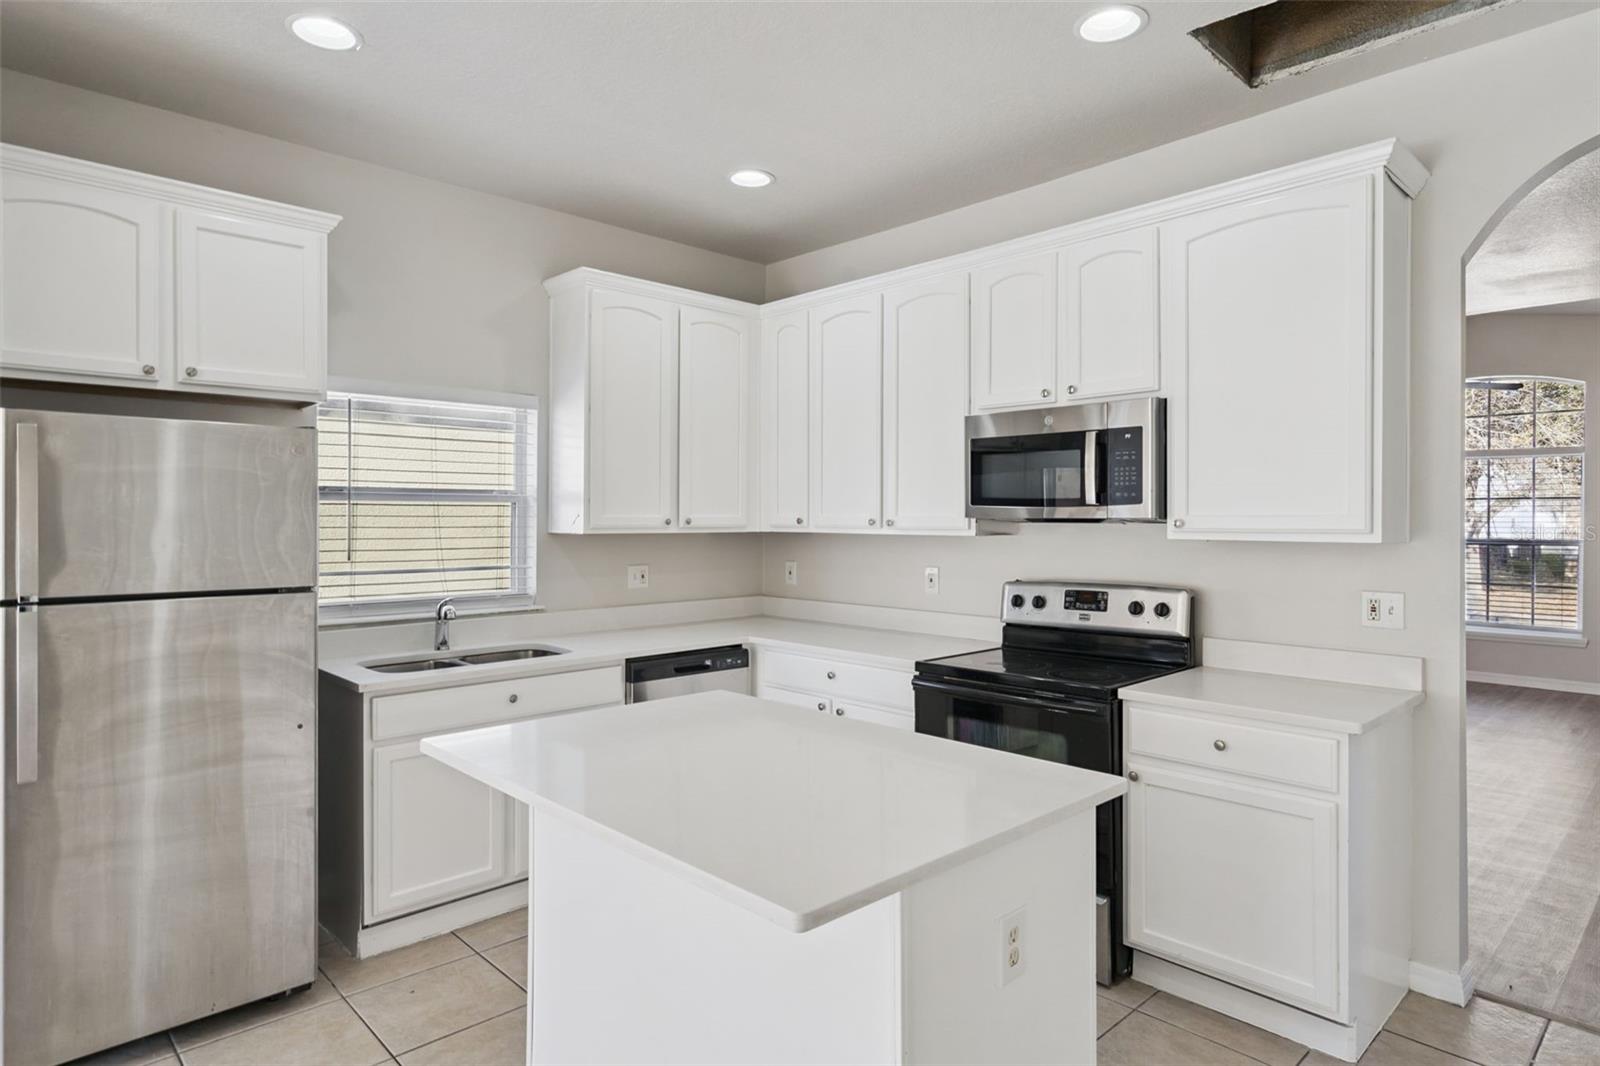
Looking for a 4-bedroom single family home in Anthem Park under 350K with major systems already updated and full community amenities? This 2016 Saint Cloud property offers 1,931 square feet, a new roof in 2026, updated HVAC, water heater, fresh interior and exterior paint, and low HOA of 105 annually at 347,500. Welcome to 2104 Justice Lane in Saint Cloud, Florida 34769. Built in 2006 on a 5,750 square foot lot, this 4 bedroom, 2 bathroom home combines functional space with long term value. The open concept layout creates seamless flow between living and dining areas, ideal for entertaining or everyday comfort. The spacious primary suite offers privacy, while three additional bedrooms provide flexibility for guests, a home office, or growing household needs. Major upgrades include a brand new roof completed in 2026, HVAC only 3 years old, water heater 6 years old, and fresh interior and exterior paint so you can move in with confidence. The backyard offers space to relax or entertain, supporting both indoor and outdoor living. A 2 car garage and driveway provide convenient parking and storage. Enjoy access to exceptional Anthem Park amenities including a resort style pool, clubhouse, fitness center, kid's playground, swing park, basketball court, volleyball court, and tennis courts. With HOA of only 105 annually and property taxes of 7,453, the value extends beyond the home itself. Conveniently located near shopping, dining, schools, major roadways, and the FL Turnpike, and just minutes to the Saint Cloud Lakefront, this property offers easy access to Melbourne and Cocoa Beach approximately 30 minutes away. Zoned Neptune Elementary, Neptune Middle, and Saint Cloud High . If you are searching for a 4-bedroom single family home in Anthem Park that blends upgrades, location, and lifestyle, this opportunity is ready for you. Schedule your showing today.

Save
Ask
Tour
Hide
Share
Listing Snapshot
Price 
$347,500
Days On Site 
221 Days
Bedrooms 
4
Inside Area (SqFt) 
1,931 sqft
Total Baths 
2
Full Baths 
2
Partial Baths 
N/A
Lot Size 
0.13 Acres
Year Built 
2006
MLS® Number 
O6379368
Status 
Pending
Property Tax 
$7,453.43
HOA/Condo/Coop Fees 
$8.75 monthly
Sq Ft Source 
Public Records
Friends & Family
Recent Activity
7 days agoListing updated with changes from the MLS®
4 weeks agoStatus changed to Pending
5 months agoPrice changed to $347,500
7 months agoListing first seen on site
General Features
Acres 
0.13
Attached Garage 
Yes
Direction Faces 
Southeast
Foundation 
Slab
Garage 
Yes
Garage Spaces 
2
Levels 
One
Parking 
DrivewayAttached
Pets 
Yes
Property Sub Type 
Single Family Residence
Security 
Smoke Detector(s)
Sewer 
Public Sewer
SqFt Total 
2455
Style 
Traditional
Utilities 
Cable AvailableElectricity AvailableElectricity ConnectedSewer AvailableSewer ConnectedUnderground UtilitiesWater AvailableWater Connected
Water Source 
Public
Zoning 
SPUD
Interior Features
Appliances 
DishwasherDisposalElectric Water HeaterMicrowaveRangeRefrigerator
Cooling 
Central Air
Flooring 
Tile
Furnished 
Unfurnished
Heating 
Central
Interior 
High CeilingsOpen FloorplanWalk-In Closet(s)
Laundry Features 
Inside
Bathroom 2 
Dimensions - 10.9x5.1Level - First
Bedroom 2 
Dimensions - 10.9x9.9Level - First
Bedroom 3 
Dimensions - 10.1x10.7Level - First
Bedroom 4 
Dimensions - 10.9x9.9Level - First
Dining Room 
Dimensions - 13.1x5.8Level - First
Family Room 
Dimensions - 13.2x21.1Level - First
Foyer 
Dimensions - 5.7x7.1Level - First
Kitchen 
Dimensions - 15.5x11.1Level - First
Laundry 
Dimensions - 5.7x9.1Level - First
Living Room 
Dimensions - 13.1x15.2Level - First
Master Bathroom 
Dimensions - 8.6x8.1Level - First
Master Bedroom 
Dimensions - 20.21x19.9Level - First
Save
Ask
Tour
Hide
Share
Exterior Features
Construction Details 
BlockStucco
Exterior 
Lighting
Lot Features 
Near Public TransitPaved
Patio And Porch 
CoveredPorchRear Porch
Roof 
Shingle
Community Features
Association Amenities 
ParkPlaygroundPool
Association Fee 
$105.0
Association Fee Frequency 
Annually
Community Features 
Fitness CenterParkPlaygroundPoolSidewalksStreet Lights
MLS Area 
34769 - St Cloud (City of St Cloud)
Township 
26
Financing Terms Available 
CashConventionalFHAVA Loan
Roads 
Asphalt
Schools
School District
Unknown
Elementary School
Partin Settlement Elem
Middle School
Neptune Middle (6-8)
High School
St. Cloud High School
Listing courtesy of EXP REALTY LLC (321) 945-8315


Listing information is provided by Participants of the Stellar MLS. IDX information is provided exclusively for personal, non-commercial use, and may not be used for any purpose other than to identify prospective properties consumers may be interested in purchasing. Information is deemed reliable but not guaranteed. Properties displayed may be listed or sold by various participants in the MLS Copyright 2026, Stellar MLS.
Last checked: 2026-10-05 03:57 PM EDT

Neighborhood & Commute
Source: Walkscore
Disclosure: Community information and market data powered by Constellation Data Labs. Information is deemed reliable but not guaranteed.
Save
Ask
Tour
Hide
Share