Central Florida · Space Coast
Homes for Sale in Greater Orlando & Space Coast
Active MLS listings across the counties Market Connect Realty covers - Orange, Seminole, Osceola, Lake, Polk, Brevard, Volusia, Marion, and Sumter. Use the search below to narrow by city, price, beds, or property type.
6204 MASTERS BOULEVARD 202ORLANDO, FL 32819
Mortgage Calculator
Monthly Payment (Est.)

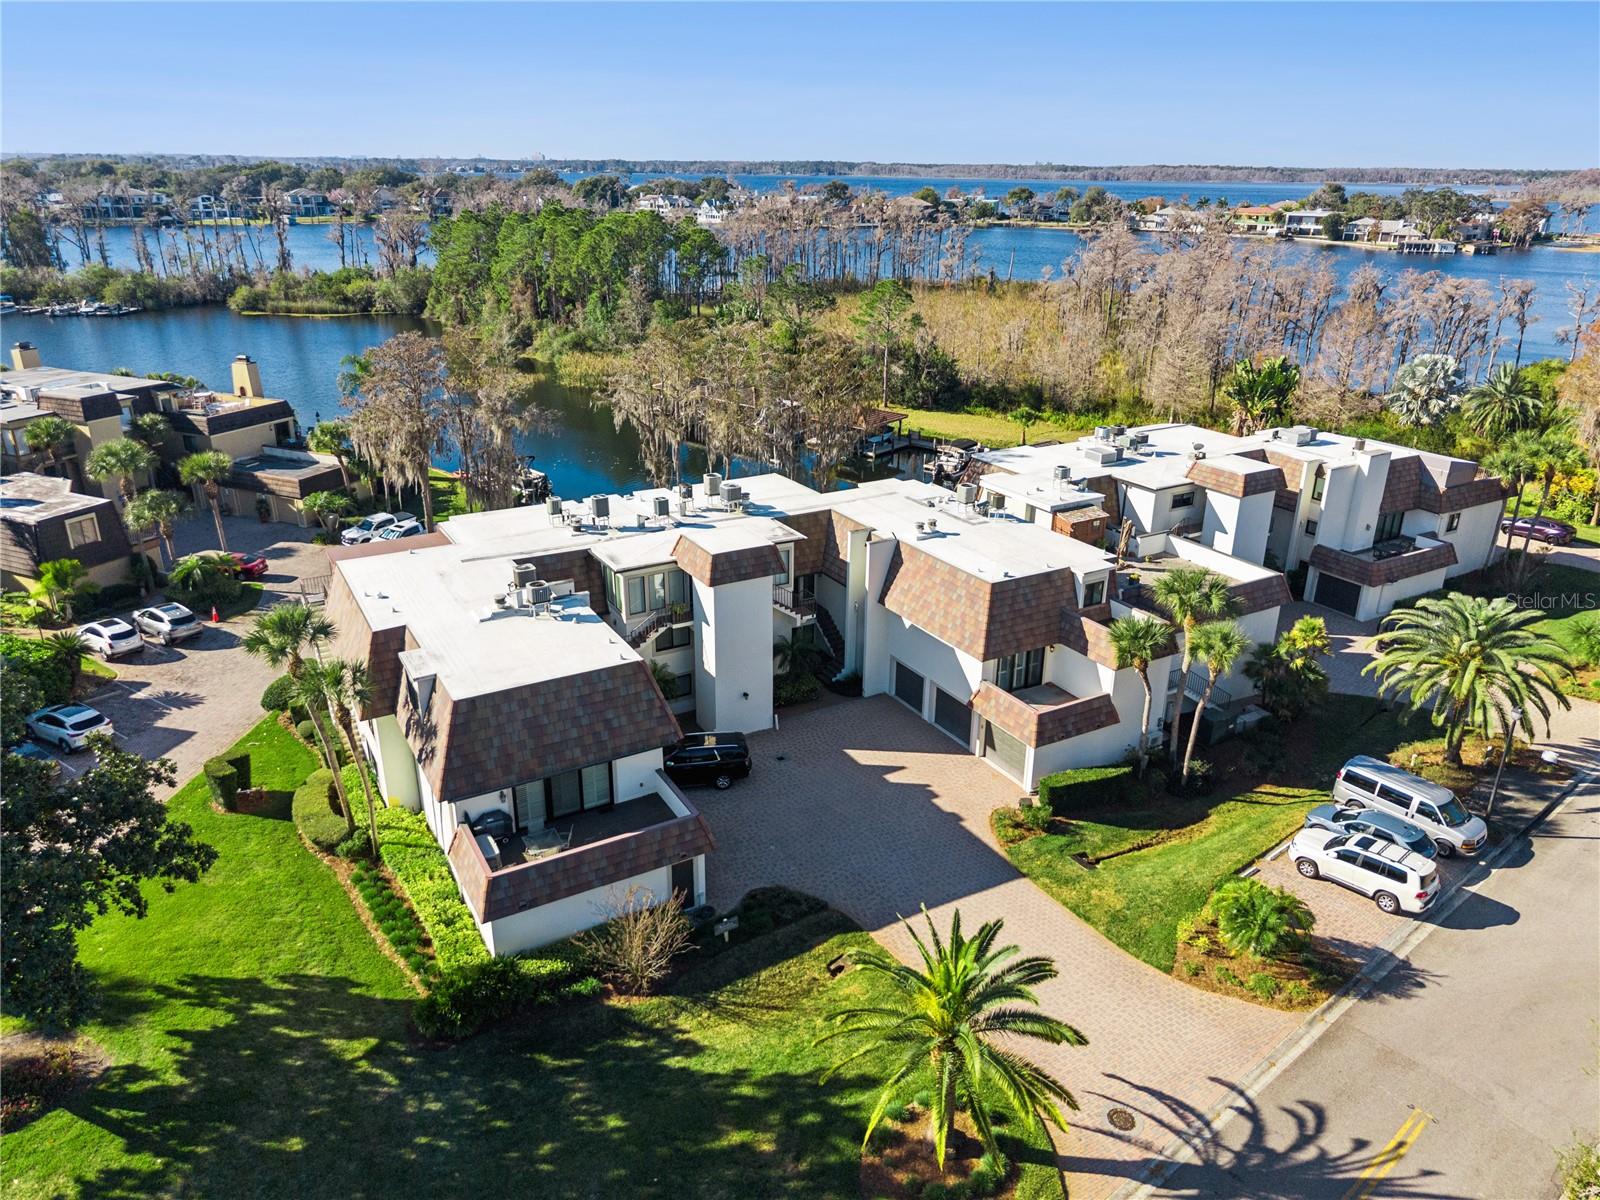

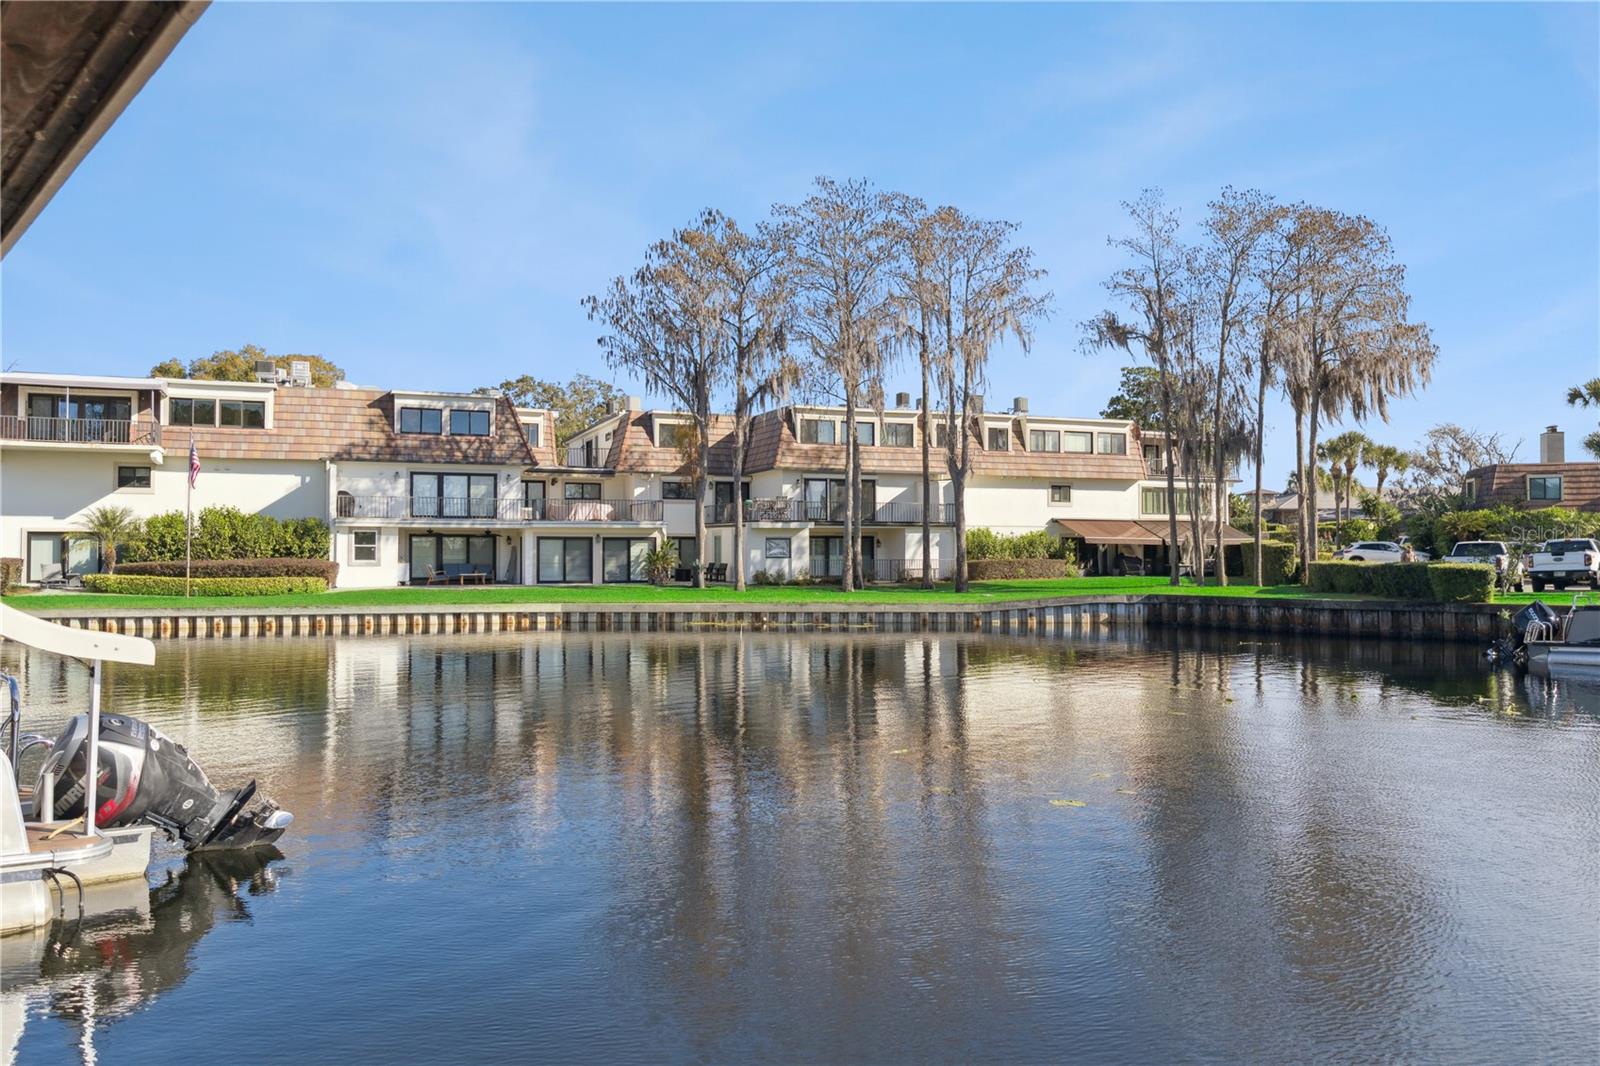
Enter an interest rate to see your estimated monthly payment.Virtually Staged. Waterfront Lifestyle on the Butler Chain of Lakes with private boatslips and Bay Hill golf course living! 3 bedrooms, 3 full bathrooms, 2056 sq ft, this charming second floor unit is one of only 11 of the MASTES CONDOMINIUMS located 100 yards from the Bay Hill Club & Lodge, This condo is located in the first building on the left, featuring a large 1-car garage (23 x 11), paver courtyard, easy stairs to the front door, plus Guest parking. Inside, there's a wonderful split floor plan, NEW interior Alabaster paint and neutral carpet in all 3 bedrooms, and 20' ceramic tile in all additional rooms, foyer and halls. One Guest bedroom is en suite and overlooks the rear deck and lakes, and roll-down storm shutter for the sliding doors. A Bright, spacious Kitchen with lots of cabinetry and deck access, roll down storm shutter, and the relaxing water views. Large Dining area adjoins a Huge Living room with fireplace. The Primary suite has multiple closets, including a storage-like closet, walk-in shower, 21' bedroom, PLUS a front-facing deck for light and access, and a view of the Bay Hill golf practice area! The elevated rear deck is an L-shape and includes an exterior storage shed, looking at the lakes and your private deeded boat Marina and slip with lift - ideal for entertaining. This property makes an ideal Winter home, second home or permanent residence in the heart of Bay Hill and desirable SW Orlando. Only minutes to Restaurant Row on Sand Lake Road, shopping, major attractions like Disney, Universal Studios including the New EPIC attraction, Sea World, and so much more - Great opportunity! Also, as of 9/15/26, brand New electrical panel box too!
| 3 weeks ago | Listing updated with changes from the MLS® | |
| 2 months ago | Status changed to Active | |
| 5 months ago | Price changed to $899,000 | |
| 8 months ago | Listing first seen on site |

Listing information is provided by Participants of the Stellar MLS. IDX information is provided exclusively for personal, non-commercial use, and may not be used for any purpose other than to identify prospective properties consumers may be interested in purchasing. Information is deemed reliable but not guaranteed. Properties displayed may be listed or sold by various participants in the MLS Copyright 2026, Stellar MLS.
Last checked: 2026-10-05 03:00 PM EDT
Did you know? You can invite friends and family to your search. They can join your search, rate and discuss listings with you.