Central Florida · Space Coast
Homes for Sale in Greater Orlando & Space Coast
Active MLS listings across the counties Market Connect Realty covers - Orange, Seminole, Osceola, Lake, Polk, Brevard, Volusia, Marion, and Sumter. Use the search below to narrow by city, price, beds, or property type.
6223 DONNA CIRCLEPORT ORANGE, FL 32127
Mortgage Calculator
Monthly Payment (Est.)
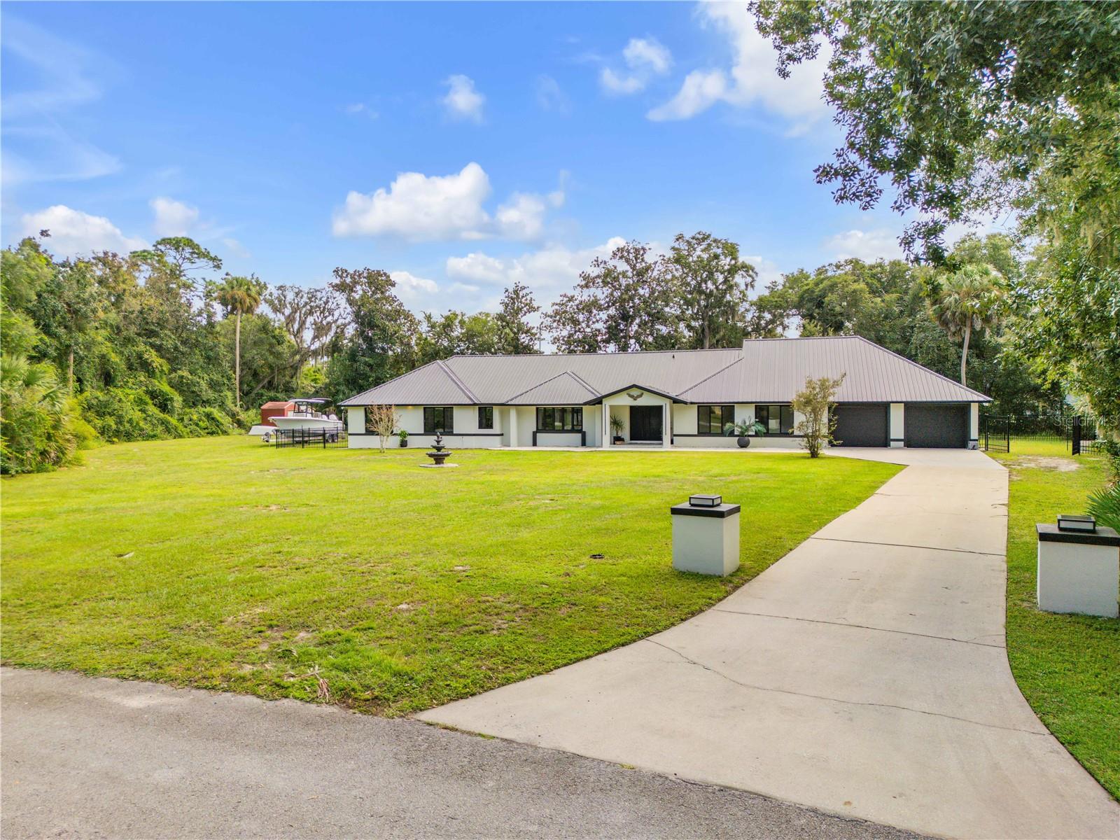
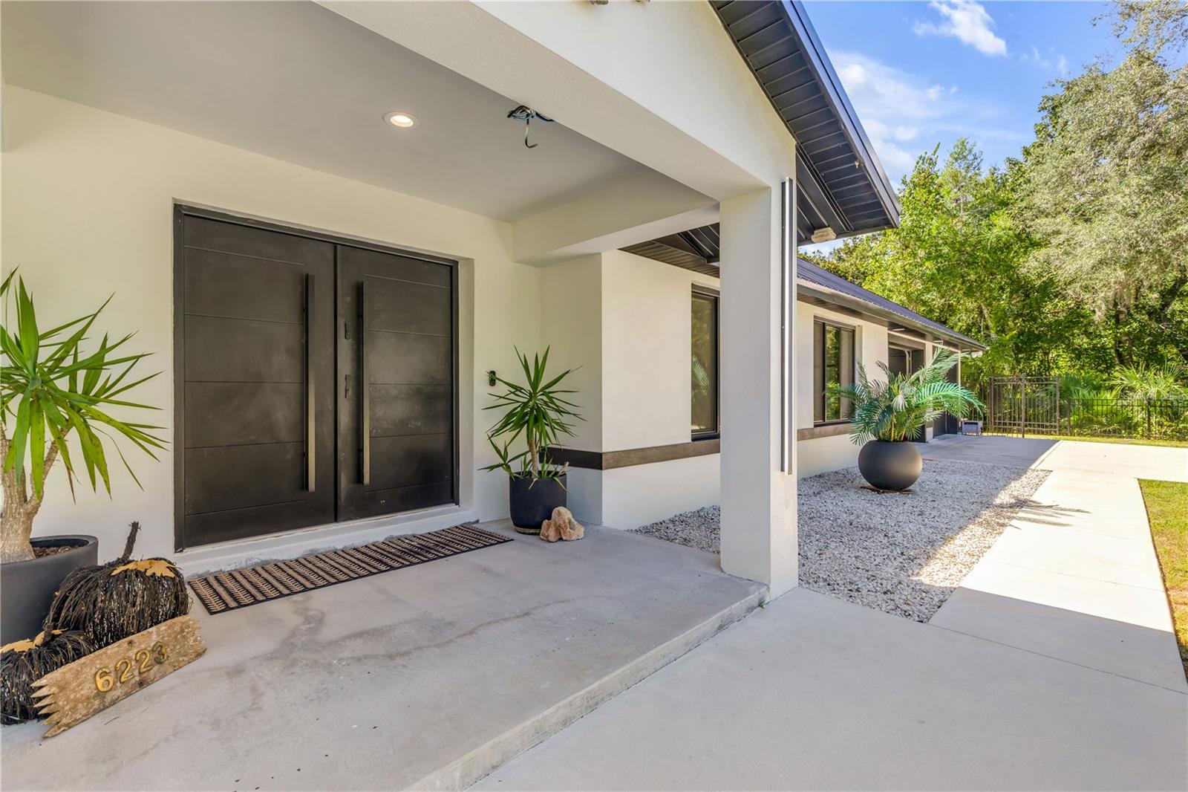
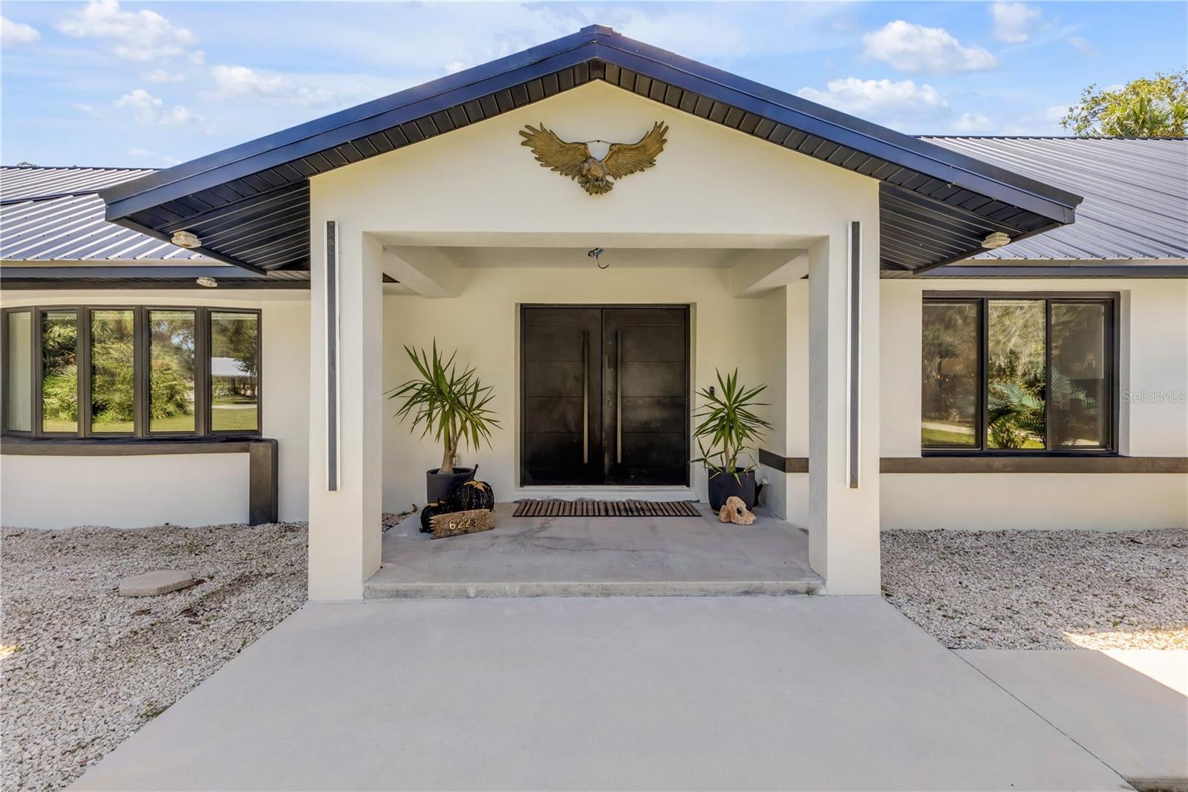
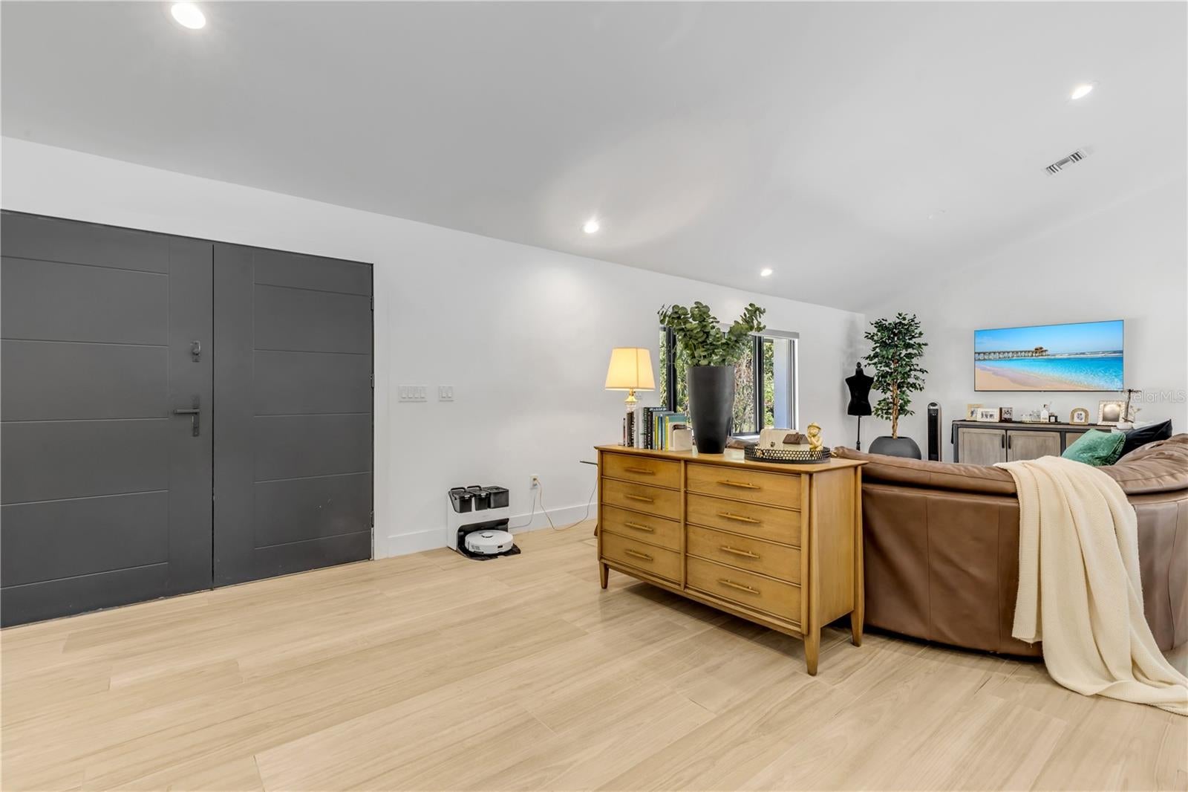
Enter an interest rate to see your estimated monthly payment.Discover the ultimate balance of neighborhood charm and acreage living in prestigious Spruce Creek Estates. Nestled just moments from premier local dining, shopping, and everyday amenities, this fully reimagined block construction residence delivers over 3,000 square feet of sophisticated living space on a sprawling, private lot spanning more than an acre. Designed for both daily comfort and grand-scale hosting, the versatile floor plan features five bedrooms and three bathrooms, with one bedroom featuring a convenient ensuite. The interior showcases clean, contemporary finishes paired with custom cabinetry and high-performance infrastructure, including gas-powered appliances fueled by an owned 250-gallon propane tank, built-in CAT6 wiring, an integrated security surveillance system, and custom architectural lighting both inside and out. The laundry area pairs everyday functionality with high-end convenience, also featuring a built-in dog bath. Major structural and efficiency updates provide ultimate peace of mind. The home has been upgraded with brand-new custom double-pane windows installed in 2022, a new electrical panel in 2021, a durable metal roof installed in 2021, a high-efficiency HVAC system and water heater installed in 2022, and spray foam insulation that keeps the power bill remarkably low! Step outside to your private retreat, where an oversized backyard centers around a brand-new 2026 custom pool complete with a relaxing sundeck, pebble finish, programmable lighting, and a transferrable 15-year warranty! alongside lush grounds easily maintained by a brand-new well installed for irrigation, offering endless opportunities for outdoor entertaining under the Florida sun. Combining solid block construction, expansive acreage, and extensive modern updates in a premier neighborhood, this turnkey property is ready for its next chapter. Schedule your private tour today! All information is deemed to be accurate but is not guaranteed.
| yesterday | Listing updated with changes from the MLS® | |
| 2 days ago | Listing first seen on site |

Listing information is provided by Participants of the Stellar MLS. IDX information is provided exclusively for personal, non-commercial use, and may not be used for any purpose other than to identify prospective properties consumers may be interested in purchasing. Information is deemed reliable but not guaranteed. Properties displayed may be listed or sold by various participants in the MLS Copyright 2026, Stellar MLS.
Last checked: 2026-10-05 06:26 PM EDT