Central Florida · Space Coast

Homes for Sale in Greater Orlando & Space Coast

Active MLS listings across the counties Market Connect Realty covers - Orange, Seminole, Osceola, Lake, Polk, Brevard, Volusia, Marion, and Sumter. Use the search below to narrow by city, price, beds, or property type.

Save
Ask
Tour
Hide
Share
$420,000
1 Day On Site

1780 ROCKY POINTE DRIVE
LAKELAND, FL 33813

For Sale|Single Family Residence|Active
3
Beds
2
Total Baths
2
Full Baths
1,821
SqFt
$231
/SqFt
2007
Built
Subdivision:
STONEY POINTE PH 04
County:
Polk
Call Now: (407) 250-4708
Is this the listing for you? We can help make it yours.
(407) 250-4708
1780 ROCKY POINTE DRIVE1780 ROCKY POINTE DRIVE1780 ROCKY POINTE DRIVE1780 ROCKY POINTE DRIVE
Save
Ask
Tour
Hide
Share

Mortgage Calculator

Monthly Payment (Est.)

Enter an interest rate to see your estimated monthly payment.
Calculator powered by Showcase IDX, a Constellation1 Company. Copyright ©2026 Information is deemed reliable but not guaranteed.

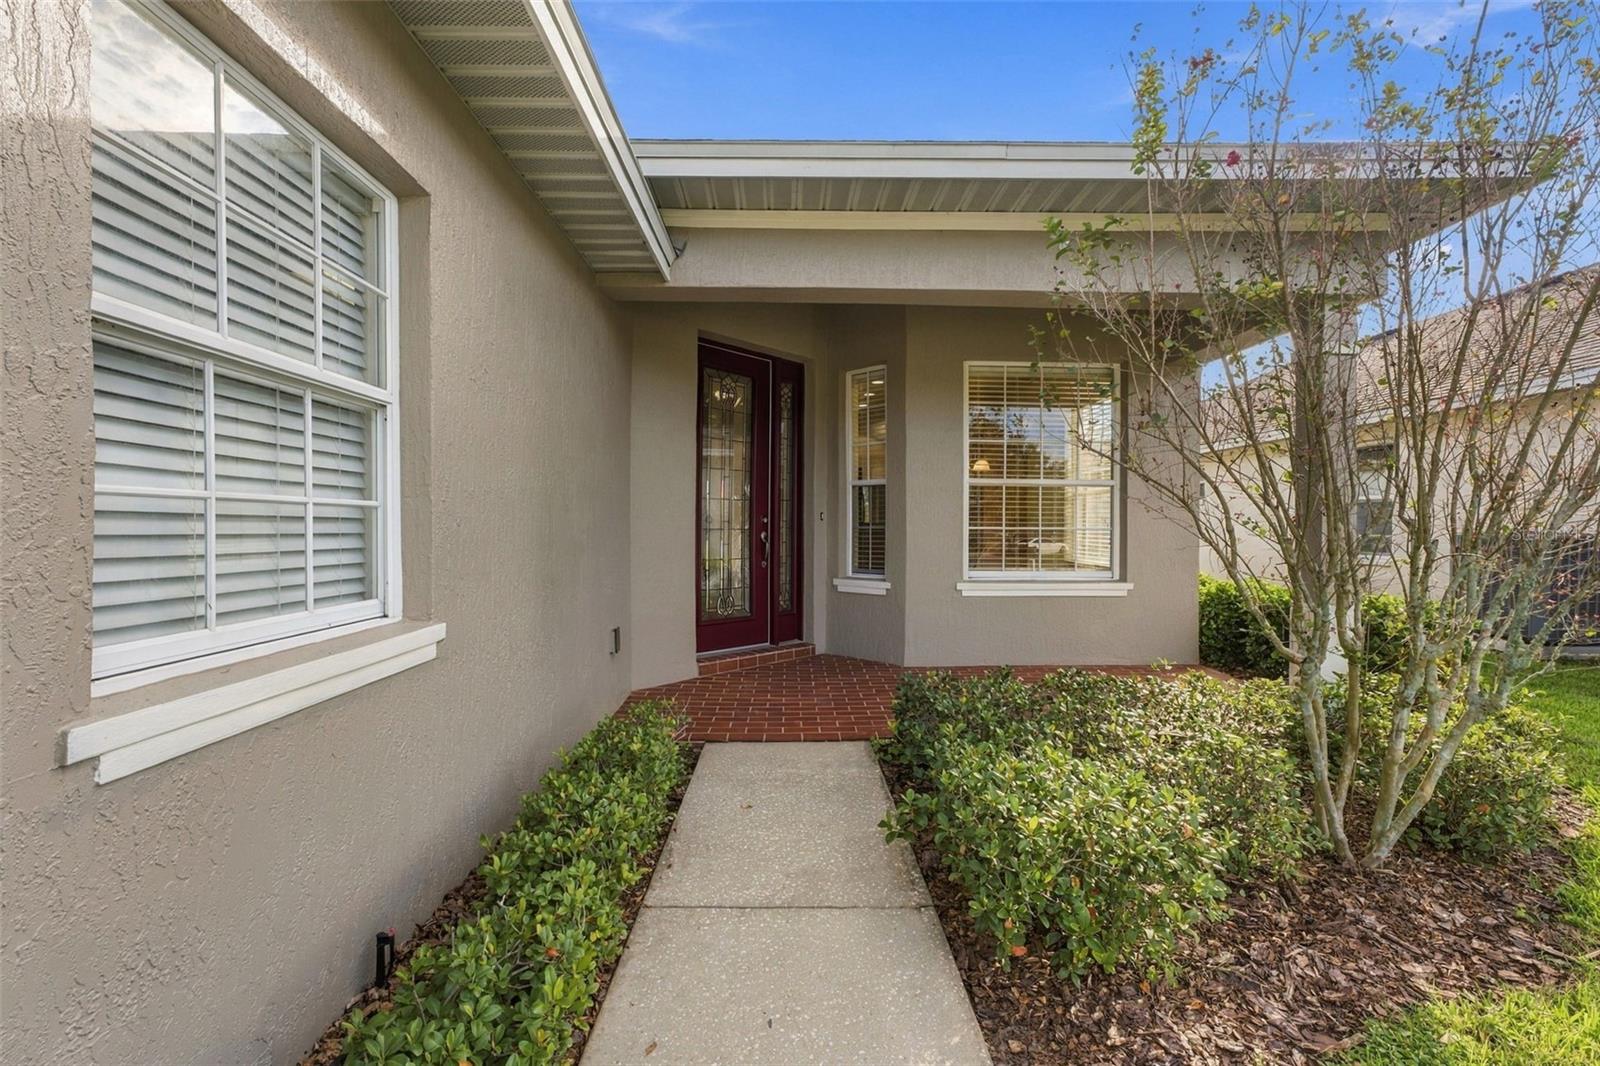
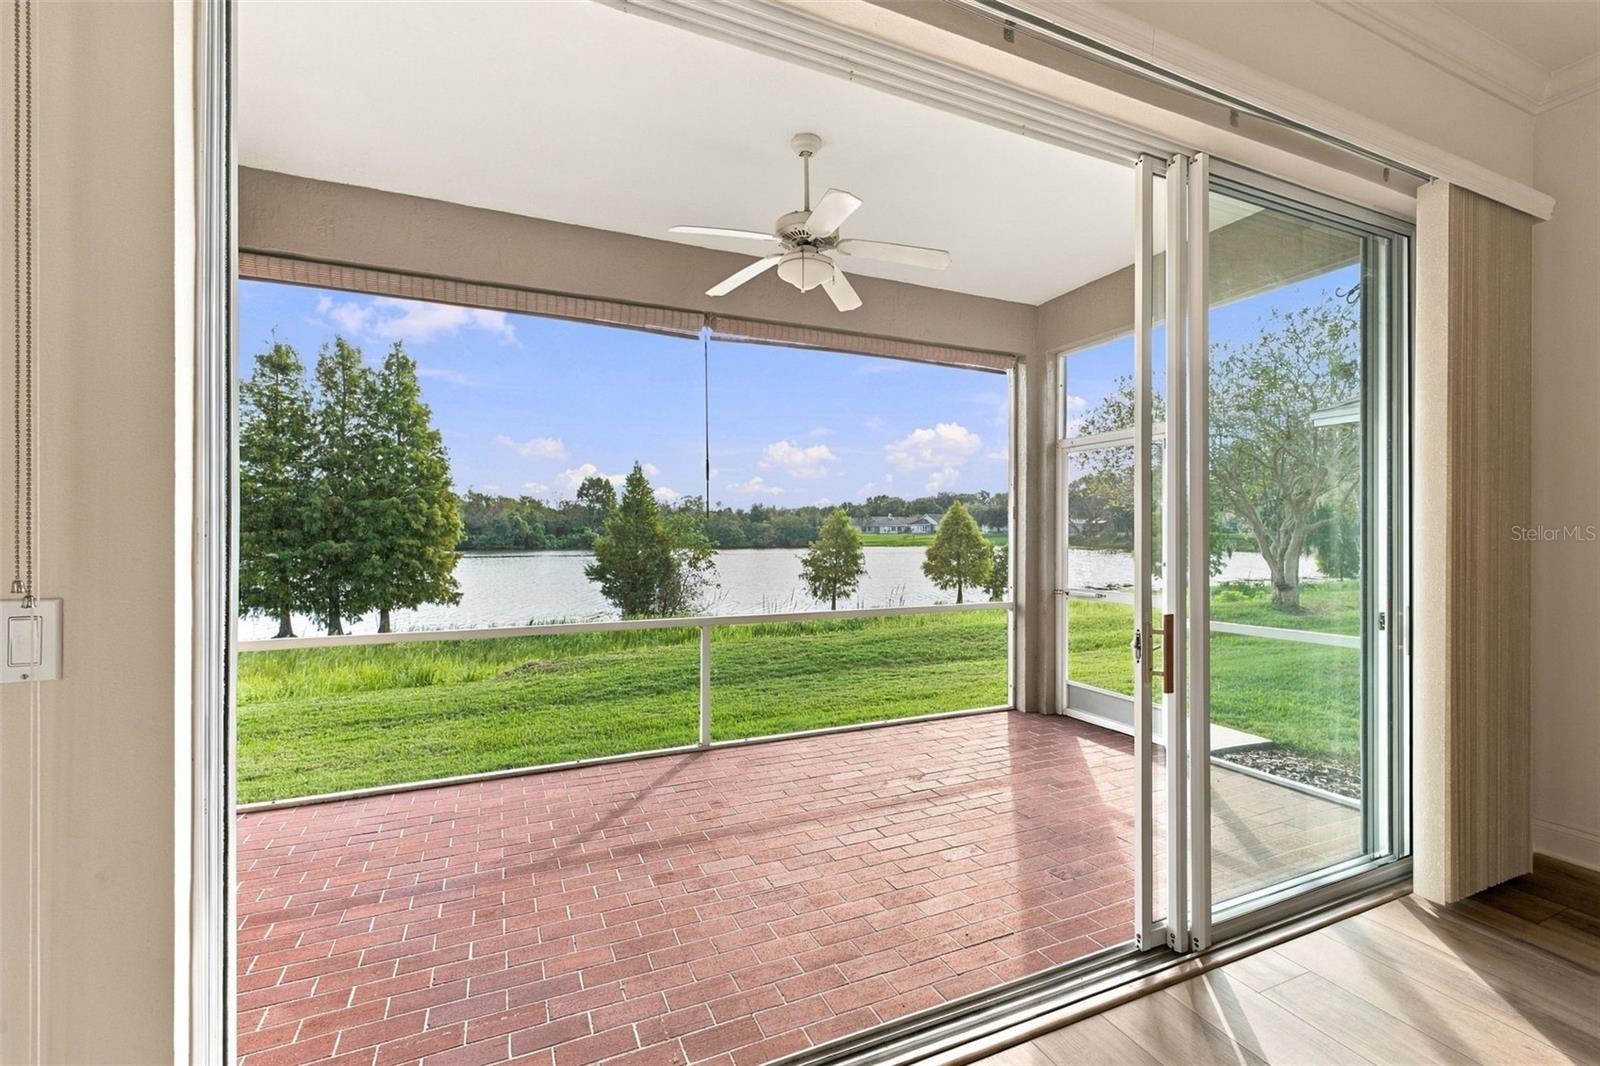
EXCEPTIONAL LAKEFRONT LIVING IN STONEY POINTE! Beautifully situated on a quiet cul-de-sac in Lakeland's desirable Stoney Pointe community, this attractive three-bedroom, two-bath home offers 1,821 square feet of living space and spectacular, unobstructed lake views. An elegant leaded-glass front door welcomes you into a spacious interior featuring soaring ceilings, crown molding, and an inviting great room. The desirable split-bedroom floor plan provides privacy and functionality, while fresh interior paint and new luxury vinyl plank flooring create a bright, updated atmosphere throughout. The eat-in kitchen features beautiful Cambria countertops and a comfortable setting for casual dining. The spacious primary suite is enhanced by a distinctive tray ceiling and walk-in closet, while both additional bedrooms also feature walk-in closets. An inside laundry room and two-car garage with a freshly painted epoxy floor add everyday convenience. The east-facing screened porch is a true highlight, offering unobstructed views of the lake and a wonderful setting for enjoying spectacular morning sunrises. Relax with your morning coffee, watch the changing reflections on the water, or simply appreciate the peaceful beauty of this exceptional waterfront location. Residents of Stoney Pointe enjoy outstanding community amenities, including two swimming pools, a clubhouse, and tennis courts. Conveniently located just minutes from Orlando Health Hospital and the Polk Parkway, with easy access to shopping, dining, and other Lakeland conveniences. With its picturesque lakefront setting, cul-de-sac location, attractive architectural details, and numerous recent improvements, this home offers an exceptional combination of comfort, style, and Florida living. Schedule your private showing today!

Save
Ask
Tour
Hide
Share
Listing Snapshot
Price 
$420,000
Days On Site 
1 Day
Bedrooms 
3
Inside Area (SqFt) 
1,821 sqft
Total Baths 
2
Full Baths 
2
Partial Baths 
N/A
Lot Size 
0.15 Acres
Year Built 
2007
MLS Number 
L4966430
Status 
Active
Property Tax 
$2,521.29
HOA/Condo/Coop Fees 
$350 monthly
Sq Ft Source 
Public Records
Friends & Family
Recent Activity
8 hours agoListing updated with changes from the MLS
yesterdayListing first seen on site
General Features
Acres 
0.15
Attached Garage 
Yes
Direction Faces 
West
Foundation 
Slab
Garage 
Yes
Garage Spaces 
2
Green Energy Efficient 
HVACInsulationThermostatWater Heater
Levels 
One
Number Of Stories 
1
Parking 
Attached
Pets 
Cats OKDogs OKYes
Property Sub Type 
Single Family Residence
Security 
Security LightsSmoke Detector(s)
Sewer 
Public Sewer
SqFt Total 
2519
Style 
Florida
Utilities 
Cable AvailableElectricity ConnectedSewer ConnectedUnderground UtilitiesWater Connected
Water Source 
Public
Zoning 
RES
Interior Features
Appliances 
DishwasherDisposalDryerElectric Water HeaterMicrowaveRangeRefrigeratorWasher
Cooling 
Central Air
Flooring 
Ceramic Tile
Furnished 
Unfurnished
Heating 
CentralElectricExhaust FanHeat Pump
Interior 
Crown MoldingEat-in KitchenHigh CeilingsStone CountersTray Ceiling(s)Walk-In Closet(s)
Laundry Features 
Electric Dryer HookupInsideLaundry RoomWasher Hookup
Window Features 
Aluminum Frames
Balcony/Porch/Lanai 
Level - First
Bathroom 2 
Dimensions - 5x9Level - FirstFeatures - Stone Counters
Bedroom 1 
Dimensions - 11x13Level - FirstFeatures - Ceiling Fan(s)
Bedroom 2 
Dimensions - 5x8Level - First
Great Room 
Dimensions - 15x23Level - FirstFeatures - Ceiling Fan(s)
Kitchen 
Dimensions - 10x22Level - FirstFeatures - Stone Counters
Laundry 
Dimensions - 5x8Level - First
Master Bathroom 
Dimensions - 10x10Level - FirstFeatures - Double Vanity, Stone Counters
Master Bedroom 
Dimensions - 13x17Level - FirstFeatures - Ceiling Fan(s)
Save
Ask
Tour
Hide
Share
Exterior Features
Construction Details 
BlockStucco
Exterior 
Rain Gutters
Lot Features 
Cul-De-SacLandscapedPavedWaterfront
Patio And Porch 
CoveredFront PorchRear PorchScreened
Roof 
Shingle
View 
LakeWater
Waterfront 
Yes
Waterfront Features 
Lake PrivilegesLake Front
Waterview 
LakeWater
Windows/Doors 
Aluminum Frames
Community Features
Association Amenities 
Cable TVClubhouseMaintenancePoolTennis Court(s)Trail(s)
Association Fee 
$350.0
Association Fee Frequency 
Monthly
Community Features 
ClubhousePoolSidewalksTennis Court(s)Street Lights
MLS Area 
33813 - Lakeland
Township 
29
Financing Terms Available 
CashConventional
Roads 
Asphalt
Schools
School District
Unknown
Elementary School
Highland Grove Elem
Middle School
Crystal Lake Middle/Jun
High School
Lakeland Senior High
Listing courtesy of RE/MAX EXPERTS (863) 602-2247


Listing information is provided by Participants of the Stellar MLS. IDX information is provided exclusively for personal, non-commercial use, and may not be used for any purpose other than to identify prospective properties consumers may be interested in purchasing. Information is deemed reliable but not guaranteed. Properties displayed may be listed or sold by various participants in the MLS Copyright 2026, Stellar MLS.
Last checked: 2026-11-18 03:31 PM EST

Neighborhood & Commute
Source: Walkscore
Disclosure: Community information and market data powered by Constellation Data Labs. Information is deemed reliable but not guaranteed.
Save
Ask
Tour
Hide
Share