Central Florida · Space Coast
Homes for Sale in Greater Orlando & Space Coast
Active MLS listings across the counties Market Connect Realty covers - Orange, Seminole, Osceola, Lake, Polk, Brevard, Volusia, Marion, and Sumter. Use the search below to narrow by city, price, beds, or property type.
Save
Ask
Tour
Hide
$379,900
New Listing
640 FORTUNA DRIVEDAVENPORT, FL 33837
For Sale|Single Family Residence|Active
3
Beds
2
Total Baths
2
Full Baths
1,983
SqFt
$192
/SqFt
2022
Built
Subdivision:
RESERVE AT AVIANA
County:
Polk
Call Now: (407) 250-4708
Is this the listing for you? We can help make it yours.
(407) 250-4708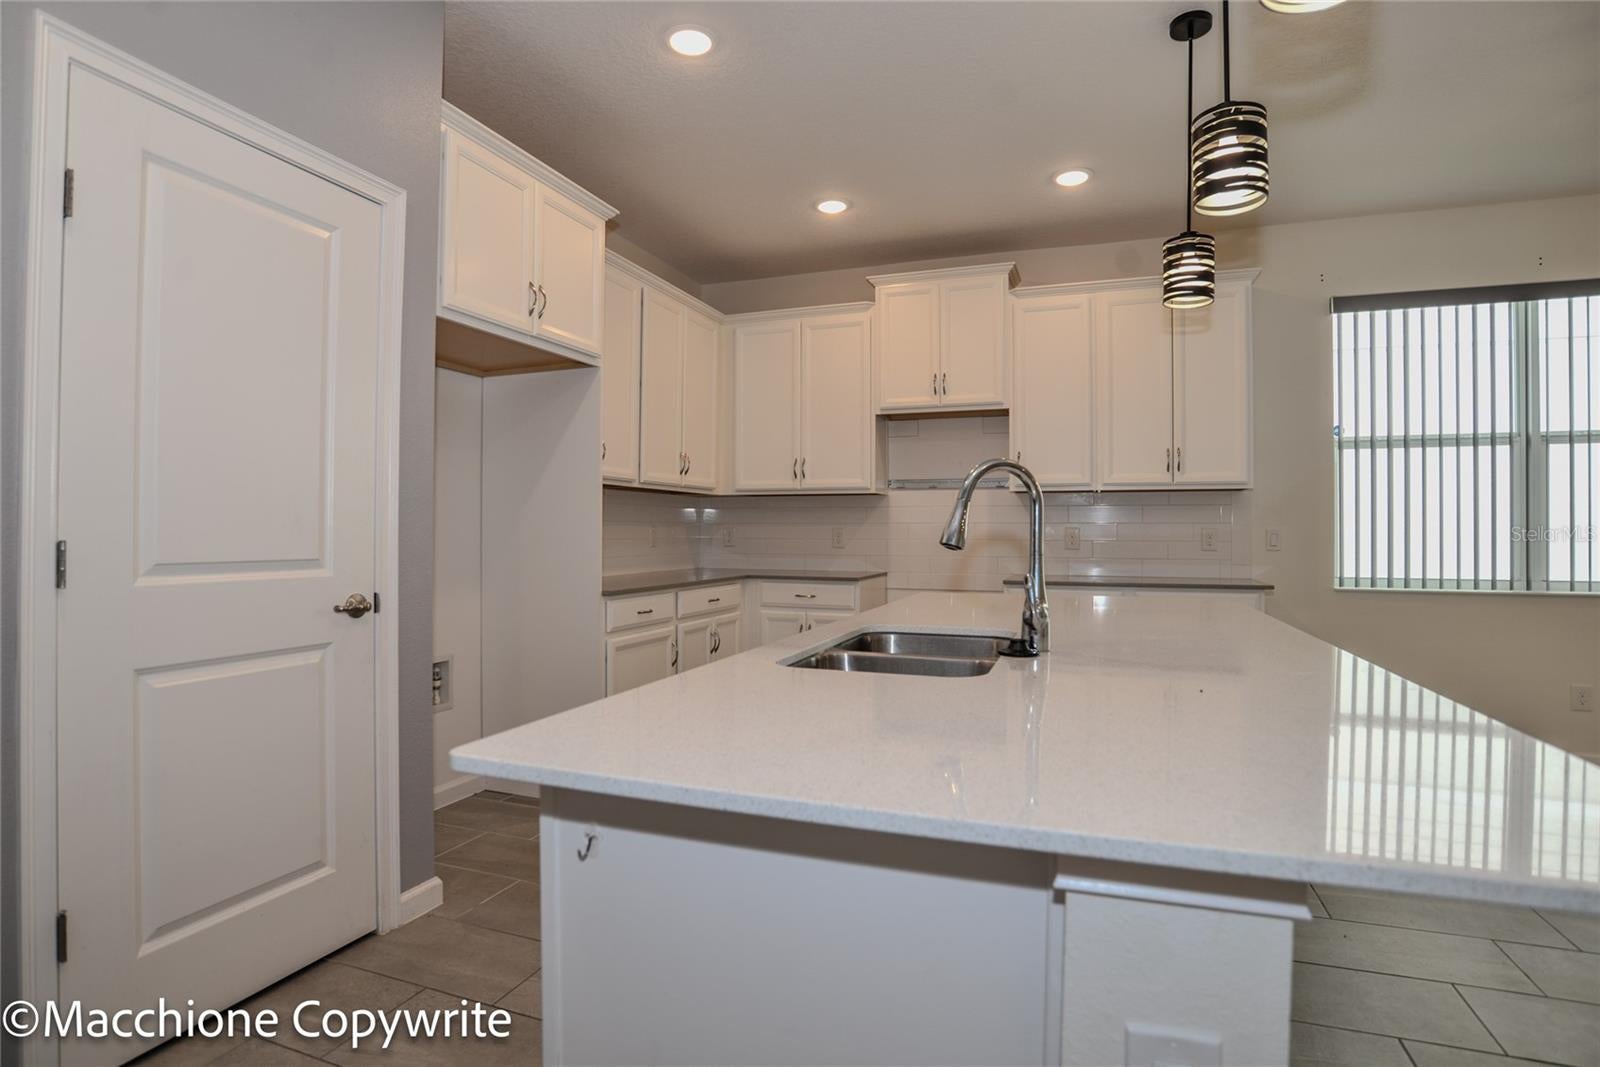
Save
Ask
Tour
Hide
Mortgage Calculator
Monthly Payment (Est.)
Enter an interest rate to see your estimated monthly payment.Calculator powered by Showcase IDX, a Constellation1 Company. Copyright ©2026 Information is deemed reliable but not guaranteed.
This property is eligible under the 30 Day Freddie Mac First Look Initiative through 11/8/2026. OWNER OCCUPIED BUYERS and NSP offers will only be considered the first 30 days from listing date. Investors are encouraged to make an offer and will be considered after the First Look Initiative period has expired. Buyer pays Doc Stamps on deed.
Save
Ask
Tour
Hide
Listing Snapshot
Price
$379,900
Days On Site
0 Days
Bedrooms
3
Inside Area (SqFt)
1,983 sqft
Total Baths
2
Full Baths
2
Partial Baths
N/A
Lot Size
0.14 Acres
Year Built
2022
MLS® Number
L4965645
Status
Active
Property Tax
$4,642
HOA/Condo/Coop Fees
$177.55 monthly
Sq Ft Source
Public Records
Friends & Family
Recent Activity
| 4 hours ago | Listing updated with changes from the MLS® | |
| 16 hours ago | Listing first seen on site |
General Features
Acres
0.14
Attached Garage
Yes
Direction Faces
North
Foundation
Slab
Garage
Yes
Garage Spaces
2
Levels
One
Number Of Stories
1
Parking
DrivewayGarage Door OpenerAttached
Pets
Number LimitYes
Property Sub Type
Single Family Residence
Sewer
Public Sewer
Special Circumstances
Real Estate Owned
SqFt Total
2565
Style
Ranch
Utilities
Cable AvailableElectricity ConnectedSewer ConnectedUnderground UtilitiesWater Connected
Water Source
Public
Interior Features
Appliances
Disposal
Cooling
Central Air
Flooring
CarpetCeramic Tile
Furnished
Unfurnished
Heating
CentralElectricHeat Pump
Interior
High CeilingsWalk-In Closet(s)
Laundry Features
Electric Dryer HookupInsideLaundry RoomWasher Hookup
Window Features
BlindsDouble Pane WindowsLow Emissivity Windows
Bedroom 2
Dimensions - 12.1x10.3Level - FirstFeatures - Ceiling Fan(s)
Bedroom 3
Dimensions - 11.8x11.4Level - FirstFeatures - Ceiling Fan(s)
Den
Dimensions - 13.8x10.7Level - FirstFeatures - Ceiling Fan(s)
Great Room
Dimensions - 24x16.8Level - FirstFeatures - Ceiling Fan(s)
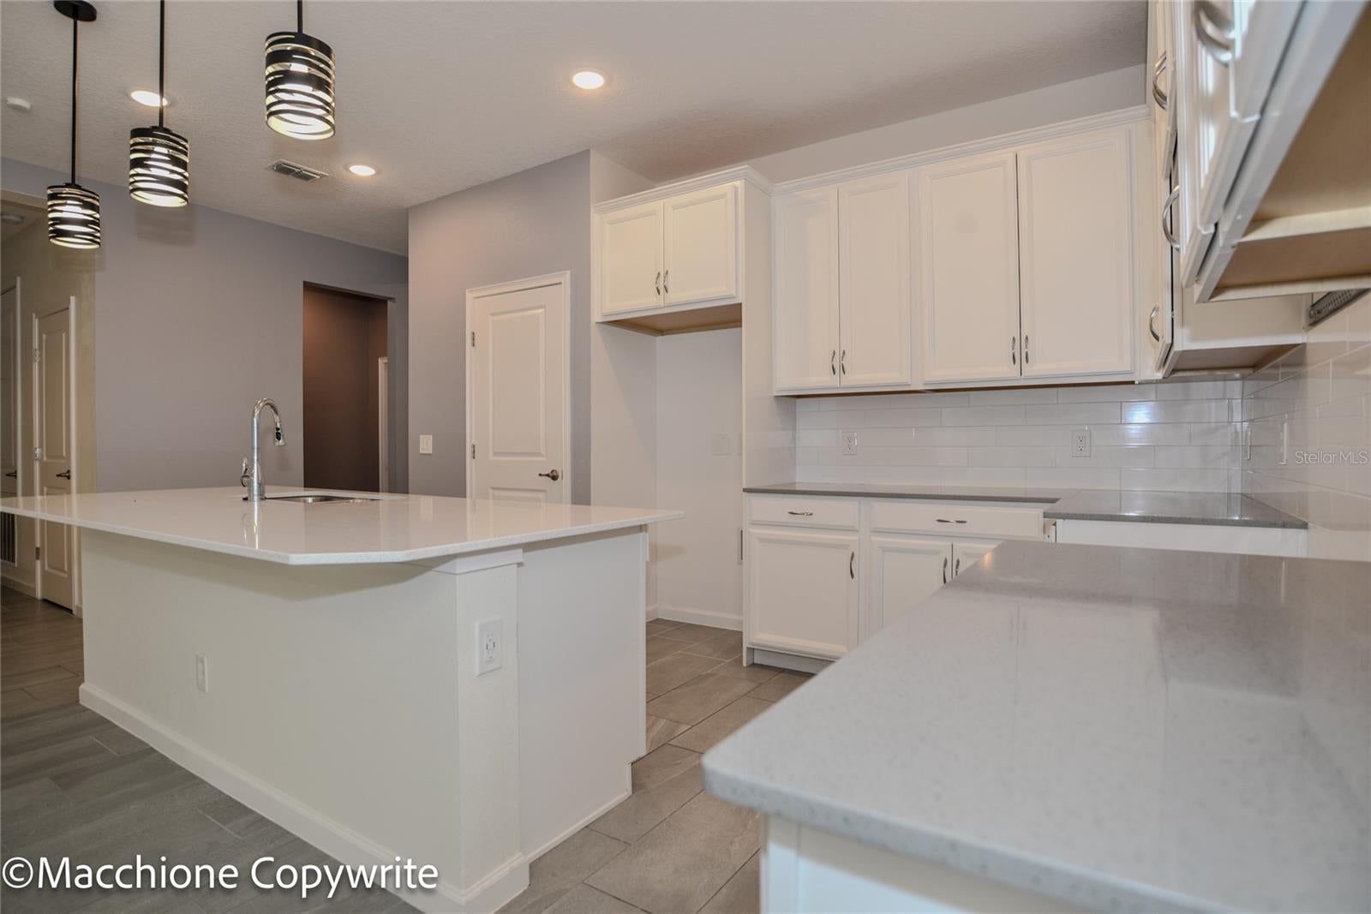
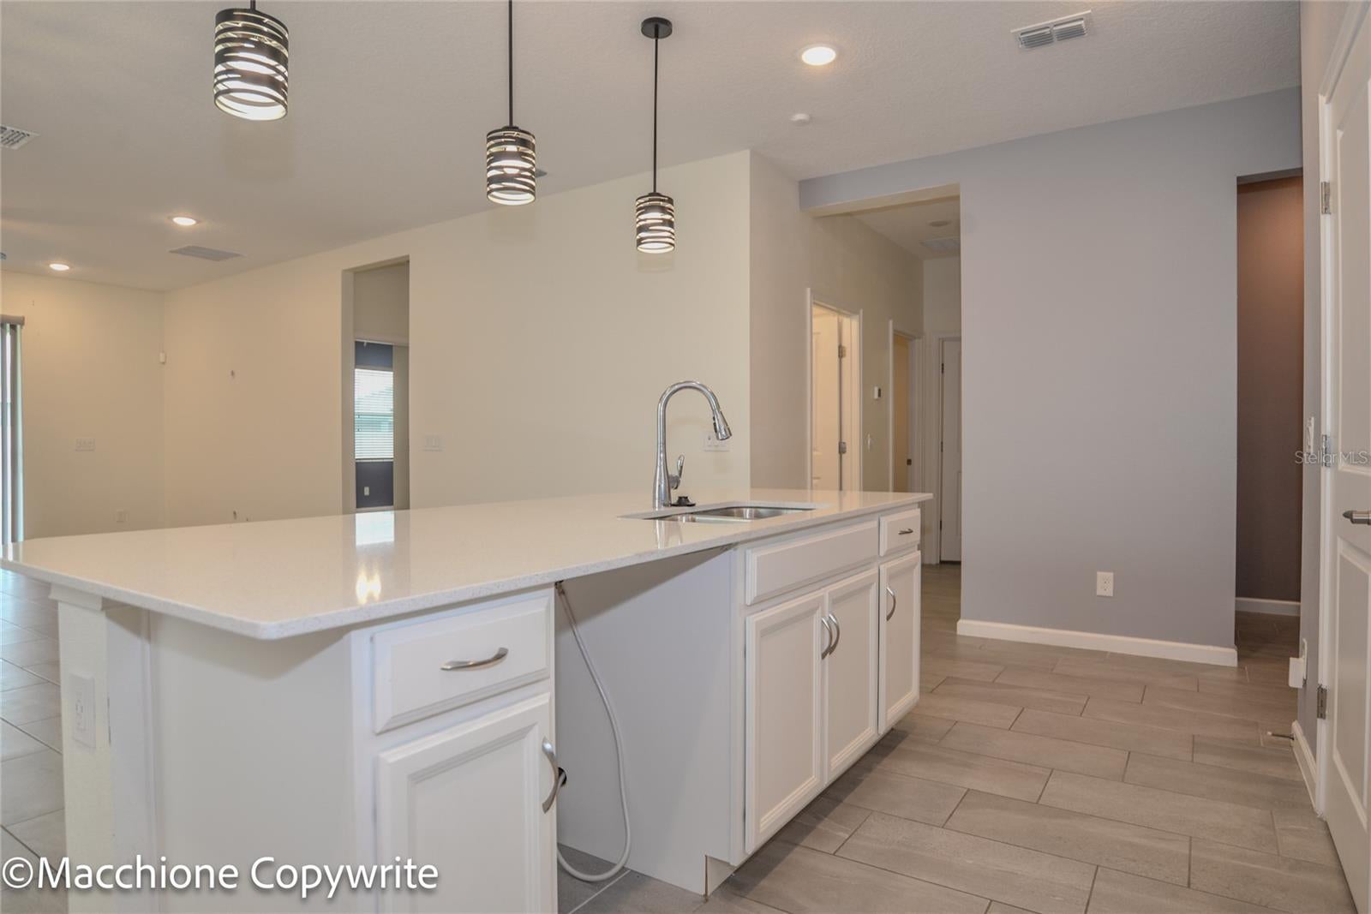
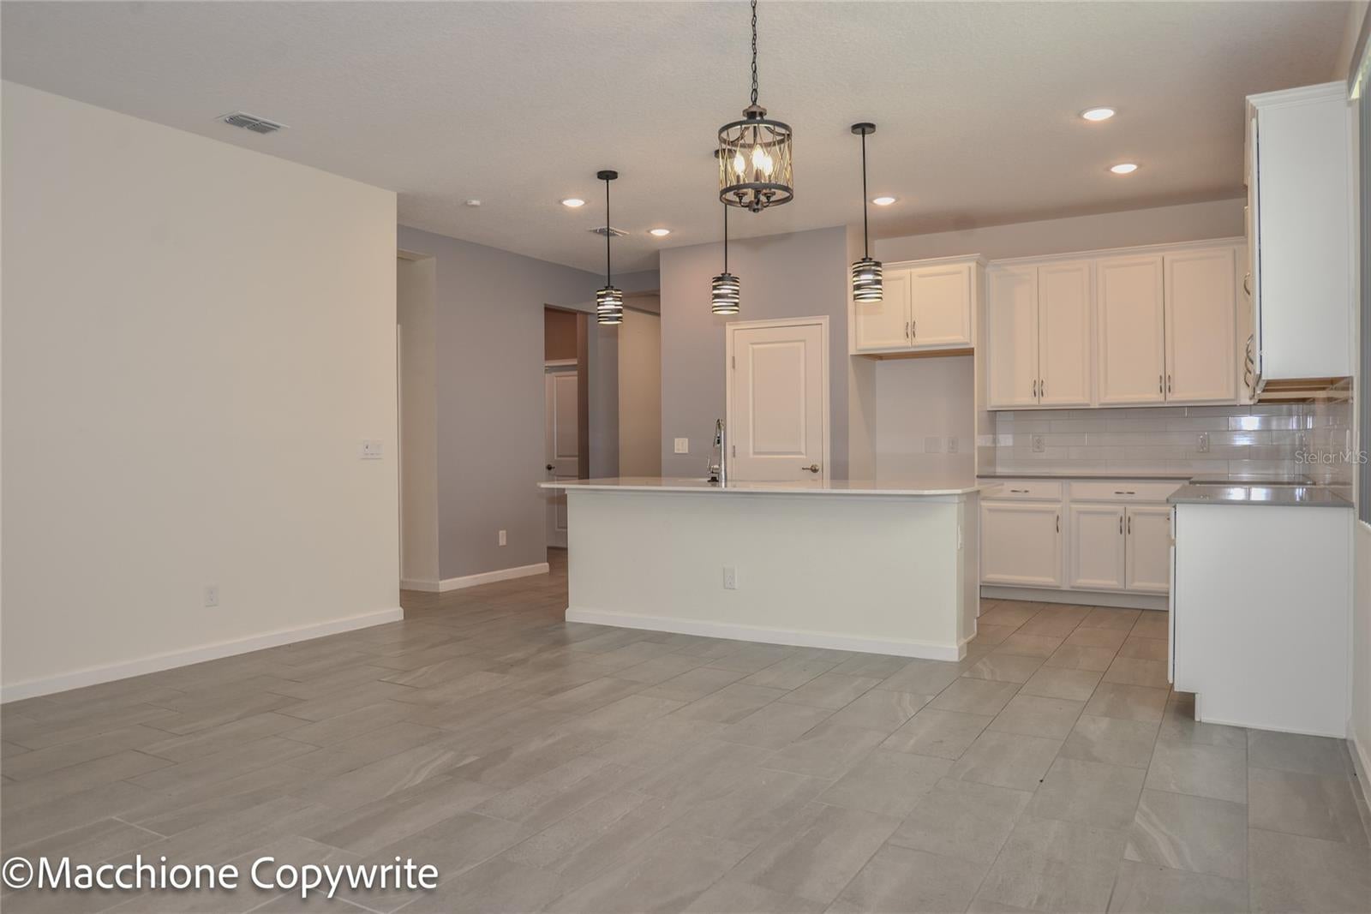
Kitchen
Dimensions - 11x15Level - FirstFeatures - Breakfast Bar, Kitchen Island
Laundry
Dimensions - 9.6x5.1Level - First
Master Bedroom
Dimensions - 15.9x12.2Level - FirstFeatures - Ceiling Fan(s), Granite Counters
Save
Ask
Tour
Hide
Exterior Features
Construction Details
BlockStucco
Lot Features
LandscapedLevelPaved
Roof
Shingle
Windows/Doors
BlindsDouble Pane WindowsLow Emissivity Windows
Community Features
Association Amenities
ClubhouseGatedPool
Association Fee
$177.55
Association Fee Frequency
Monthly
Community Features
GatedClubhouseSidewalks
MLS Area
33837 - Davenport
Township
26
Financing Terms Available
CashConventionalFHAVA Loan
Roads
Paved
Schools
School District
Unknown
Elementary School
Loughman Oaks Elem
Middle School
Boone Middle
High School
Davenport High School
Listing courtesy of REMAX EXPERTS (863) 604-7455

Listing information is provided by Participants of the Stellar MLS. IDX information is provided exclusively for personal, non-commercial use, and may not be used for any purpose other than to identify prospective properties consumers may be interested in purchasing. Information is deemed reliable but not guaranteed. Properties displayed may be listed or sold by various participants in the MLS Copyright 2026, Stellar MLS.
Last checked: 2026-10-10 11:30 AM EDT
Listing information is provided by Participants of the Stellar MLS. IDX information is provided exclusively for personal, non-commercial use, and may not be used for any purpose other than to identify prospective properties consumers may be interested in purchasing. Information is deemed reliable but not guaranteed. Properties displayed may be listed or sold by various participants in the MLS Copyright 2026, Stellar MLS.
Last checked: 2026-10-10 11:30 AM EDT
Neighborhood & Commute
Source: Walkscore
Disclosure: Community information and market data powered by Constellation Data Labs. Information is deemed reliable but not guaranteed.
Save
Ask
Tour
Hide