Central Florida · Space Coast
Homes for Sale in Greater Orlando & Space Coast
Active MLS listings across the counties Market Connect Realty covers - Orange, Seminole, Osceola, Lake, Polk, Brevard, Volusia, Marion, and Sumter. Use the search below to narrow by city, price, beds, or property type.
8515 TOM COSTINE ROADLAKELAND, FL 33809
Mortgage Calculator
Monthly Payment (Est.)
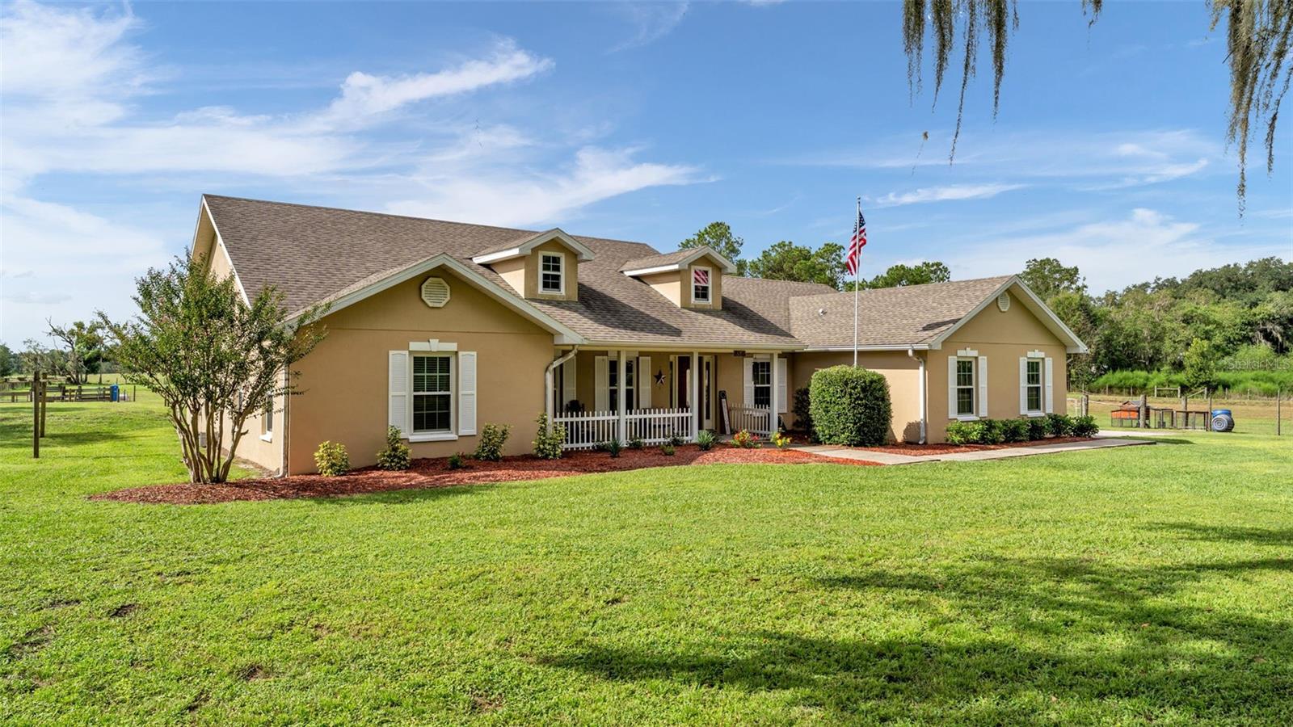
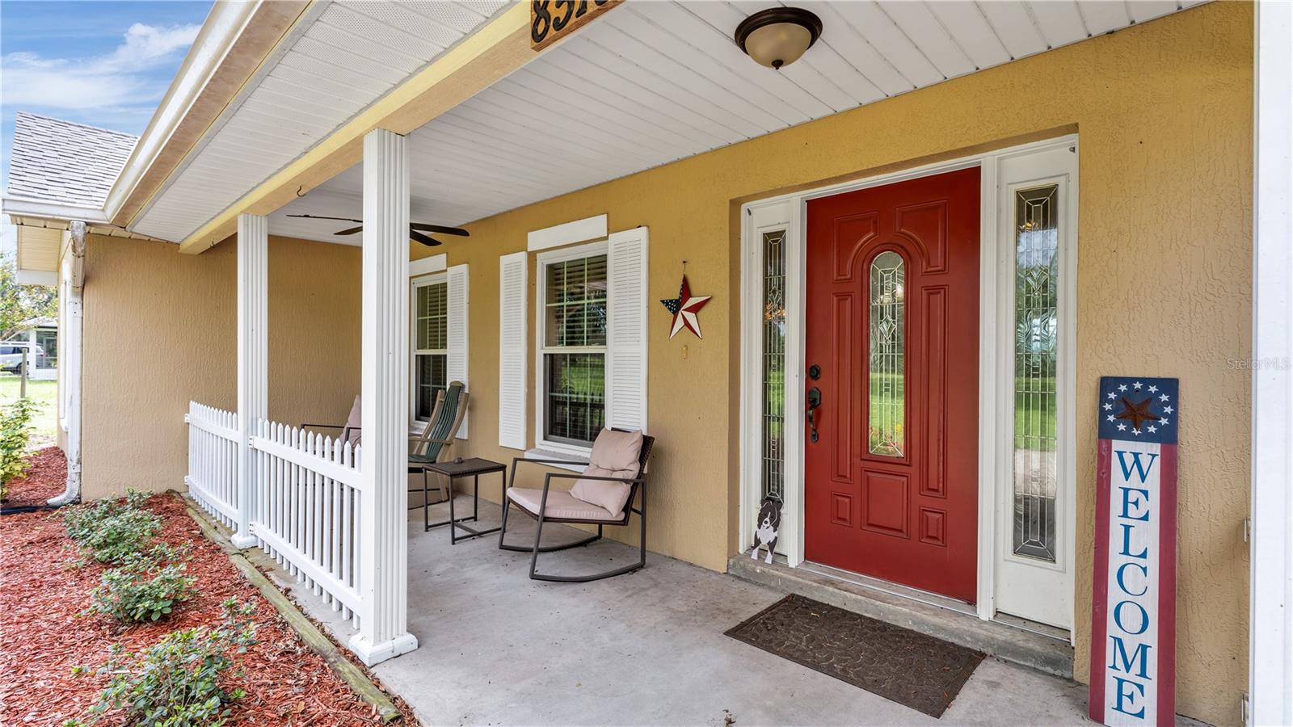
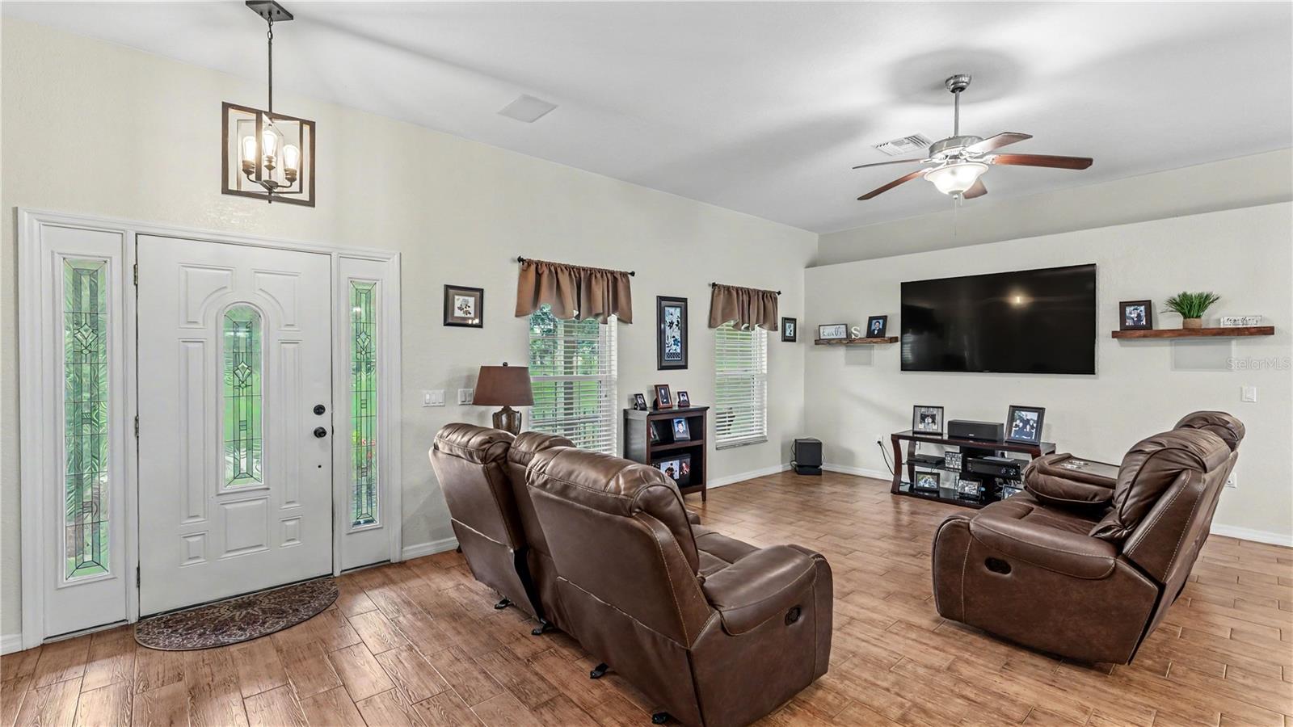
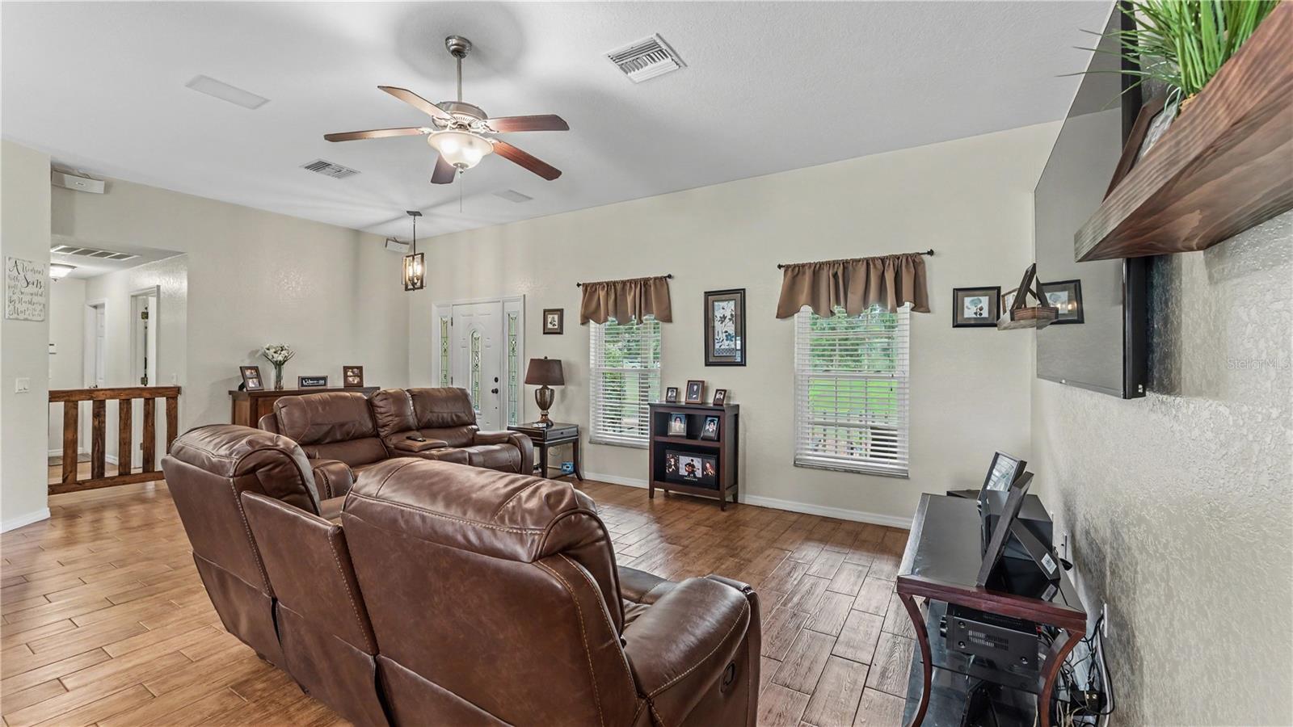
Enter an interest rate to see your estimated monthly payment.Five acres changes the way you live. There’s more room between you and the rest of the world, more reasons to spend the day outside, and a little more freedom to enjoy home on your own terms. Set on 5.03 acres with a private pond stocked with fish, a screened pool, and a spacious covered lanai, this property brings together the space of acreage living with the comfort of a home made for everyday life. Inside, the 4-bedroom, 2-bath layout includes a dedicated office, with high ceilings and an open design giving the main living areas a bright, airy feel. The kitchen is made for gathering, with rich wood cabinetry, stone countertops, stainless appliances, a large peninsula with seating, and a walk-in pantry. It opens naturally to the dining and living areas, so conversation can keep going whether you’re cooking dinner, pouring drinks, or settling in for the evening. The split-bedroom layout gives the primary suite a sense of separation, complete with a spacious walk-in closet and ensuite bath featuring dual vanities, a garden tub, and separate shower. On the other side of the home, the secondary bedrooms provide flexibility for guests, hobbies, or whatever fits your day-to-day life, while the separate office gives you a place to focus when you need it. Outside is where this property really starts to show off. The screened pool and covered lanai create an easy extension of the living space, ready for afternoon swims, weekend cookouts, or long evenings outside. Beyond the pool, 5.03 acres stretch out around you, with fencing, open views, and a pond that gives the property its own sense of place. Grab a fishing rod, take a walk around the grounds, or simply enjoy having this much space right outside your door. Several important updates have already been completed, including a roof approximately four years old, water heater approximately four years old, water softener approximately two years old, and a new well pump. There is also a generator outlet, attached two-car garage, interior laundry room with cabinetry, and a gated approach. You’re close enough to North Lakeland conveniences when you need them, but once you’re back home, five acres, a pond, a pool, and plenty of breathing room make it easy to leave the busy day behind.
| 3 days ago | Listing updated with changes from the MLS® | |
| 3 days ago | Listing first seen on site |

Listing information is provided by Participants of the Stellar MLS. IDX information is provided exclusively for personal, non-commercial use, and may not be used for any purpose other than to identify prospective properties consumers may be interested in purchasing. Information is deemed reliable but not guaranteed. Properties displayed may be listed or sold by various participants in the MLS Copyright 2026, Stellar MLS.
Last checked: 2026-10-05 08:54 PM EDT
Did you know? You can invite friends and family to your search. They can join your search, rate and discuss listings with you.