Central Florida · Space Coast

Homes for Sale in Greater Orlando & Space Coast

Active MLS listings across the counties Market Connect Realty covers - Orange, Seminole, Osceola, Lake, Polk, Brevard, Volusia, Marion, and Sumter. Use the search below to narrow by city, price, beds, or property type.

Save
Ask
Tour
Hide
Share
$459,000
2 Days On Site

132 MAGNETA LOOP
AUBURNDALE, FL 33823

For Sale|Single Family Residence|Active
4
Beds
4
Total Baths
3
Full Baths
1
Partial Bath
3,051
SqFt
$150
/SqFt
2015
Built
Subdivision:
ESTATES AUBURNDALE PH 02
County:
Polk
Call Now: (407) 250-4708
Is this the listing for you? We can help make it yours.
(407) 250-4708
132 MAGNETA LOOP132 MAGNETA LOOP132 MAGNETA LOOP132 MAGNETA LOOP
Save
Ask
Tour
Hide
Share

Mortgage Calculator

Monthly Payment (Est.)

Enter an interest rate to see your estimated monthly payment.
Calculator powered by Showcase IDX, a Constellation1 Company. Copyright ©2026 Information is deemed reliable but not guaranteed.

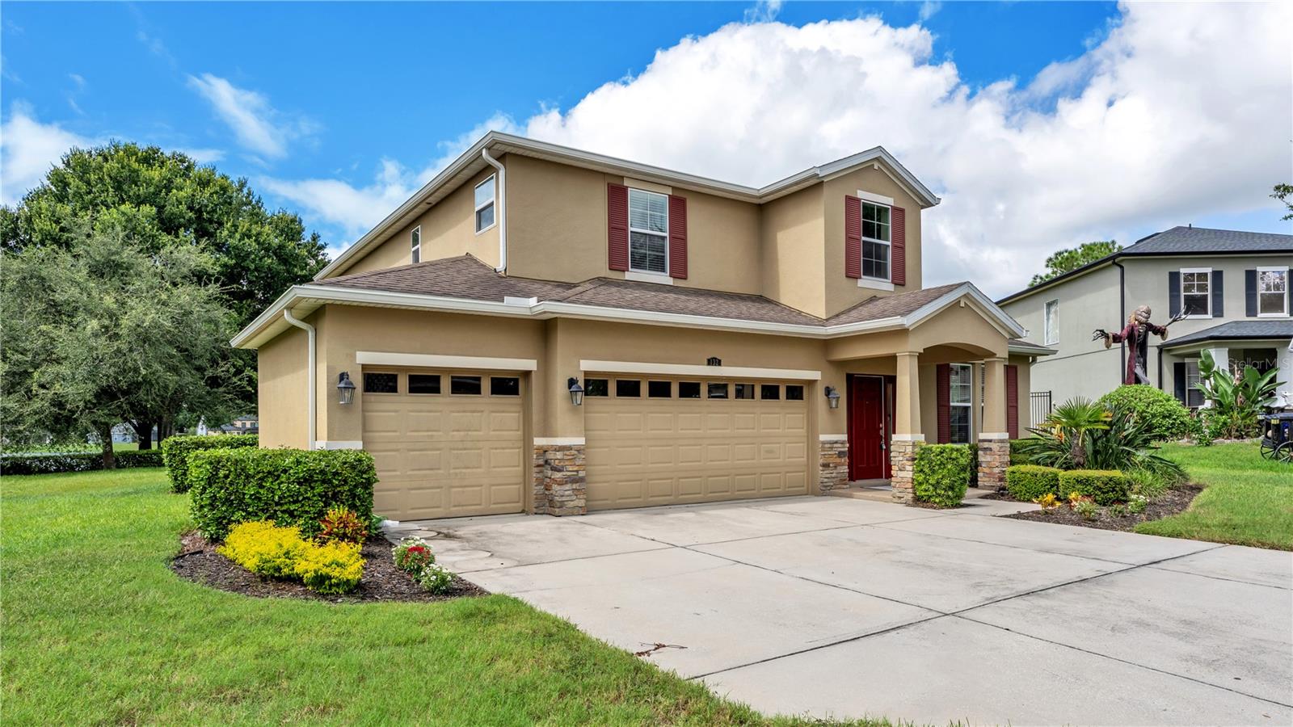
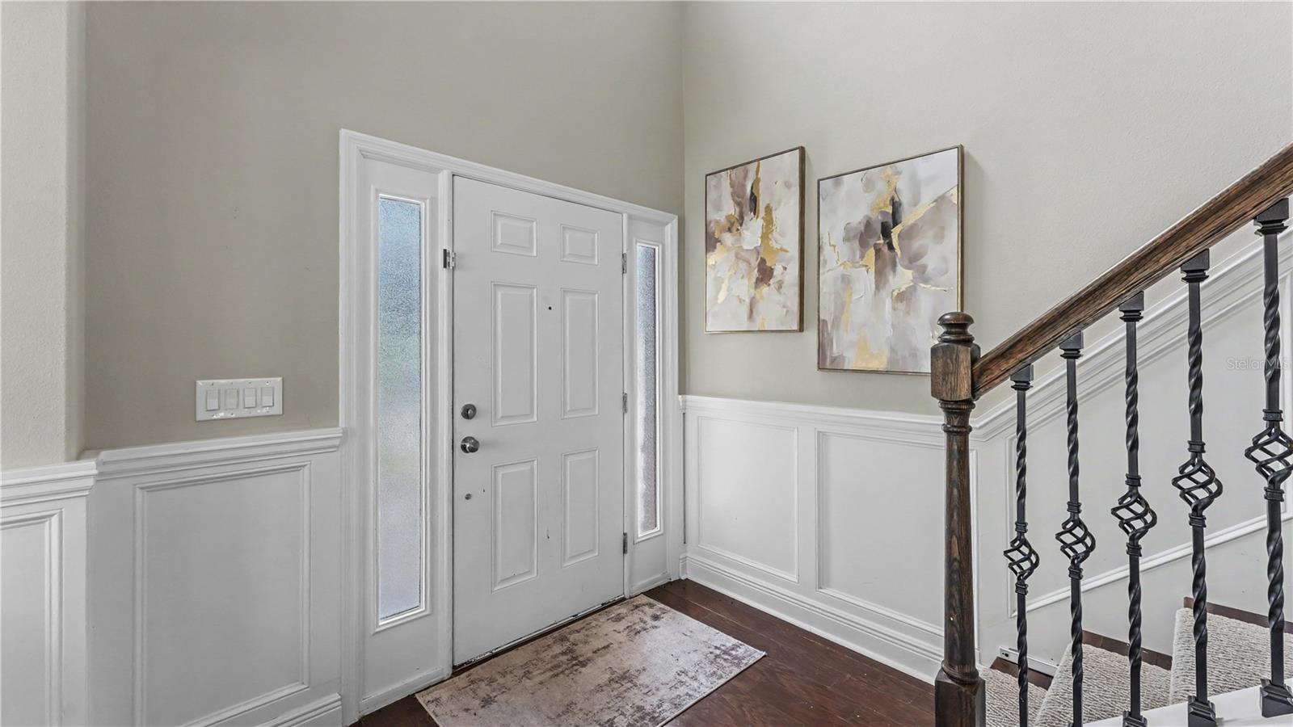
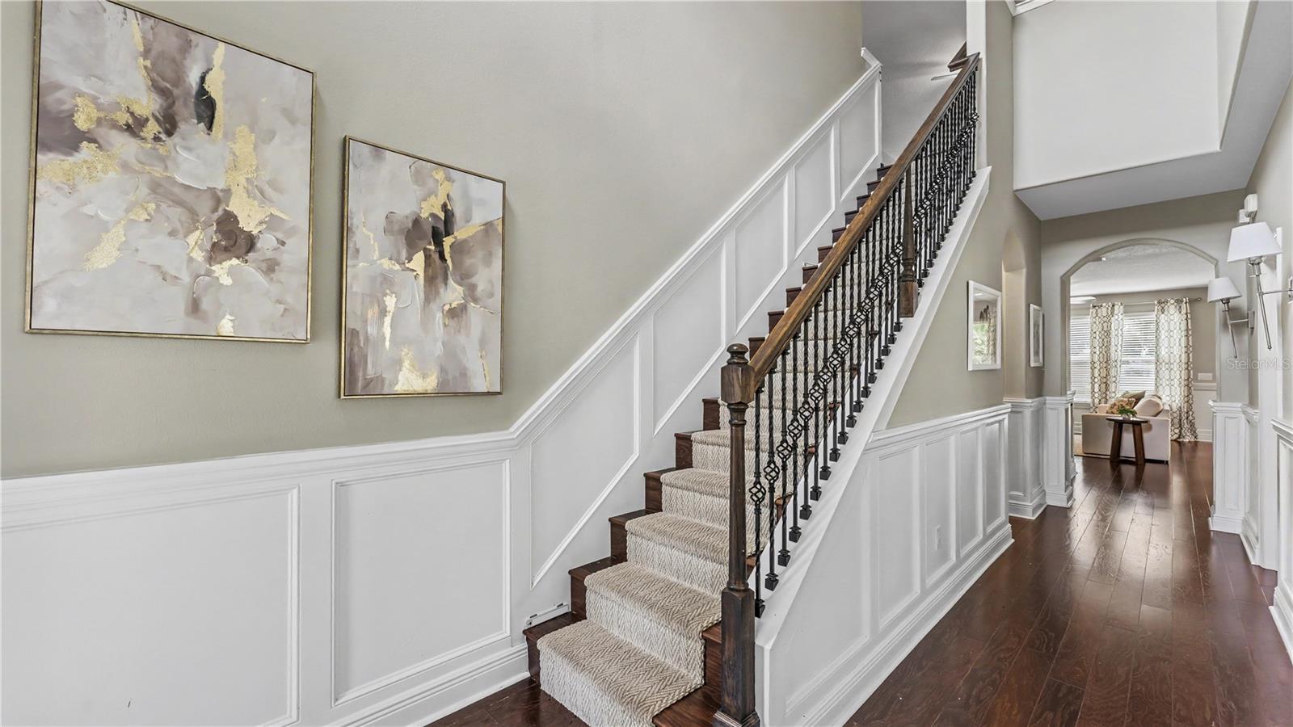
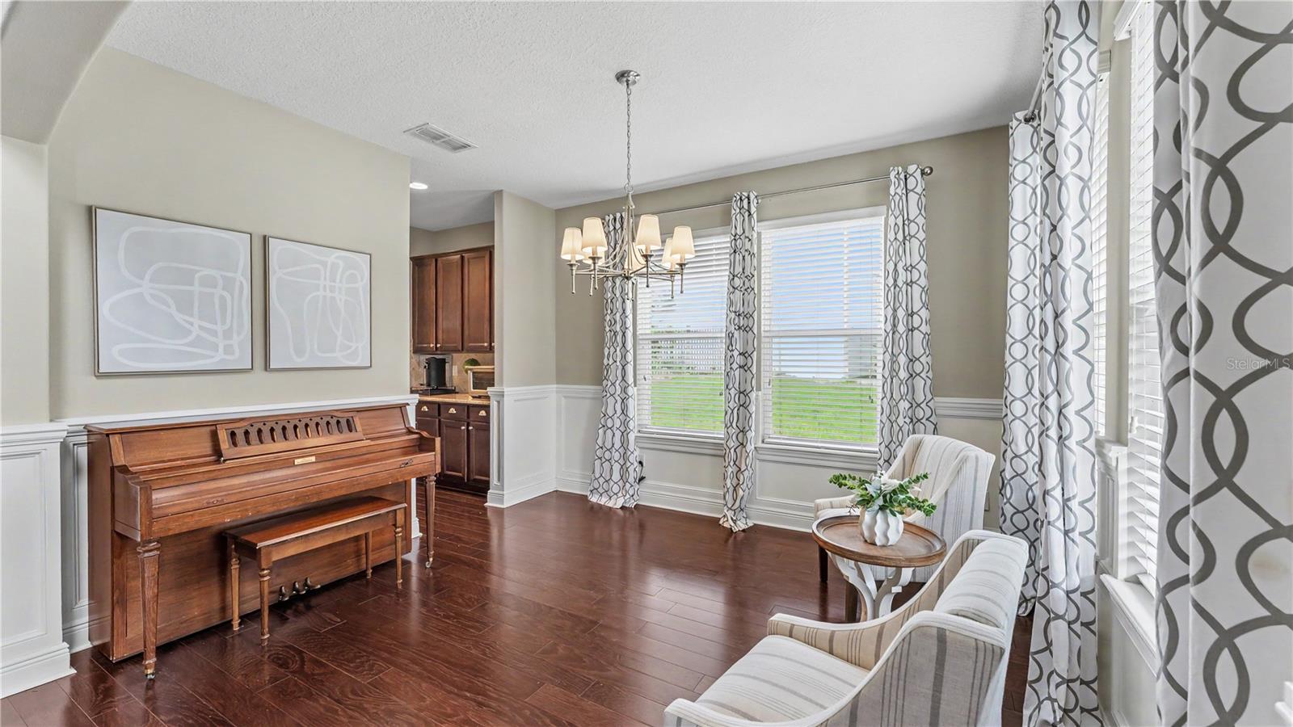
This is the kind of home that makes staying in feel like the plan. From the moment you walk through the door, the layout feels welcoming and easy, with engineered hardwood flooring, high ceilings and spaces that naturally flow together. The kitchen is right where you want it, at the center of everything, with rich wood cabinetry, generous counters and a large island made for morning coffee, catching up over dinner or lingering with friends. Slide open the doors to the covered patio and you’ll quickly find a favorite spot. The pond creates a beautiful backdrop for slow mornings, relaxed evenings and those little everyday moments that make being home feel good. The main-level primary suite gives you a comfortable retreat with a walk-in closet, dual vanities, soaking tub and separate shower. Upstairs, three additional bedrooms and a substantial bonus room give you plenty of flexibility for movie nights, gaming, fitness, hobbies or working from home. And the lifestyle extends well beyond your front door. There’s a real sense of community here, where neighbors connect, seasonal traditions bring everyone together and holidays become something to look forward to. Some nights are made for watching fireworks from your own patio, while quieter days might mean a walk near the tortoise preserve or an afternoon at the well-kept pool and playground. A kiddie pool, clubhouse and basketball court add even more ways to enjoy the neighborhood. Recent enhancements include gutters added in 2024, an electric vehicle charger installed in the three-car garage in 2025, refreshed upstairs paint and landscaping completed in 2026. With convenient I-4 access, you can stay connected to Lakeland, Tampa and Orlando, then come back to pond views and a cozy evening.

Save
Ask
Tour
Hide
Share
Listing Snapshot
Price 
$459,000
Days On Site 
2 Days
Bedrooms 
4
Inside Area (SqFt) 
3,051 sqft
Total Baths 
4
Full Baths 
3
Partial Baths 
1
Lot Size 
0.26 Acres
Year Built 
2015
MLS® Number 
L4965472
Status 
Active
Property Tax 
$4,432.03
HOA/Condo/Coop Fees 
$175 monthly
Sq Ft Source 
Public Records
Friends & Family
Recent Activity
18 hours agoListing updated with changes from the MLS®
2 days agoListing first seen on site
General Features
Acres 
0.26
Attached Garage 
Yes
Direction Faces 
East
Foundation 
Slab
Garage 
Yes
Garage Spaces 
3
Levels 
Two
Number Of Stories 
2
Parking 
DrivewayGarage Door OpenerAttached
Pets 
Yes
Property Sub Type 
Single Family Residence
Security 
Secured Garage/ParkingSmoke Detector(s)
Sewer 
Public Sewer
SqFt Total 
3872
Style 
Custom
Water Source 
Public
Interior Features
Appliances 
DishwasherDisposalDryerElectric Water HeaterMicrowaveRangeRefrigeratorWasher
Cooling 
Central Air
Flooring 
HardwoodTile
Furnished 
Unfurnished
Heating 
Central
Interior 
Eat-in KitchenHigh CeilingsOpen FloorplanWalk-In Closet(s)
Laundry Features 
Inside
Window Features 
BlindsDrapes
Bathroom 1 
Dimensions - 7x10Level - Second
Bathroom 3 
Dimensions - 14x10Level - SecondFeatures - Double Vanity
Bathroom 4 
Dimensions - 3x8Level - First
Bedroom 1 
Dimensions - 11x14Level - SecondFeatures - Ceiling Fan(s)
Bedroom 2 
Dimensions - 11x11Level - SecondFeatures - Ceiling Fan(s)
Bedroom 3 
Dimensions - 12x12Level - SecondFeatures - Ceiling Fan(s)
Bonus Room 
Dimensions - 14x27Level - SecondFeatures - Ceiling Fan(s)
Dining Room 
Dimensions - 9x12Level - First
Family Room 
Dimensions - 10x12Level - First
Kitchen 
Dimensions - 11x11Level - FirstFeatures - Kitchen Island
Living Room 
Dimensions - 15x16Level - First
Master Bathroom 
Dimensions - 10x9Level - FirstFeatures - Double Vanity
Master Bedroom 
Dimensions - 13x17Level - FirstFeatures - Ceiling Fan(s)
Save
Ask
Tour
Hide
Share
Exterior Features
Construction Details 
Stucco
Exterior 
Rain Gutters
Lot Features 
LandscapedLevel
Patio And Porch 
CoveredRear Porch
Roof 
Shingle
View 
LakeWater
Waterview 
LakeWater
Windows/Doors 
BlindsDrapes
Community Features
Association Fee 
$525.0
Association Fee Frequency 
Quarterly
Community Features 
GatedPlaygroundPoolSidewalksStreet Lights
MLS Area 
33823 - Auburndale
Township 
27
Financing Terms Available 
CashConventionalFHAVA Loan
Roads 
Asphalt
Schools
School District
Unknown
Elementary School
Walter Caldwell Elem
Middle School
Stambaugh Middle
High School
Auburndale High School
Listing courtesy of EXP REALTY LLC (863) 370-1793


Listing information is provided by Participants of the Stellar MLS. IDX information is provided exclusively for personal, non-commercial use, and may not be used for any purpose other than to identify prospective properties consumers may be interested in purchasing. Information is deemed reliable but not guaranteed. Properties displayed may be listed or sold by various participants in the MLS Copyright 2026, Stellar MLS.
Last checked: 2026-10-04 04:42 PM EDT

Neighborhood & Commute
Source: Walkscore
Disclosure: Community information and market data powered by Constellation Data Labs. Information is deemed reliable but not guaranteed.
Save
Ask
Tour
Hide
Share