Central Florida · Space Coast

Homes for Sale in Greater Orlando & Space Coast

Active MLS listings across the counties Market Connect Realty covers - Orange, Seminole, Osceola, Lake, Polk, Brevard, Volusia, Marion, and Sumter. Use the search below to narrow by city, price, beds, or property type.

Save
Ask
Tour
Hide
Share
$460,000
158 Days On Site

106 SENECA LN
DAVENPORT, FL 33897

For Sale|Single Family Residence|Active
5
Beds
5
Total Baths
5
Full Baths
2,835
SqFt
$162
/SqFt
2002
Built
Subdivision:
CALABAY PARC
County:
Polk
Call Now: (407) 250-4708
Is this the listing for you? We can help make it yours.
(407) 250-4708
106 SENECA LN106 SENECA LN106 SENECA LN106 SENECA LN
Save
Ask
Tour
Hide
Share

Mortgage Calculator

Monthly Payment (Est.)

Enter an interest rate to see your estimated monthly payment.
Calculator powered by Showcase IDX, a Constellation1 Company. Copyright ©2026 Information is deemed reliable but not guaranteed.

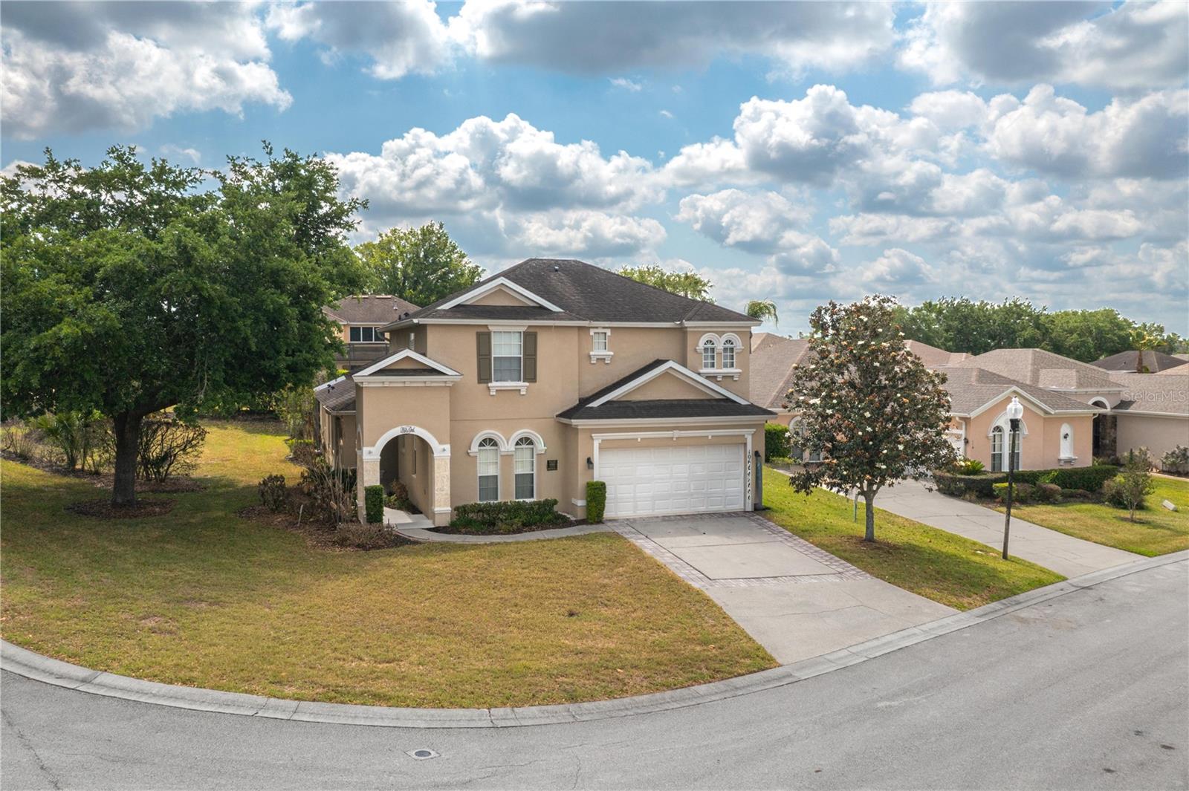
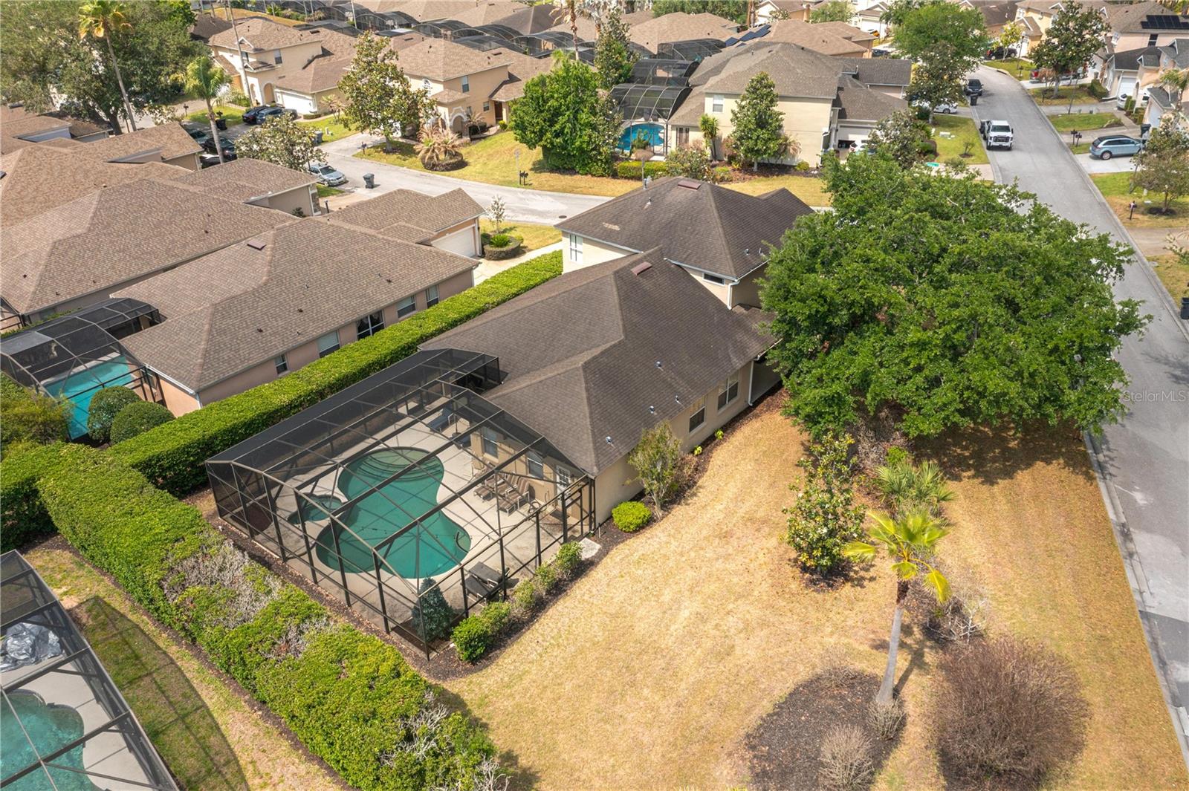
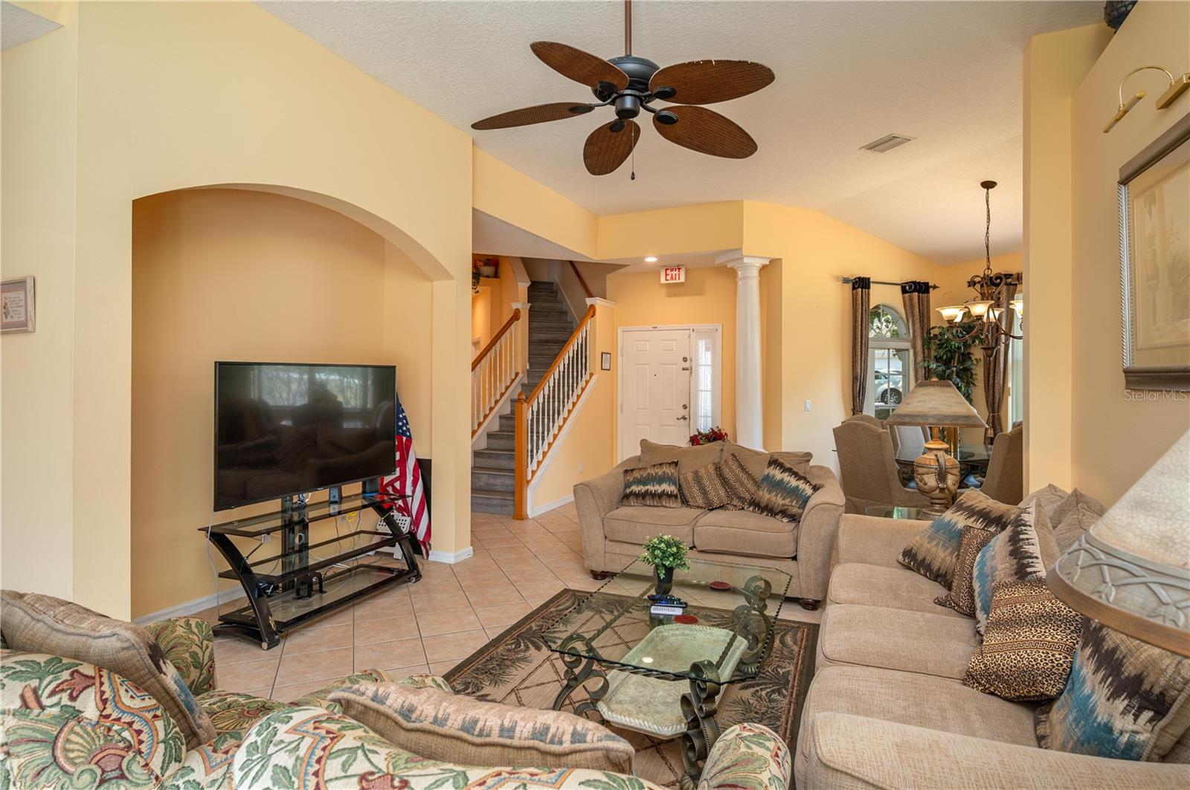
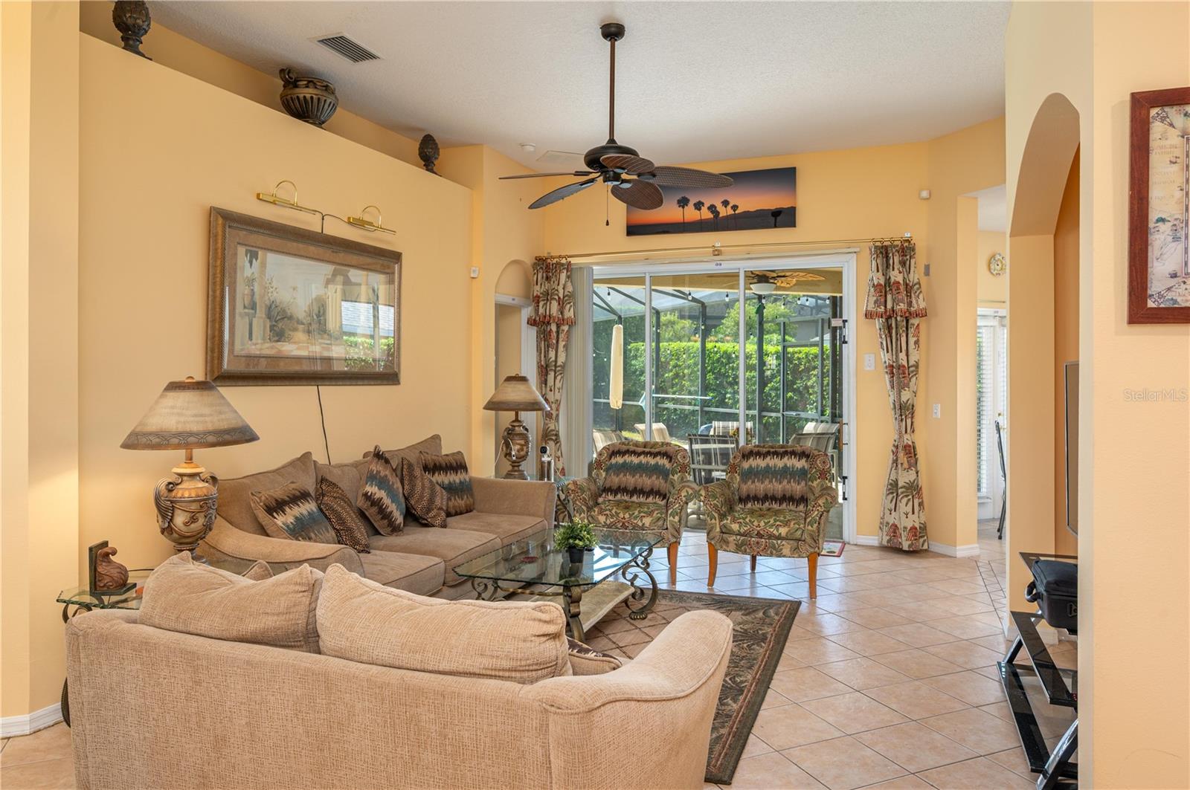
MAJOR PRICE REDUCTION! Welcome to this spacious 5-bedroom, 5-bath pool and spa home, ideally situated on a premium oversized corner lot in the highly sought-after community of Calabay Parc in Davenport, Florida. Offering both luxury and flexibility, this impressive property features three spacious primary suites-including two conveniently located on the ground floor-along with an office/den that can easily serve as a sixth bedroom. A third full bath on the main level serves as the pool bath allowing entry from outside as well as inside. Designed for comfort and entertaining, the two-car garage was converted into a fully air-conditioned game room but could be easily transitioned back as the garage door is still in place! The expansive open-concept layout showcases a fully tiled main living area, a formal dining space, and a cozy dining nook just off the kitchen. The well-appointed kitchen includes a breakfast bar and stainless-steel appliances, making it ideal for everyday living or hosting guests. Moving upstairs, you will find the third primary suite as well as two additional bedrooms and the fifth bathroom. Set on one of the largest and most desirable lots in the community, approximately one-third of an acre, this home provides ample yard space. Step outside to your private resort-style retreat featuring a 28’ x 14’ heated pool and spa, surrounded by an expansive extended deck and covered lanai. The fully screened enclosure ensures both comfort and seclusion while enjoying all-day sunshine. The spacious, landscaped lawn is maintained by an Orbit Wi-Fi controlled irrigation system! This home presents an outstanding opportunity as a spacious and comfortable full-time residence OR short-term vacation rental! Conveniently located within easy reach of Walt Disney World resorts and parks, Universal Studios, LEGOland, as well as shopping, dining, golf, and major roadways, this property truly offers the best of Central Florida living.

Save
Ask
Tour
Hide
Share
Listing Snapshot
Price 
$460,000
Days On Site 
158 Days
Bedrooms 
5
Inside Area (SqFt) 
2,835 sqft
Total Baths 
5
Full Baths 
5
Partial Baths 
N/A
Lot Size 
0.32 Acres
Year Built 
2002
MLS® Number 
L4961491
Status 
Active
Property Tax 
$6,150.74
HOA/Condo/Coop Fees 
$159.33 monthly
Sq Ft Source 
Public Records
Friends & Family
Recent Activity
3 weeks agoListing updated with changes from the MLS®
3 weeks agoPrice changed to $460,000
5 months agoStatus changed to Active
5 months agoListing first seen on site
General Features
Acres 
0.32
Attached Garage 
Yes
Direction Faces 
West
Foundation 
BlockSlab
Garage 
Yes
Garage Spaces 
2
Levels 
Two
Parking 
Converted GarageDrivewayAttached
Pets 
Yes
Property Sub Type 
Single Family Residence
Security 
Security System
Sewer 
Public Sewer
SqFt Total 
3612
Style 
Traditional
Utilities 
Natural Gas AvailableElectricity ConnectedNatural Gas ConnectedSewer ConnectedWater Connected
Water Source 
Public
Interior Features
Appliances 
DishwasherDisposalGas Water HeaterMicrowaveRangeRange HoodRefrigerator
Cooling 
Central Air
Flooring 
CarpetTile
Furnished 
Unfurnished
Heating 
Central
Interior 
Built-in FeaturesEat-in KitchenHigh CeilingsWalk-In Closet(s)
Laundry Features 
InsideLaundry Room
Spa 
Yes
Bedroom 2 
Dimensions - 12x13Level - FirstDescription - Room8
Bedroom 3 
Dimensions - 12x14Level - SecondDescription - Room10
Bedroom 4 
Dimensions - 13x13Level - SecondDescription - Room11
Bedroom 5 
Dimensions - 12x12Level - SecondDescription - Room12
Dinette 
Dimensions - 10x10Level - FirstDescription - Room4
Dining Room 
Dimensions - 10x10Level - FirstDescription - Room2
Game Room 
Dimensions - 20x21Level - FirstDescription - Room9
Kitchen 
Dimensions - 10x10Level - FirstDescription - Room3
Laundry 
Dimensions - 6x6Level - FirstDescription - Room7
Living Room 
Dimensions - 13x16Level - FirstDescription - Room1
Master Bedroom 
Dimensions - 14x15Level - FirstDescription - Room5
Office 
Dimensions - 12x13Level - FirstDescription - Room6
Save
Ask
Tour
Hide
Share
Exterior Features
Construction Details 
Stucco
Lot Features 
Corner LotLandscapedPaved
Patio And Porch 
CoveredFront PorchPatioScreened
Pool Features 
HeatedIn GroundPrivate
Private Pool 
Yes
Roof 
Shingle
Spa 
Yes
Spa Features 
In Ground
Community Features
Association Fee 
$478.0
Association Fee Frequency 
Quarterly
Community Features 
Sidewalks
MLS Area 
33897 - Davenport
Township 
25
Financing Terms Available 
CashConventionalFHA
Roads 
Paved
Listing courtesy of KING REAL ESTATE SERVICES (863) 559-2165


Listing information is provided by Participants of the Stellar MLS. IDX information is provided exclusively for personal, non-commercial use, and may not be used for any purpose other than to identify prospective properties consumers may be interested in purchasing. Information is deemed reliable but not guaranteed. Properties displayed may be listed or sold by various participants in the MLS Copyright 2026, Stellar MLS.
Last checked: 2026-10-04 08:57 PM EDT

Neighborhood & Commute
Source: Walkscore
Disclosure: Community information and market data powered by Constellation Data Labs. Information is deemed reliable but not guaranteed.
Save
Ask
Tour
Hide
Share