Central Florida · Space Coast
Homes for Sale in Greater Orlando & Space Coast
Active MLS listings across the counties Market Connect Realty covers - Orange, Seminole, Osceola, Lake, Polk, Brevard, Volusia, Marion, and Sumter. Use the search below to narrow by city, price, beds, or property type.
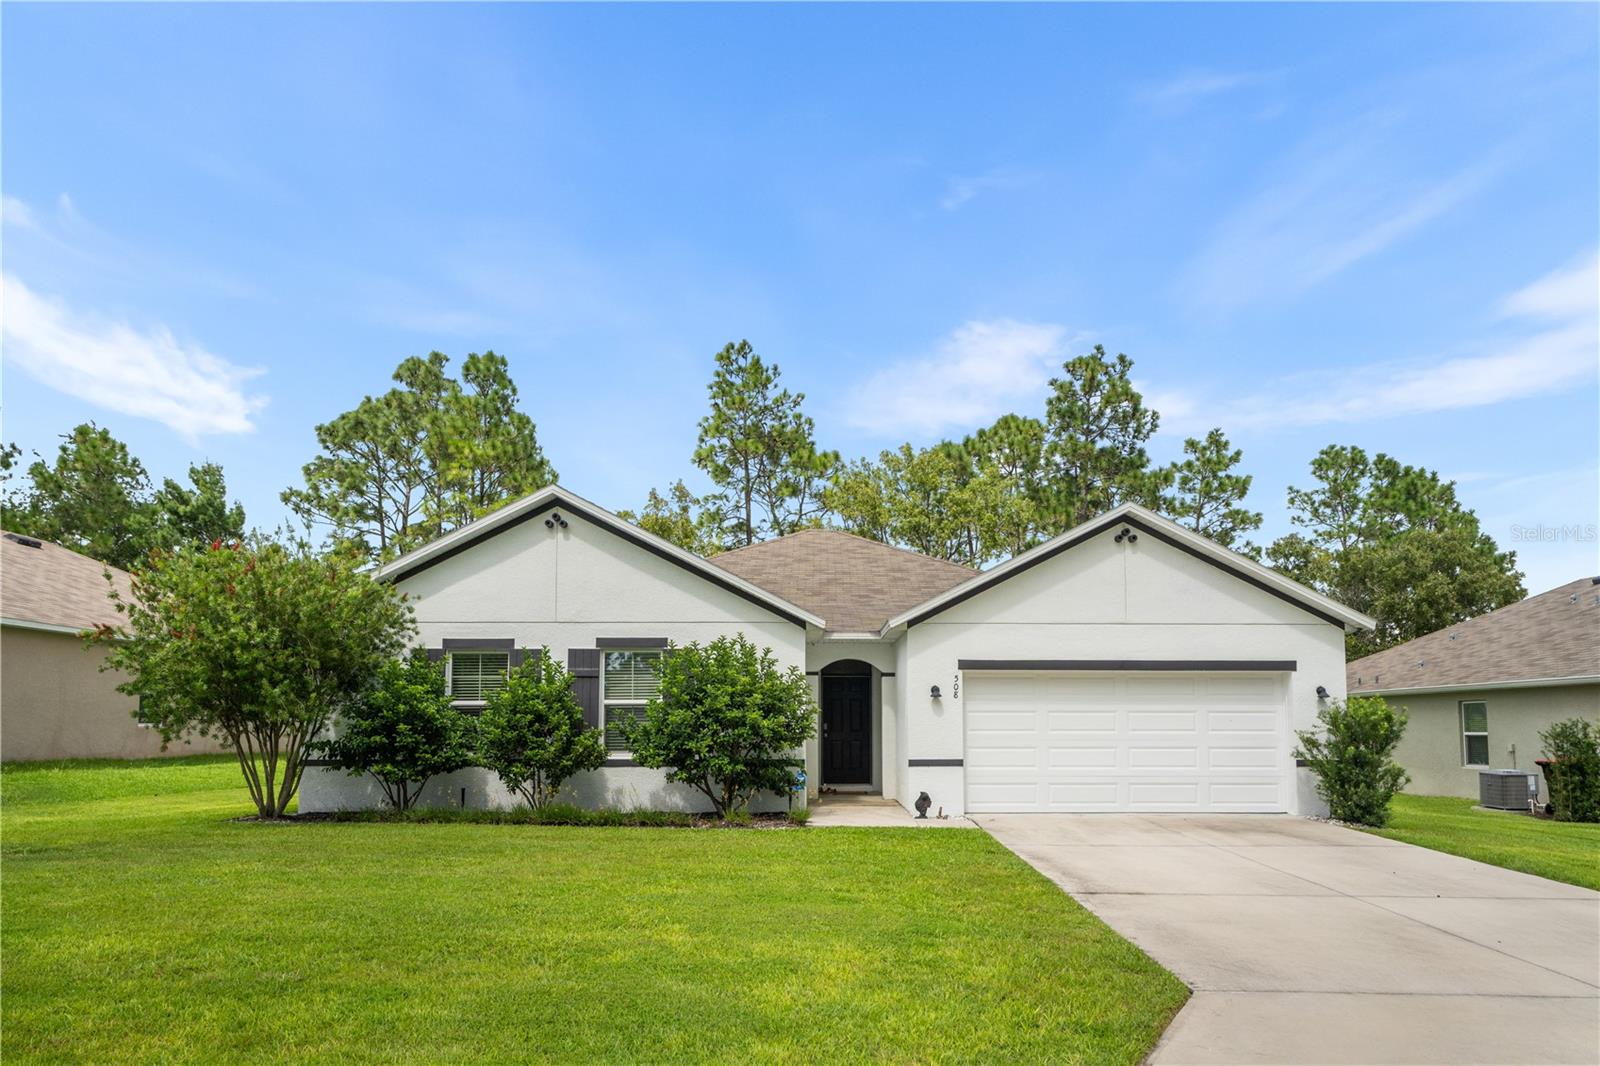
508 HICKORY COURSE LOOPOCALA, FL 34472
Mortgage Calculator
Monthly Payment (Est.)
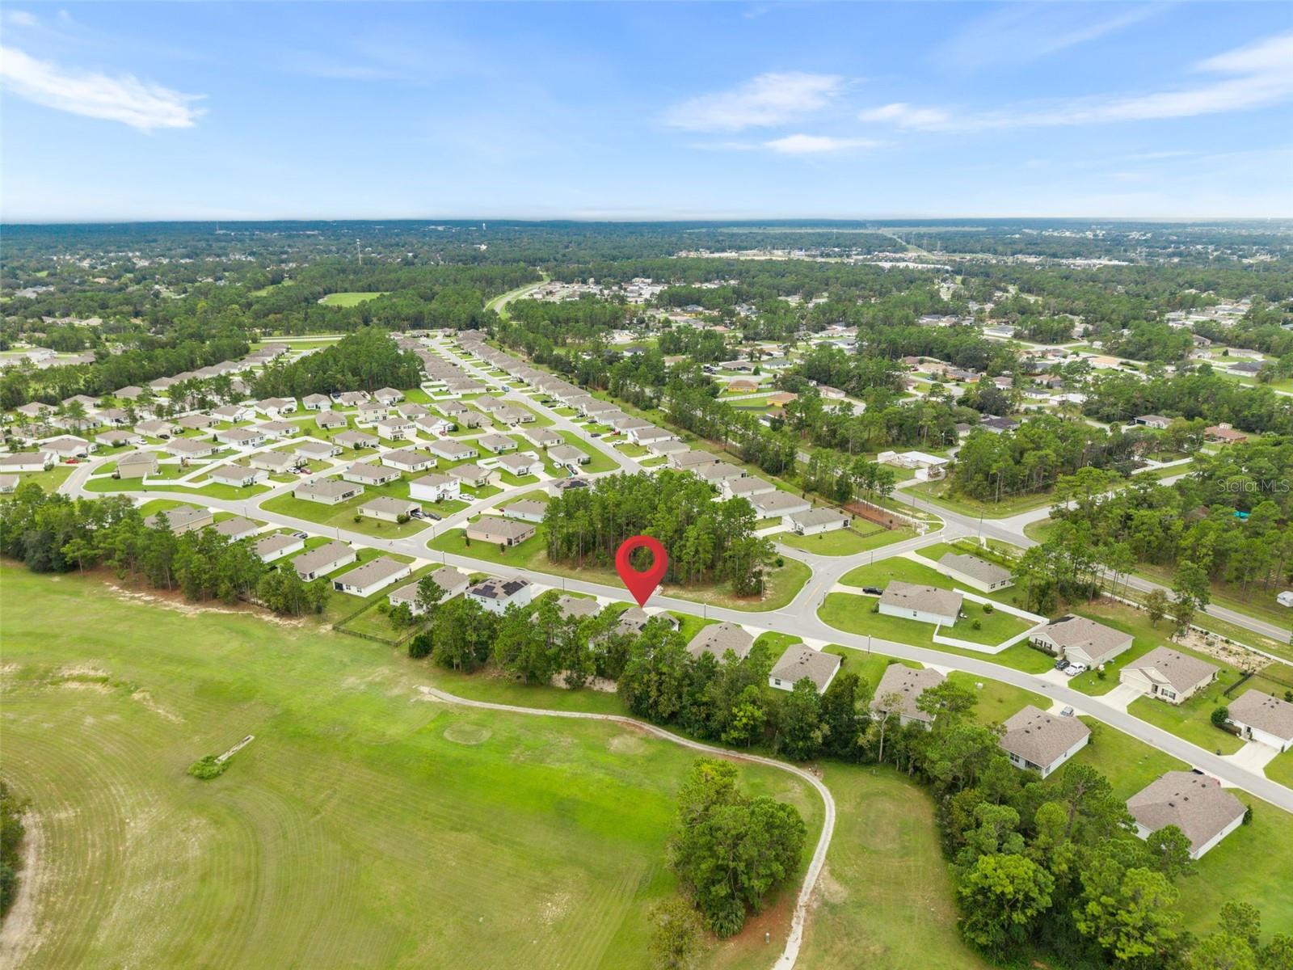
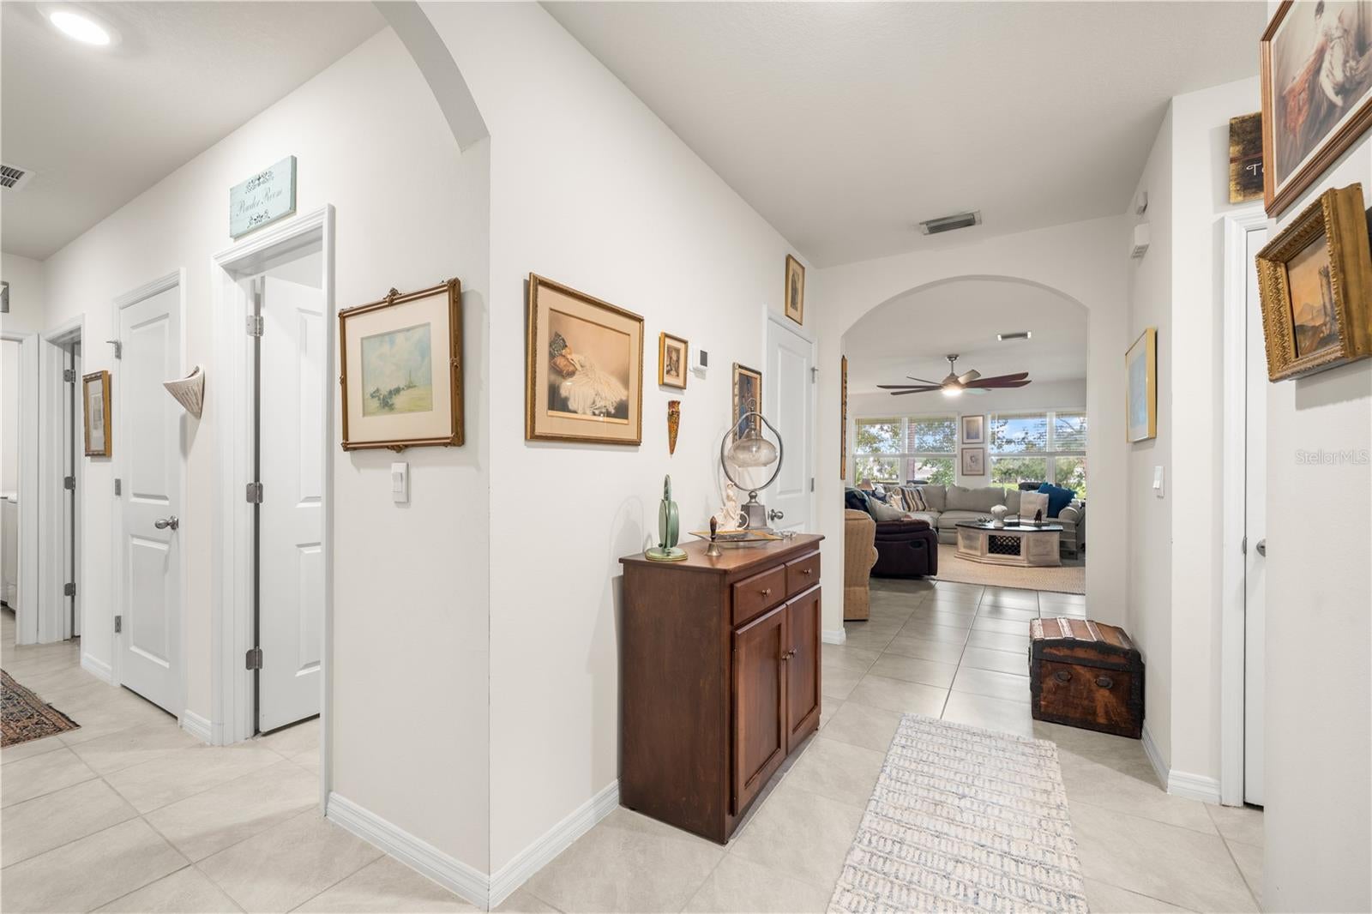
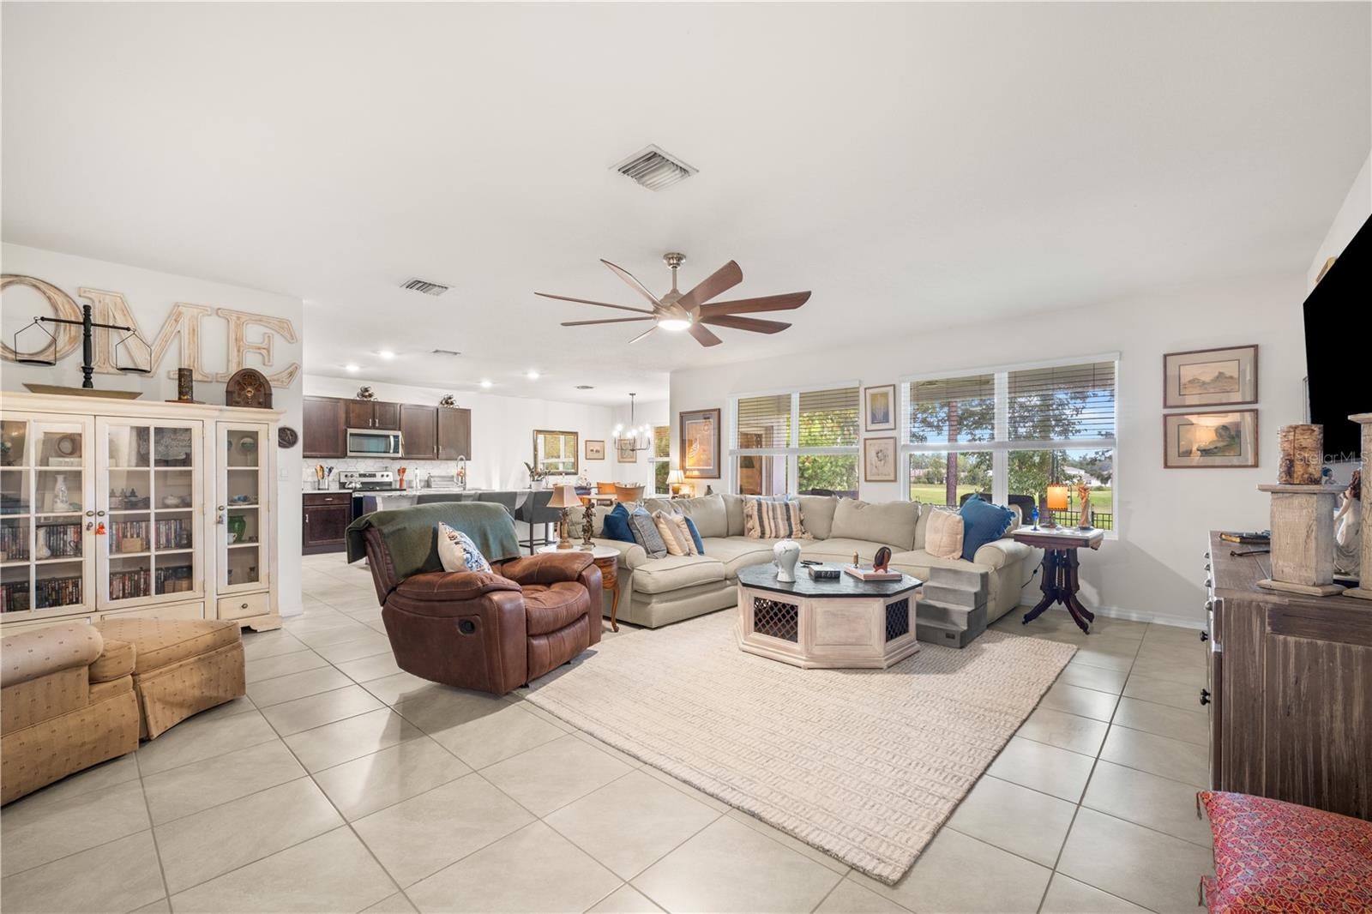
$1,542Welcome to the popular Denton model, thoughtfully upgraded and perfectly positioned along the Lake Diamond golf course for incredible views from your own backyard. This four-bedroom, two-bathroom home combines a desirable floor plan with upgraded finishes, energy-conscious features, abundant storage, and comfortable indoor-outdoor living. At the heart of the home is a spacious, open-concept living area that flows naturally into the kitchen and dining spaces. The kitchen features granite countertops, stainless-steel appliances, a custom backsplash, soft-close cabinetry, convenient pull-out drawers, an upgraded sink and faucet, a center island, and a dedicated coffee or beverage station. Multiple dining areas provide flexibility for everyday meals, entertaining, or a comfortable reading space. The private primary suite offers a spacious walk-in closet with custom shelving and an upgraded en-suite bathroom featuring a glass-enclosed walk-in shower and double granite-topped vanities. The three additional bedrooms are all generously sized, and updated guest bathroom with a granite-topped vanity, and a dedicated interior laundry room complete the well-designed layout. The Denton model also provides exceptional storage, with deep closets throughout the home, custom shelving in the primary walk-in closet, additional pantry shelving, and storage shelves in the laundry room. There is plenty of room to keep clothing, kitchen essentials, household supplies, and recreational equipment neatly organized. French doors open to the covered lanai, where you can relax or entertain while enjoying views of the fenced backyard, surrounding green space, and golf course. Mounted televisions in both the living room and covered lanai, creating spaces to relax and entertain inside and out. Additional improvements include all-new light fixtures and ceiling fans throughout, an installed security system, a hybrid water heater, rooftop solar panels with added capacity to help support electric-vehicle and golf-cart charging, and a 50-amp RV hookup. The solar system helps offset the home’s energy usage and has provided the current owners with low monthly electric bills-even while maintaining the home at approximately 68 degrees year-round-offering added peace of mind against fluctuating utility costs. With its practical floor plan, extensive upgrades, fenced backyard, golf-course setting, exceptional storage, and low HOA fee of approximately $56 a month with low yearly membership costs to use the Lake Diamond golf course, this home offers a combination of features and lifestyle that is difficult to find and is truly move in ready. Schedule your private showing today!
| 10 hours ago | Listing updated with changes from the MLS® | |
| yesterday | Listing first seen on site |

Listing information is provided by Participants of the Stellar MLS. IDX information is provided exclusively for personal, non-commercial use, and may not be used for any purpose other than to identify prospective properties consumers may be interested in purchasing. Information is deemed reliable but not guaranteed. Properties displayed may be listed or sold by various participants in the MLS Copyright 2026, Stellar MLS.
Last checked: 2026-09-18 04:21 PM EDT
Did you know? You can invite friends and family to your search. They can join your search, rate and discuss listings with you.