Central Florida · Space Coast
Homes for Sale in Greater Orlando & Space Coast
Active MLS listings across the counties Market Connect Realty covers - Orange, Seminole, Osceola, Lake, Polk, Brevard, Volusia, Marion, and Sumter. Use the search below to narrow by city, price, beds, or property type.
13428 LAKE BOULEVARDWINTER GARDEN, FL 34787
Mortgage Calculator
Monthly Payment (Est.)
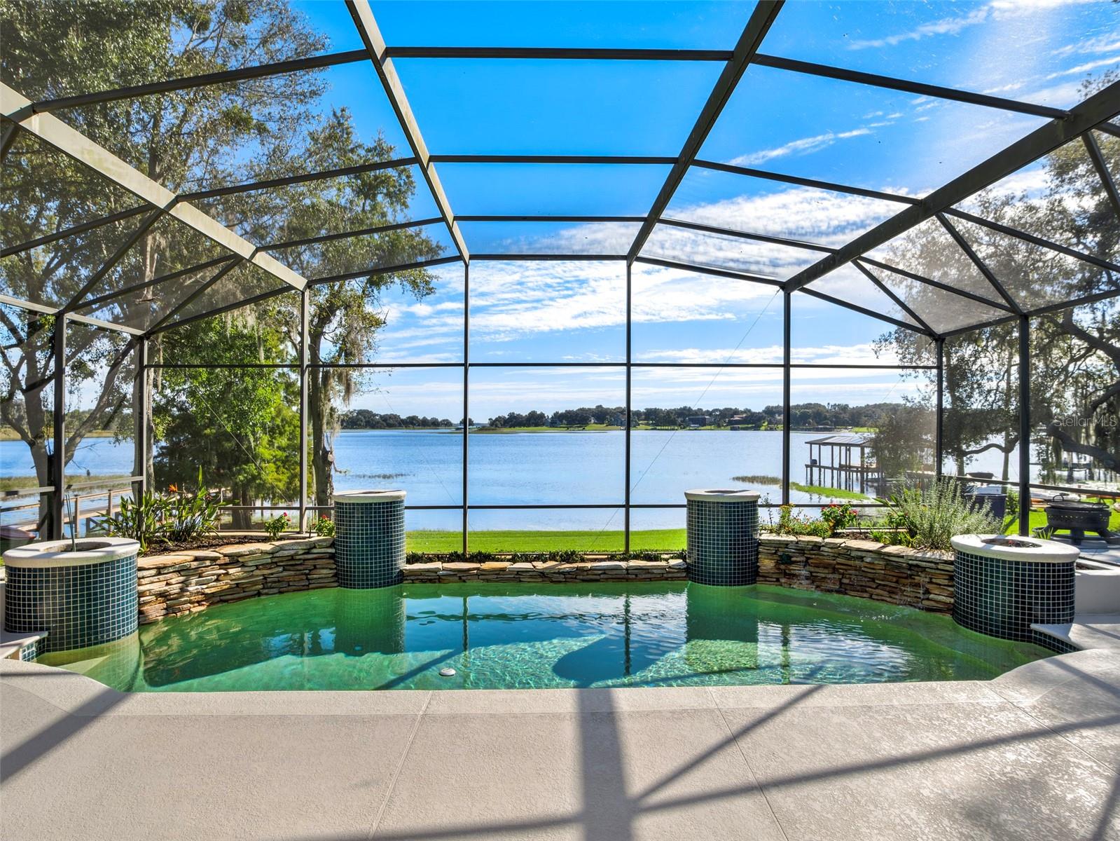
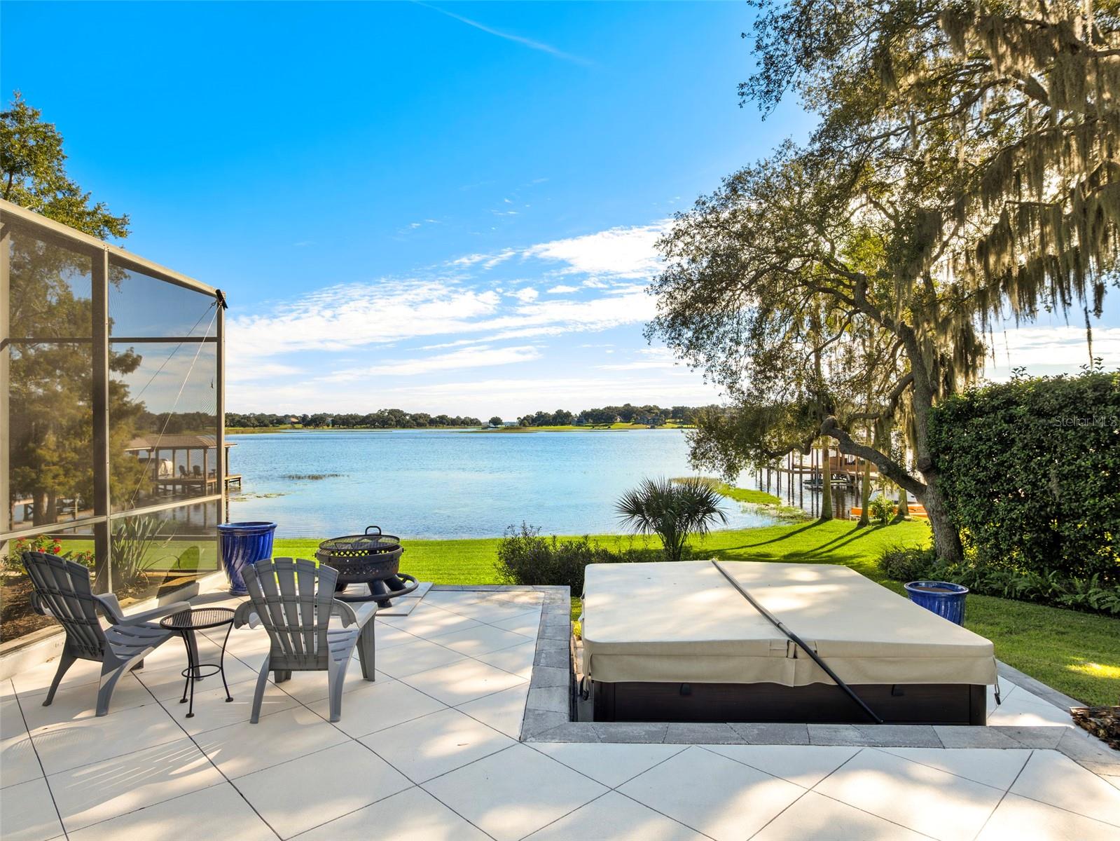
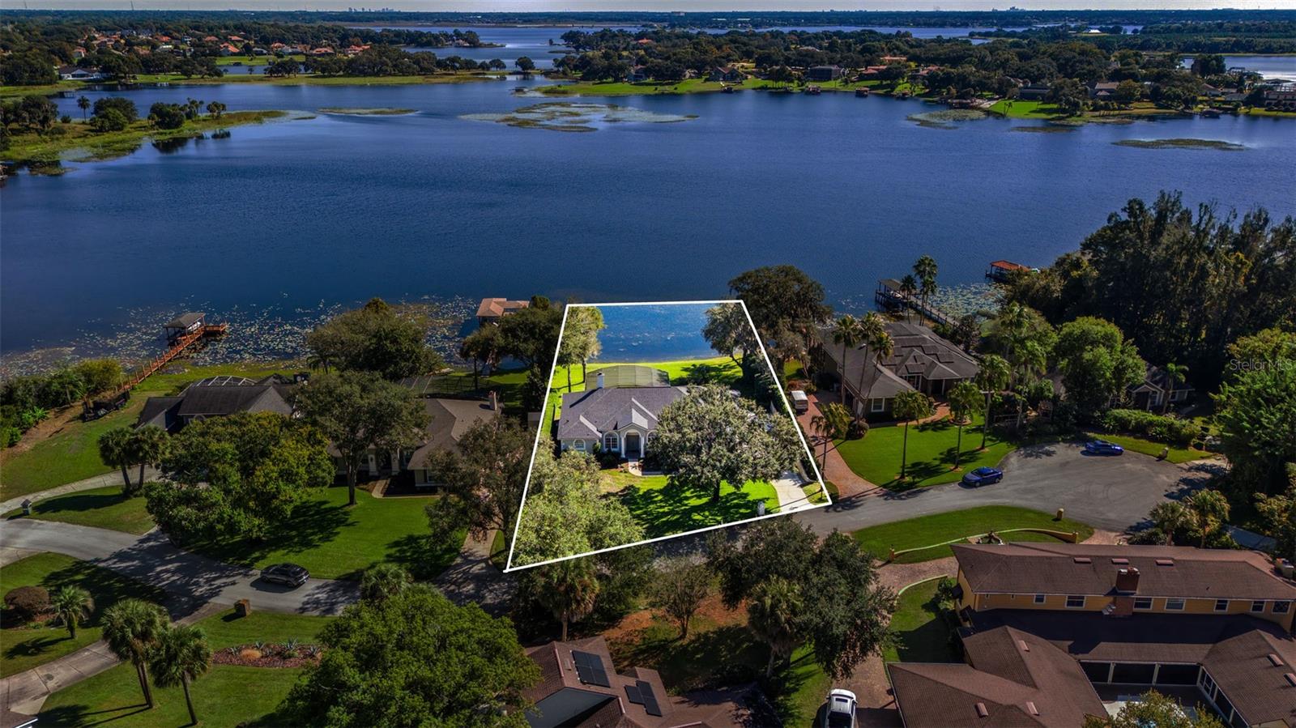
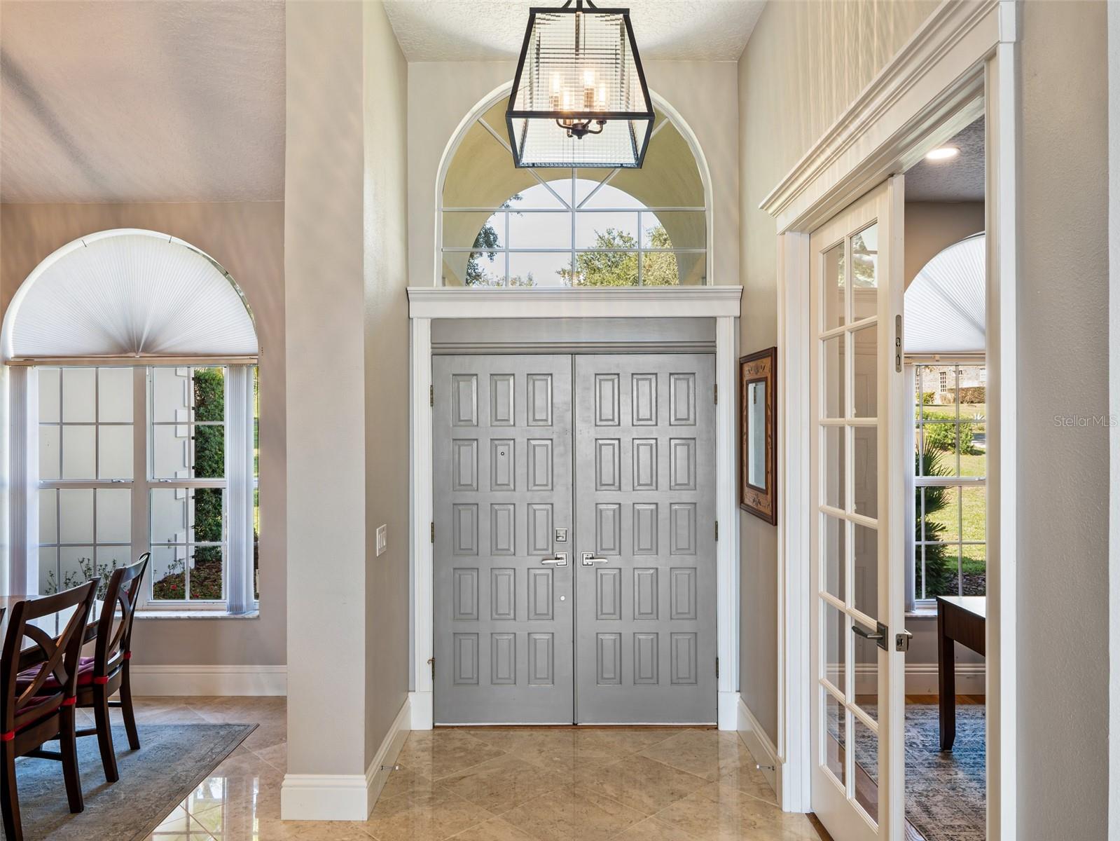
Enter an interest rate to see your estimated monthly payment.Wake up to sunrise over Johns Lake, then take your coffee out to the lanai as the light moves across the water. This custom four-bedroom pool home sits directly on the lake, with panoramic views from the main living areas and primary suite. The screened, saltwater pool takes full advantage of the setting, with space to lounge in the sun or cool off under the covered lanai. An additional deck gives you room to fire up the grill, set out a spread for a barbecue, or keep the party going with games. Landscaping offers privacy around the pool while leaving the lake views open. The remodeled kitchen looks out over the water and features granite countertops, a tiled backsplash, and a breakfast bar. A butler’s pantry doubles as a dedicated coffee station, with abundant extra storage for small appliances, serving pieces, and entertaining essentials. Enjoy breakfast by the windows or slide open the family room’s triple glass doors when guests gather by the pool. A separate living room with a fireplace and built-ins offers another place to unwind, and the formal dining room has space for a large table and buffet. The primary suite catches the sunrise and features a private sitting room for reading or working out, with a double-sided fireplace shared by both spaces. The remodeled bath includes granite countertops, a seated vanity, a soaking tub, and a glass-enclosed shower with travertine walls. Dual walk-in closets provide plenty of storage. One secondary bedroom also overlooks the lake, while the oversized fourth bedroom currently serves as an office. A half bath and a laundry room with a utility sink, cabinetry, and a storage closet add everyday convenience. The backyard slopes gently to your own shoreline, where you can launch a kayak or paddleboard, cast a line, or explore the possibilities for a future dock, subject to approvals. A nearby public boat ramp makes it easy to spend the day boating on Johns Lake. The home sits on a dead-end street in a community of only 10 homes with minimal HOA dues. Its Winter Garden address in Lake County offers convenient access to State Road 50, Florida’s Turnpike, and State Road 429. The oversized two-car garage measures more than 26 feet wide by 23 feet deep, and updates include a new roof in 2026, a water softener in 2022, and an air conditioning system in 2021.
| 4 hours ago | Listing updated with changes from the MLS | |
| 6 hours ago | Listing first seen on site |

Listing information is provided by Participants of the Stellar MLS. IDX information is provided exclusively for personal, non-commercial use, and may not be used for any purpose other than to identify prospective properties consumers may be interested in purchasing. Information is deemed reliable but not guaranteed. Properties displayed may be listed or sold by various participants in the MLS Copyright 2026, Stellar MLS.
Last checked: 2026-11-19 03:35 PM EST