Central Florida · Space Coast

Homes for Sale in Greater Orlando & Space Coast

Active MLS listings across the counties Market Connect Realty covers - Orange, Seminole, Osceola, Lake, Polk, Brevard, Volusia, Marion, and Sumter. Use the search below to narrow by city, price, beds, or property type.

Save
Ask
Tour
Hide
Share
$175,000
6 Days On Site

14238 FREDRICKSBURG DRIVE 304
ORLANDO, FL 32837

For Sale|Condominium|Active
1
Bed
1
Total Bath
1
Full Bath
753
SqFt
$232
/SqFt
1998
Built
Subdivision:
CAPRI/HUNTERS CRK CONDO
County:
Orange
Call Now: (407) 250-4708
Is this the listing for you? We can help make it yours.
(407) 250-4708
14238 FREDRICKSBURG DRIVE 30414238 FREDRICKSBURG DRIVE 30414238 FREDRICKSBURG DRIVE 30414238 FREDRICKSBURG DRIVE 304
Save
Ask
Tour
Hide
Share

Mortgage Calculator

Monthly Payment (Est.)

Enter an interest rate to see your estimated monthly payment.
Calculator powered by Showcase IDX, a Constellation1 Company. Copyright ©2026 Information is deemed reliable but not guaranteed.

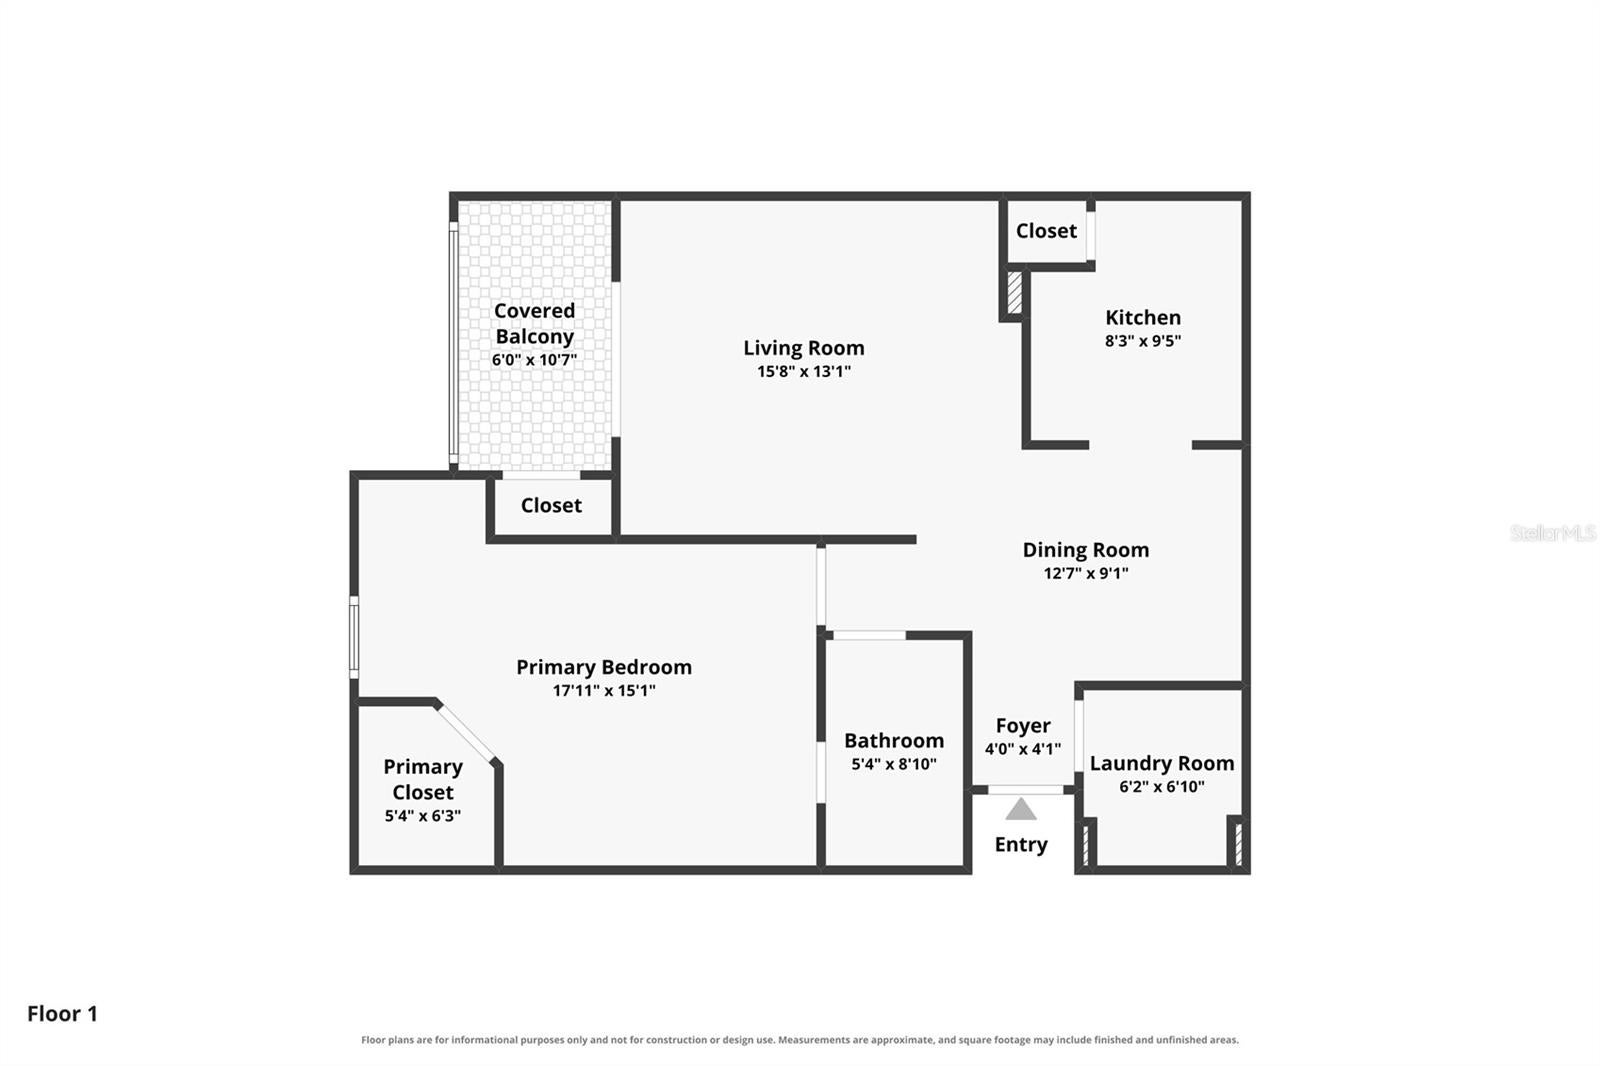
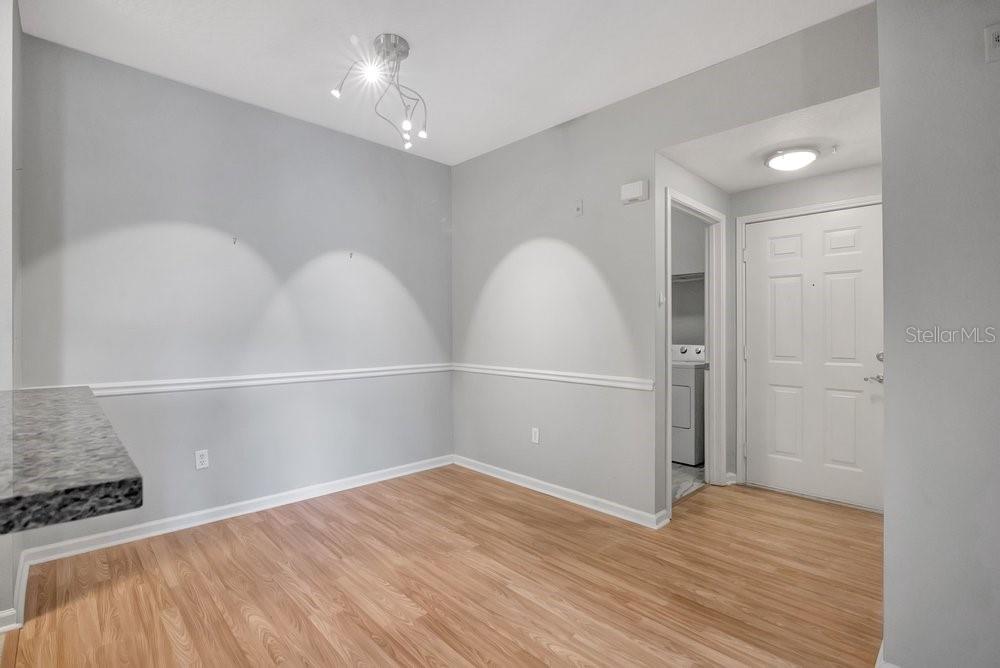
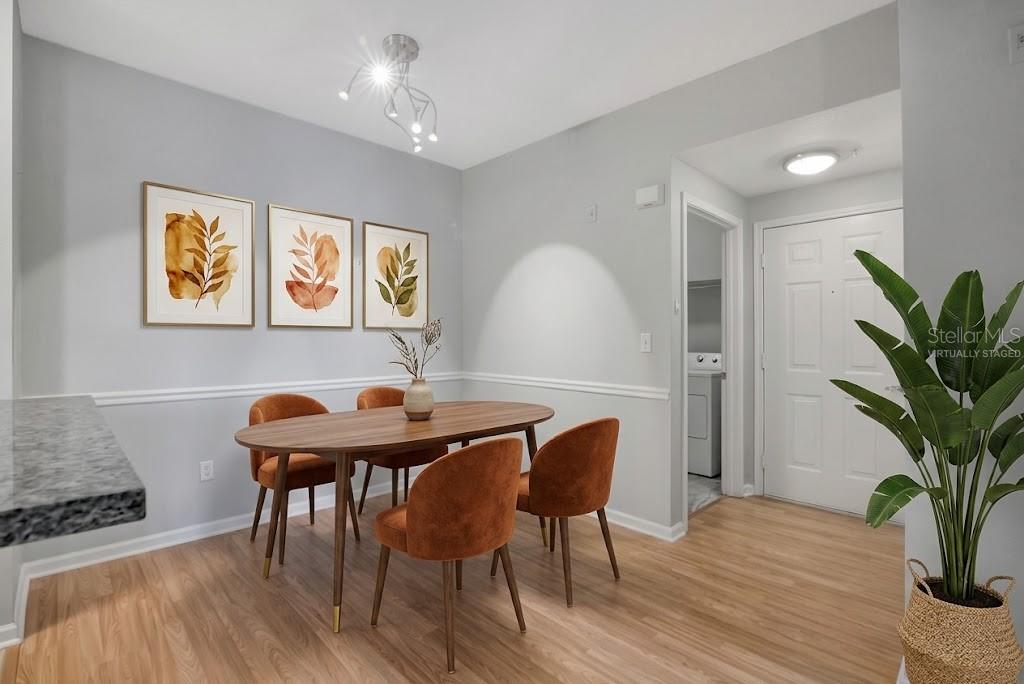
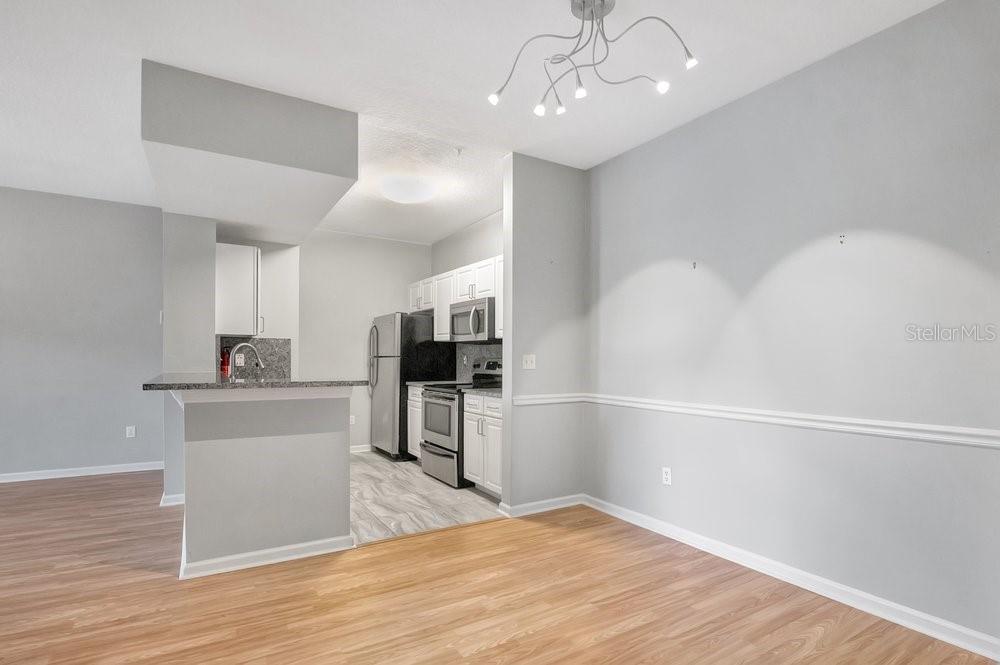
Virtually Staged. Welcome home and enjoy the relaxed Florida lifestyle in this bright and welcoming 1 bed 1 bath condo in the gated community of Capri at Hunter’s Creek! Well-maintained and inviting, this home features an open and intuitive floor plan with a spacious living room and dining area, creating a comfortable setting for relaxing evenings or gathering with friends. The kitchen offers stainless steel appliances and granite counters with breakfast bar for casual meals. French doors open to your private screened-in balcony, a lovely spot for sipping your morning coffee or unwinding at the end of the day. The generously sized bedroom includes a walk-in closet, while laminate flooring throughout the main living area and bedroom adds warmth and easy upkeep. Additional features include a fully equipped in-unit laundry room with washer and dryer included and a fully rebuilt AC in 2025 for added peace of mind! Residents of Capri enjoy access to a beautiful clubhouse, resort style pool, 24hr fitness center, beach volleyball, and business center, along with the convenience of exterior maintenance, including the roof and painting. As part of the planned Hunter’s Creek community, you’ll find plenty of opportunities to stay active and connected through social clubs, volunteer groups, seasonal and events. Capri at Hunter's Creek is also conveniently located near shopping, dining, and quick access to Disney World (11mi), Universal Studios (10.5mi), Sea World (6.5mi), and the Orlando International Airport (9.5mi). Whether you’re spending the afternoon close to home or heading out to explore, this condo puts a relaxed, convenient lifestyle within reach. *This property has Sellers' preferred lender credit towards closing costs or rate buy down for qualified buyers*

Save
Ask
Tour
Hide
Share
Listing Snapshot
Price 
$175,000
Days On Site 
6 Days
Bedrooms 
1
Inside Area (SqFt) 
753 sqft
Total Baths 
1
Full Baths 
1
Partial Baths 
N/A
Lot Size 
0.29 Acres
Year Built 
1998
MLS Number 
G5119283
Status 
Active
Property Tax 
$2,712.13
HOA/Condo/Coop Fees 
$95.33 monthly
Sq Ft Source 
Public Records
Friends & Family
Recent Activity
4 hours agoListing updated with changes from the MLS
19 hours agoStatus changed to Active
7 days agoListing first seen on site
General Features
Acres 
0.29
Direction Faces 
Northeast
Foundation 
Slab
Levels 
One
Number Of Stories 
3
Parking 
GuestOpen
Pets 
Cats OKDogs OK
Property Sub Type 
Condominium
Sewer 
Public Sewer
SqFt Total 
753
Utilities 
Cable AvailableCable ConnectedElectricity ConnectedSewer ConnectedWater Connected
Water Source 
Public
Zoning 
P-D
Interior Features
Appliances 
DishwasherDryerMicrowaveRangeRefrigeratorWasher
Cooling 
Central Air
Flooring 
Ceramic TileLaminateTile
Furnished 
Unfurnished
Heating 
CentralElectric
Interior 
High CeilingsOpen FloorplanWalk-In Closet(s)
Laundry Features 
InsideLaundry Room
Balcony/Porch/Lanai 
Dimensions - 6x10.7Features - Ceiling Fan(s)
Bathroom 1 
Dimensions - 5.4x8.1Features - Granite Counters
Dining Room 
Dimensions - 12.7x9.1
Kitchen 
Dimensions - 8.3x9.5Features - Breakfast Bar, Granite Counters
Laundry 
Dimensions - 6.2x6.1
Living Room 
Dimensions - 15.8x13.1Features - Ceiling Fan(s)
Master Bedroom 
Dimensions - 17.11x15.1Features - Ceiling Fan(s)
Save
Ask
Tour
Hide
Share
Exterior Features
Construction Details 
StuccoFrame
Exterior 
BalconyRain Gutters
Patio And Porch 
Rear PorchScreened
Roof 
Shingle
Windows/Doors 
French Doors
Community Features
Association Amenities 
BarbecueClubhouseFitness CenterGatedMaintenancePoolRecreation Facilities
Association Fee 
$286.0
Association Fee Frequency 
Quarterly
Community Features 
GatedClubhouseFitness CenterPoolSidewalks
MLS Area 
32837 - Orlando/Hunters Creek/Southchase
Township 
24
Financing Terms Available 
CashConventionalFHAUSDA LoanVA Loan
Roads 
Paved
Schools
School District
Unknown
Elementary School
Endeavor Elem
Middle School
Hunter's Creek Middle
High School
Freedom High School
Listing courtesy of KELLER WILLIAMS ELITE PARTNERS III REALTY (352) 871-0994


Listing information is provided by Participants of the Stellar MLS. IDX information is provided exclusively for personal, non-commercial use, and may not be used for any purpose other than to identify prospective properties consumers may be interested in purchasing. Information is deemed reliable but not guaranteed. Properties displayed may be listed or sold by various participants in the MLS Copyright 2026, Stellar MLS.
Last checked: 2026-10-23 10:41 AM EDT

Neighborhood & Commute
Source: Walkscore
Disclosure: Community information and market data powered by Constellation Data Labs. Information is deemed reliable but not guaranteed.
Save
Ask
Tour
Hide
Share