Central Florida · Space Coast

Homes for Sale in Greater Orlando & Space Coast

Active MLS listings across the counties Market Connect Realty covers - Orange, Seminole, Osceola, Lake, Polk, Brevard, Volusia, Marion, and Sumter. Use the search below to narrow by city, price, beds, or property type.

Save
Ask
Tour
Hide
Share
$339,900
6 Days On Site

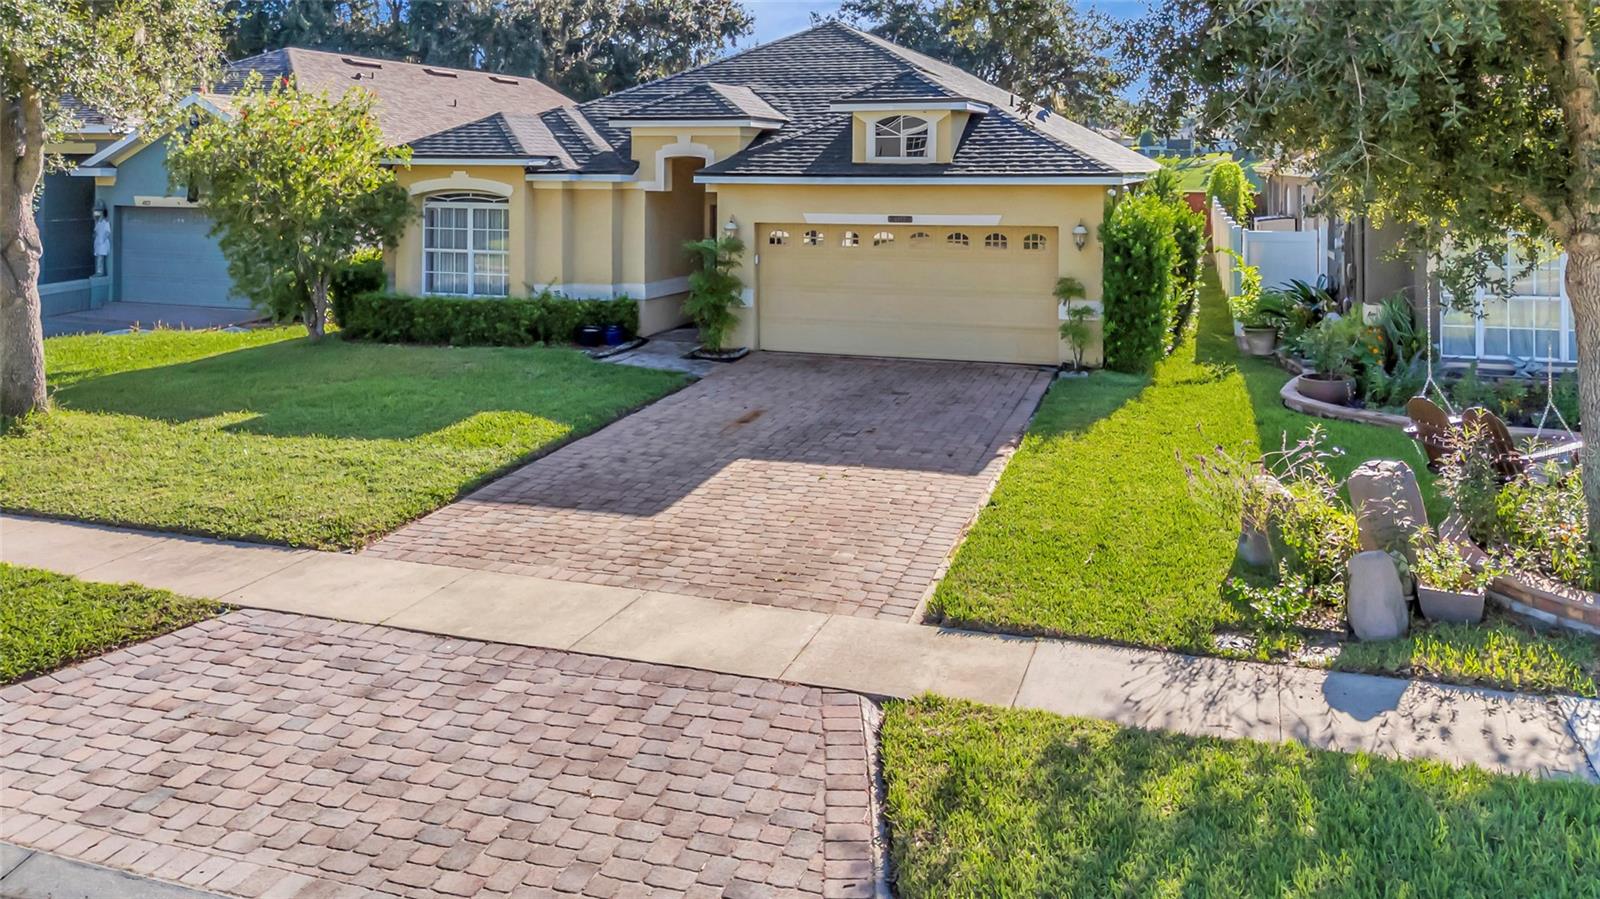
4877 GRASSY KNOLL DRIVE
TAVARES, FL 32778

For Sale|Single Family Residence|Active
4
Beds
3
Total Baths
3
Full Baths
1,902
SqFt
$179
/SqFt
2007
Built
Subdivision:
TAVARES OAK BEND
County:
Lake
Call Now: (407) 250-4708
Is this the listing for you? We can help make it yours.
(407) 250-4708
4877 GRASSY KNOLL DRIVE4877 GRASSY KNOLL DRIVE4877 GRASSY KNOLL DRIVE4877 GRASSY KNOLL DRIVE
Save
Ask
Tour
Hide
Share

Mortgage Calculator

Monthly Payment (Est.)

Enter an interest rate to see your estimated monthly payment.
Calculator powered by Showcase IDX, a Constellation1 Company. Copyright ©2026 Information is deemed reliable but not guaranteed.

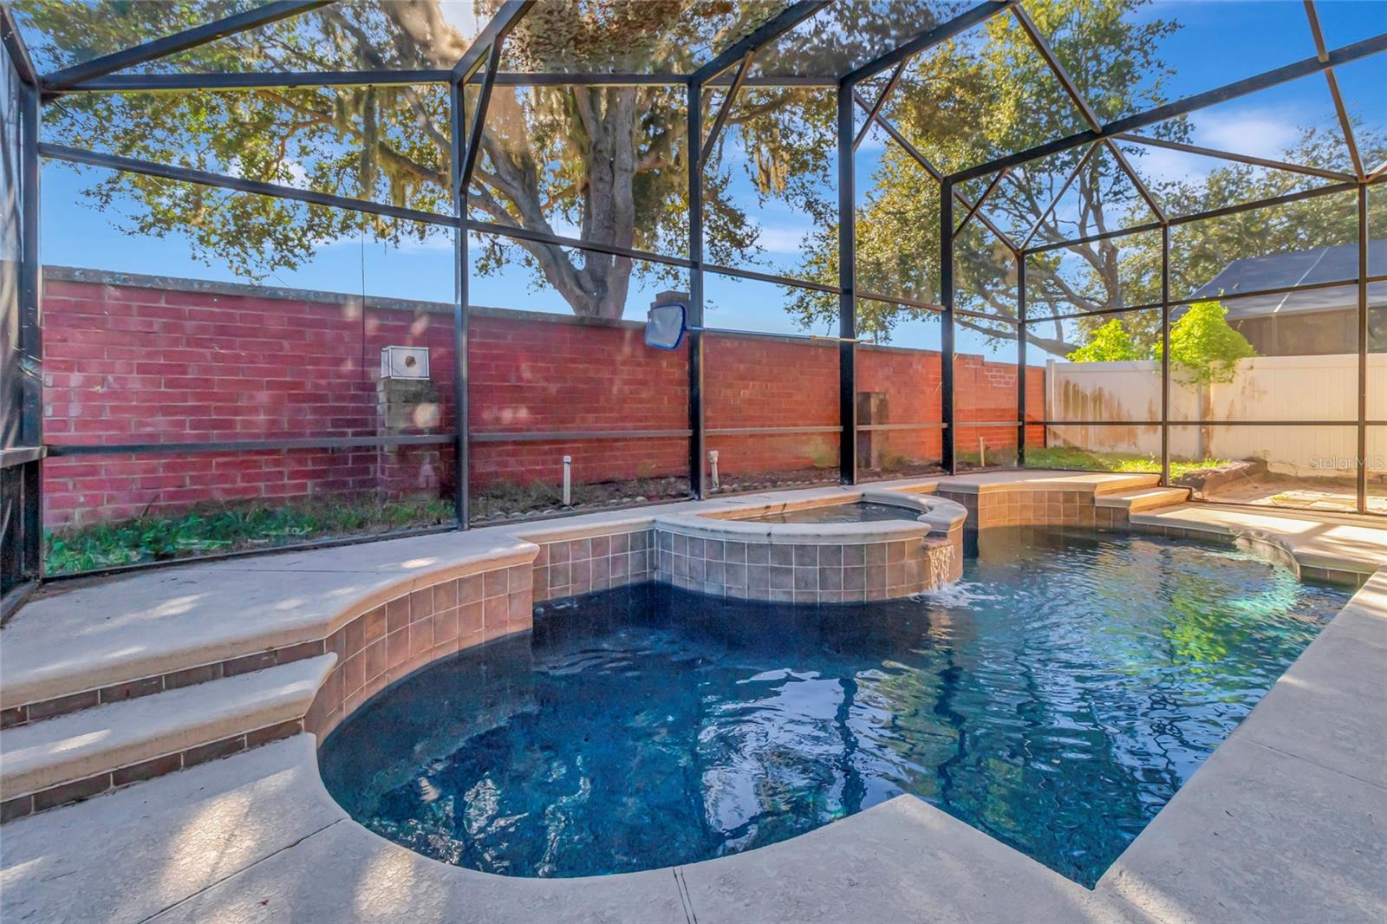
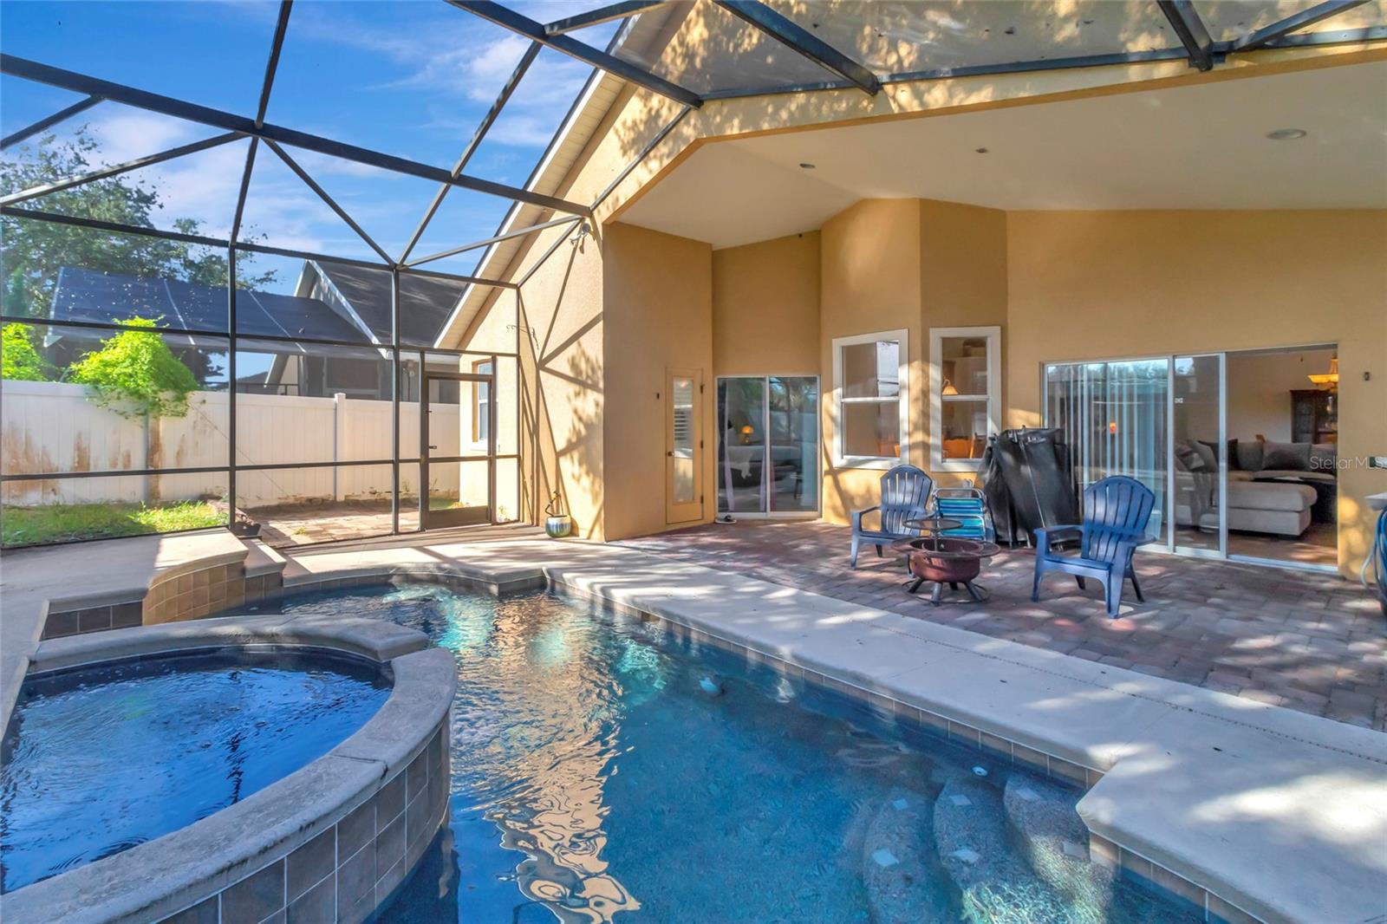
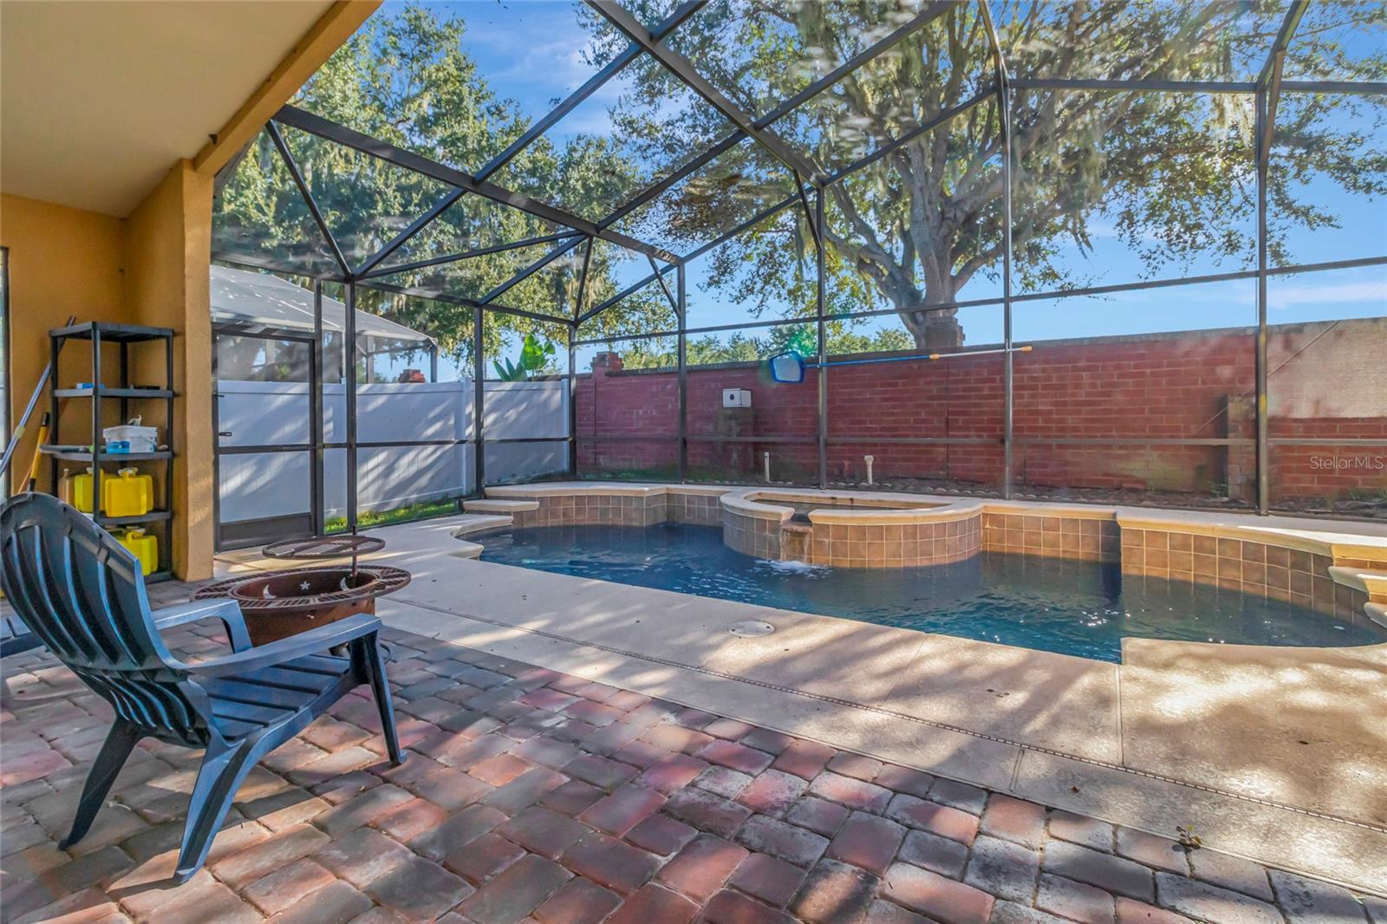
Virtually Staged. NEW ROOF 2026!! Welcome to this beautifully maintained pool home featuring a layout designed for comfortable Florida living. Featuring soaring high cathedral ceilings and an Open floor plan this home is perfect for that southern lifestyle you are looking for. Step inside and discover bright, open living spaces perfect for both everyday living and entertaining. Sliding glass doors lead you to a private screened pool area, creating the ideal setting for relaxing weekends and outdoor gatherings. The spacious kitchen offers ample cabinet and counter space that is perfect for entertaining or just everyday living. Enjoy breakfast overlooking the views of the pool area in the eat in breakfast nook conveniently located right off the kitchen. Relax in the primary suite that provides a peaceful retreat with an en-suite bathroom and Garden Tub. The primary bedroom is large and spacious complete with its own access directly to the pool area. All the additional bedrooms allow flexibility for guests, a home office, or growing families. Three full bathrooms make the home perfect for extra guests and larger families or entertaining. The new roof provides added value and peace of mind, while the outdoor living area makes it easy to enjoy Florida's year-round sunshine. The home is within a very short distance from Hickory Pointe Park with water access to the chain of lakes and many walking trails. Conveniently located near shopping, dining, schools, and major roadways, this move-in-ready home is one you won't want to miss. Home also comes with over $2,000 worth of professional pool cleaning equipment.

Save
Ask
Tour
Hide
Share
Listing Snapshot
Price 
$339,900
Days On Site 
6 Days
Bedrooms 
4
Inside Area (SqFt) 
1,902 sqft
Total Baths 
3
Full Baths 
3
Partial Baths 
N/A
Lot Size 
0.14 Acres
Year Built 
2007
MLS Number 
G5119237
Status 
Active
Property Tax 
$4,956
HOA/Condo/Coop Fees 
$102.33 monthly
Sq Ft Source 
Public Records
Friends & Family
Recent Activity
3 days agoListing updated with changes from the MLS
4 days agoStatus changed to Active
6 days agoListing first seen on site
General Features
Acres 
0.14
Attached Garage 
Yes
Direction Faces 
North
Foundation 
Slab
Garage 
Yes
Garage Spaces 
2
Levels 
One
Parking 
DrivewayGarage Door OpenerAttached
Pets 
Cats OKDogs OK
Property Sub Type 
Single Family Residence
Sewer 
Public Sewer
SqFt Total 
2658
Utilities 
Cable AvailableCable ConnectedElectricity ConnectedUnderground UtilitiesWater Connected
Water Source 
Public
Zoning 
PD
Interior Features
Appliances 
DishwasherDisposalDryerElectric Water HeaterMicrowaveRangeRefrigeratorWasher
Cooling 
Central Air
Flooring 
CarpetTile
Furnished 
Unfurnished
Heating 
Central
Interior 
Cathedral Ceiling(s)Crown MoldingEat-in KitchenHigh CeilingsOpen FloorplanWalk-In Closet(s)
Laundry Features 
Electric Dryer Hookup
Bathroom 2 
Dimensions - 5x7.1Features - Stone Counters
Bathroom 3 
Features - Stone Counters
Bedroom 2 
Dimensions - 11x12.5Features - Ceiling Fan(s)
Bedroom 3 
Dimensions - 10x14Features - Ceiling Fan(s)
Bedroom 4 
Dimensions - 11x10Features - Ceiling Fan(s)
Dinette 
Dimensions - 8.7x9.8Features - Ceiling Fan(s)
Dining Room 
Dimensions - 8.6x17.5Features - Ceiling Fan(s)
Foyer 
Dimensions - 16.11x5.2
Kitchen 
Dimensions - 12.5x9.8Features - Breakfast Bar, Ceiling Fan(s), Pantry, Stone Counters
Living Room 
Dimensions - 17.9x14.1Features - Ceiling Fan(s)
Master Bathroom 
Dimensions - 13.3x8.5Features - Double Vanity, Stone Counters
Master Bedroom 
Dimensions - 16.9x21.3Features - Ceiling Fan(s)
Save
Ask
Tour
Hide
Share
Exterior Features
Construction Details 
ConcreteStucco
Exterior 
Rain Gutters
Fencing 
Chain Link
Lot Features 
LevelPrivatePaved
Patio And Porch 
PatioScreened
Pool Features 
In GroundGuniteScreen EnclosurePrivate
Private Pool 
Yes
Roof 
Shingle
Windows/Doors 
Sliding Doors
Community Features
Association Amenities 
PlaygroundPool
Association Fee 
$307.0
Association Fee Frequency 
Quarterly
MLS Area 
32778 - Tavares / Deer Island
Township 
20
Financing Terms Available 
CashConventionalFHAVA Loan
Roads 
Asphalt
Schools
School District
Unknown
Elementary School
Tavares Elem
Middle School
Tavares Middle
High School
Tavares High
Listing courtesy of RE/MAX PREMIER REALTY (352) 552-8195


Listing information is provided by Participants of the Stellar MLS. IDX information is provided exclusively for personal, non-commercial use, and may not be used for any purpose other than to identify prospective properties consumers may be interested in purchasing. Information is deemed reliable but not guaranteed. Properties displayed may be listed or sold by various participants in the MLS Copyright 2026, Stellar MLS.
Last checked: 2026-10-25 07:23 AM EDT

Neighborhood & Commute
Source: Walkscore
Disclosure: Community information and market data powered by Constellation Data Labs. Information is deemed reliable but not guaranteed.
Save
Ask
Tour
Hide
Share