Central Florida · Space Coast

Homes for Sale in Greater Orlando & Space Coast

Active MLS listings across the counties Market Connect Realty covers - Orange, Seminole, Osceola, Lake, Polk, Brevard, Volusia, Marion, and Sumter. Use the search below to narrow by city, price, beds, or property type.

Save
Ask
Tour
Hide
Share
$479,900
7 Days On Site

2225 REEFVIEW LOOP
APOPKA, FL 32712

For Sale|Single Family Residence|Active
3
Beds
3
Total Baths
3
Full Baths
2,832
SqFt
$169
/SqFt
2006
Built
Subdivision:
ARBOR RIDGE PH 1
County:
Orange
Call Now: (407) 250-4708
Is this the listing for you? We can help make it yours.
(407) 250-4708
2225 REEFVIEW LOOP2225 REEFVIEW LOOP2225 REEFVIEW LOOP2225 REEFVIEW LOOP
Save
Ask
Tour
Hide
Share

Mortgage Calculator

Monthly Payment (Est.)

Enter an interest rate to see your estimated monthly payment.
Calculator powered by Showcase IDX, a Constellation1 Company. Copyright ©2026 Information is deemed reliable but not guaranteed.

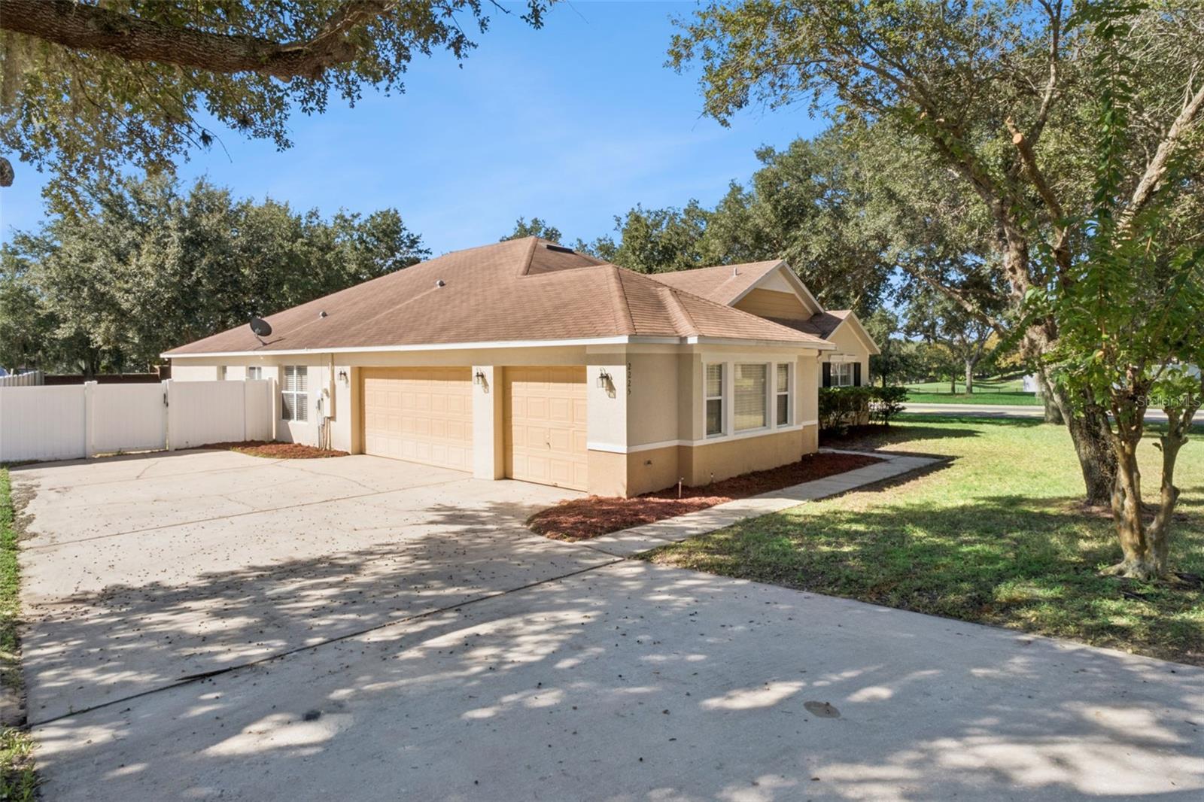
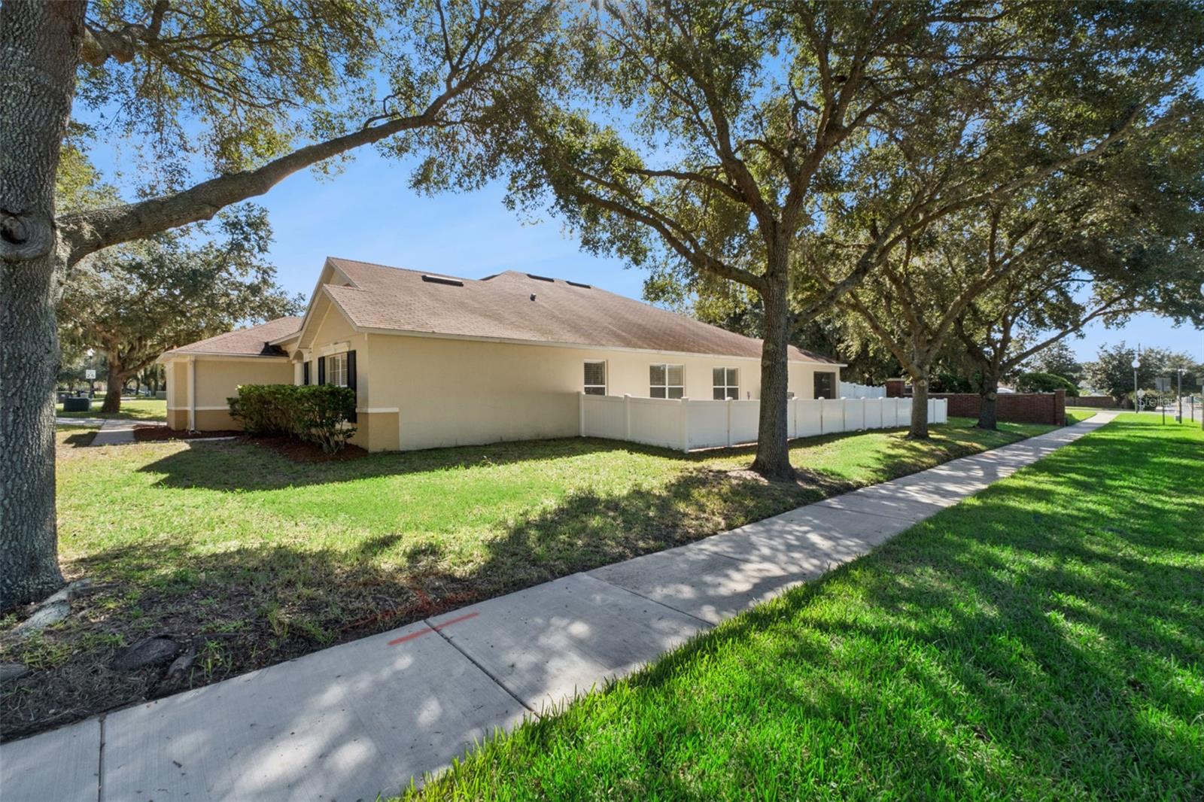
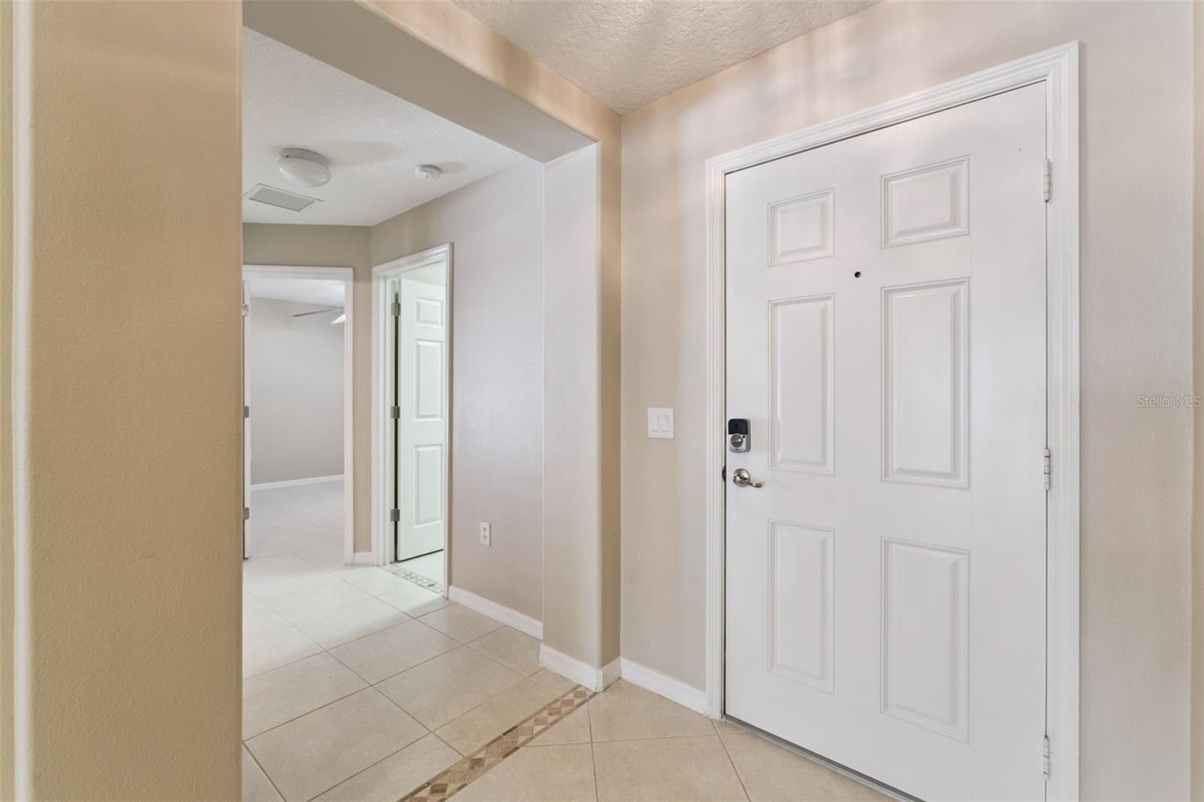
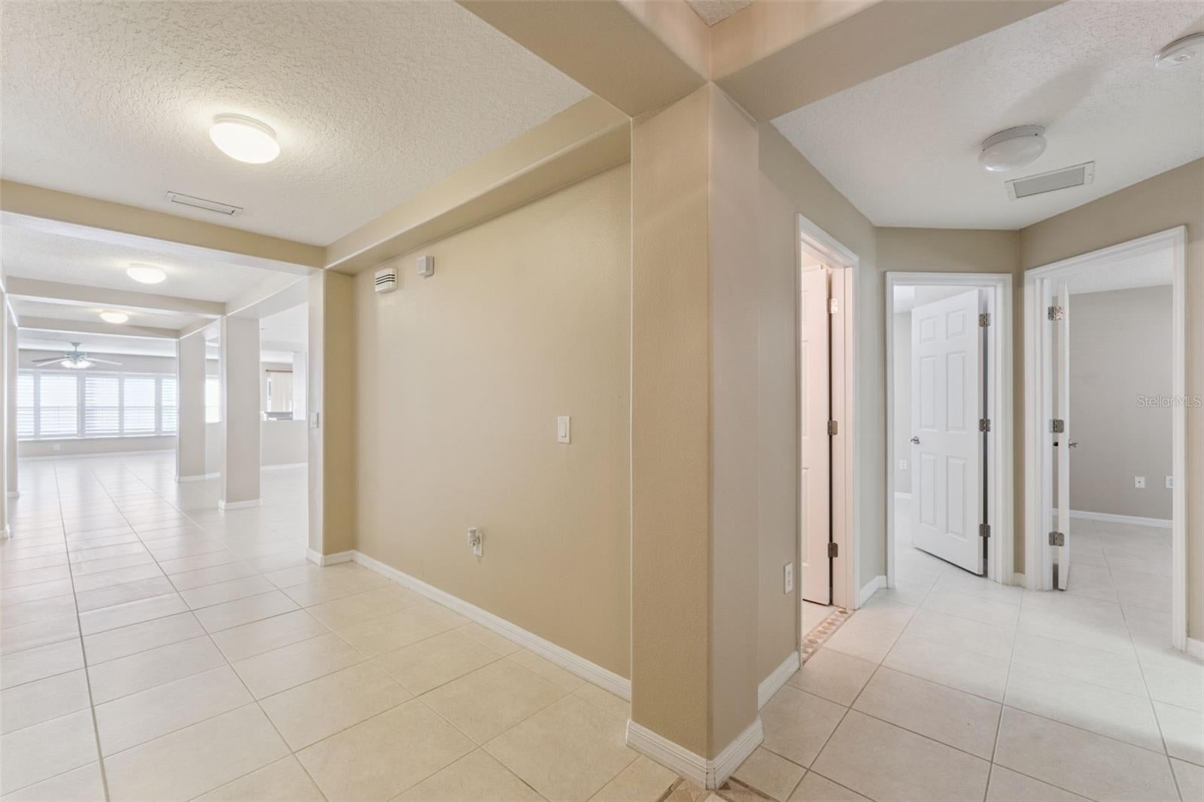
BRAND NEW ROOF! Welcome to Arbor Ridge, where tree-lined streets set the scene for this very spacious 3-bedroom, 3-bathroom home with an office/den on a large, fenced corner lot, and 3-car garage. The split-bedroom floor plan features generous room sizes, tile flooring throughout and plenty of room for everyday living and entertaining. A great room and adjoining dining room flow into a generous living room and kitchen. With abundant cabinet storage, Corian countertops, a built-in oven, a cooktop, and an island with room for bar seating, this kitchen offers both function and gathering space. A large eat-in area completes the setting. A bonus room just inside the custom French doors can serve as an office, workout room or may be easily converted into a fourth bedroom! The primary suite includes a large walk-in closet and a private en suite bathroom with dual sinks, a garden tub, and a separate shower. Step outside to the screened lanai to relax and enjoy views of the fenced backyard, with room to play, garden, or entertain. A three-car, side-entry garage, an indoor utility room, and an HVAC system replaced in 2018 add to the home’s appeal. Conveniently located near SR 429, shopping, restaurants, Rock Springs, and Wekiwa Springs State Park, this home pairs comfortable living with easy access to everyday essentials and outdoor recreation. New roof installation completed by 10/20. Schedule your showing today!

Save
Ask
Tour
Hide
Share
Listing Snapshot
Price 
$479,900
Days On Site 
7 Days
Bedrooms 
3
Inside Area (SqFt) 
2,832 sqft
Total Baths 
3
Full Baths 
3
Partial Baths 
N/A
Lot Size 
0.43 Acres
Year Built 
2006
MLS Number 
G5119085
Status 
Active
Property Tax 
$6,904.78
HOA/Condo/Coop Fees 
$96.67 monthly
Sq Ft Source 
Public Records
Friends & Family
Recent Activity
3 days agoListing updated with changes from the MLS
6 days agoStatus changed to Active
a week agoListing first seen on site
General Features
Acres 
0.43
Direction Faces 
Southeast
Foundation 
Slab
Garage 
Yes
Levels 
One
Parking 
Garage Door OpenerGarage Faces RearGarage Faces Side
Pets 
No
Property Sub Type 
Single Family Residence
Security 
Smoke Detector(s)
Sewer 
Public Sewer
Special Circumstances 
Real Estate Owned
SqFt Total 
3687
Style 
Contemporary
Utilities 
Cable Available
Water Source 
Public
Zoning 
R-1AA
Interior Features
Appliances 
DishwasherDisposalElectric Water HeaterExhaust FanRefrigerator
Cooling 
Central Air
Flooring 
Ceramic Tile
Furnished 
Unfurnished
Heating 
Central
Interior 
Eat-in KitchenOpen FloorplanTray Ceiling(s)Walk-In Closet(s)
Laundry Features 
Inside
Window Features 
Blinds
Balcony/Porch/Lanai 
Dimensions - 10x10
Bedroom 2 
Dimensions - 11x11
Bedroom 3 
Dimensions - 11x11
Den 
Dimensions - 12x10
Dining Room 
Dimensions - 18x15
Family Room 
Dimensions - 18x16
Kitchen 
Dimensions - 18x14Features - Breakfast Bar, Kitchen Island
Living Room 
Dimensions - 18x15
Master Bedroom 
Dimensions - 19x16
Save
Ask
Tour
Hide
Share
Exterior Features
Construction Details 
BlockStucco
Exterior 
Fire PitPrivate Yard
Fencing 
Fenced
Lot Features 
Corner Lot
Roof 
Shingle
Windows/Doors 
Blinds
Community Features
Association Amenities 
ClubhouseParkPlaygroundPool
Association Fee 
$290.0
Association Fee Frequency 
Quarterly
Community Features 
ClubhousePlaygroundPoolSidewalks
MLS Area 
32712 - Apopka
Township 
20
Financing Terms Available 
CashConventional
Roads 
Asphalt
Schools
School District
Unknown
Elementary School
Wolf Lake Elem
Middle School
Wolf Lake Middle
High School
Apopka High
Listing courtesy of BEACON REAL ESTATE & ASSOC (407) 310-3064


Listing information is provided by Participants of the Stellar MLS. IDX information is provided exclusively for personal, non-commercial use, and may not be used for any purpose other than to identify prospective properties consumers may be interested in purchasing. Information is deemed reliable but not guaranteed. Properties displayed may be listed or sold by various participants in the MLS Copyright 2026, Stellar MLS.
Last checked: 2026-10-22 02:33 PM EDT

Neighborhood & Commute
Source: Walkscore
Disclosure: Community information and market data powered by Constellation Data Labs. Information is deemed reliable but not guaranteed.
Save
Ask
Tour
Hide
Share