Central Florida · Space Coast
Homes for Sale in Greater Orlando & Space Coast
Active MLS listings across the counties Market Connect Realty covers - Orange, Seminole, Osceola, Lake, Polk, Brevard, Volusia, Marion, and Sumter. Use the search below to narrow by city, price, beds, or property type.
1231 ESTILL AVENUETHE VILLAGES, FL 32162
Mortgage Calculator
Monthly Payment (Est.)
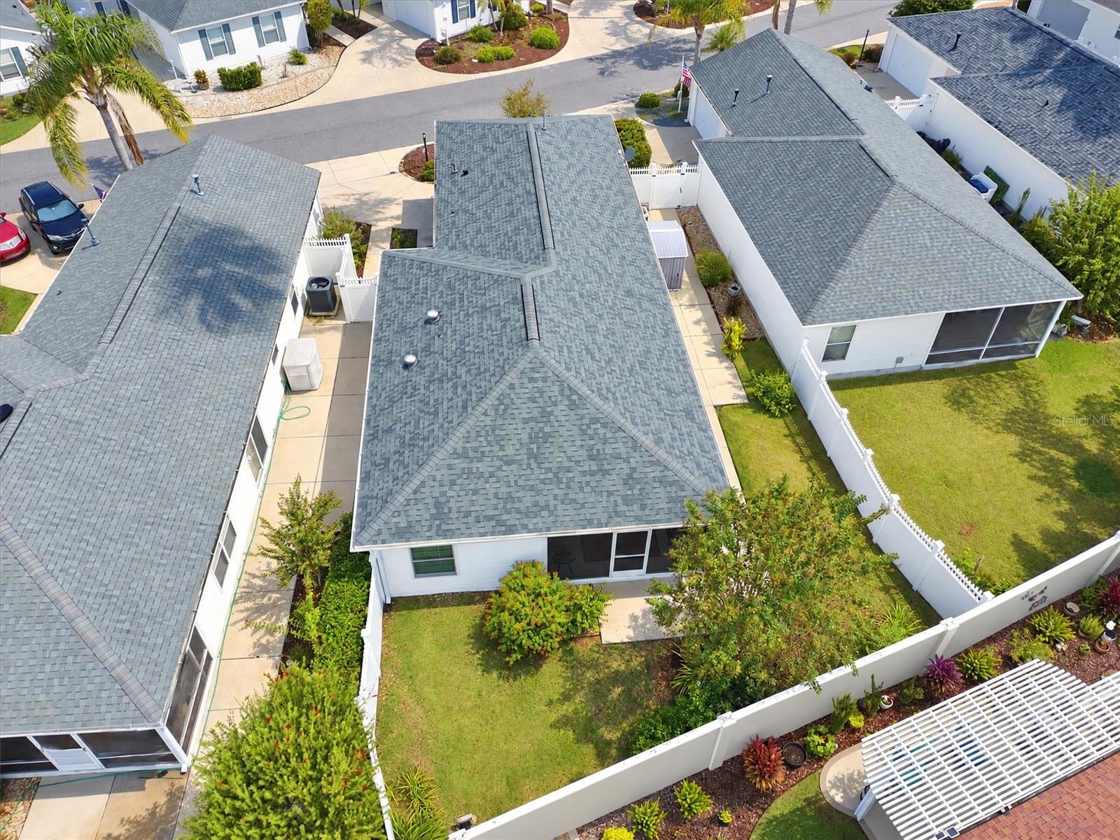
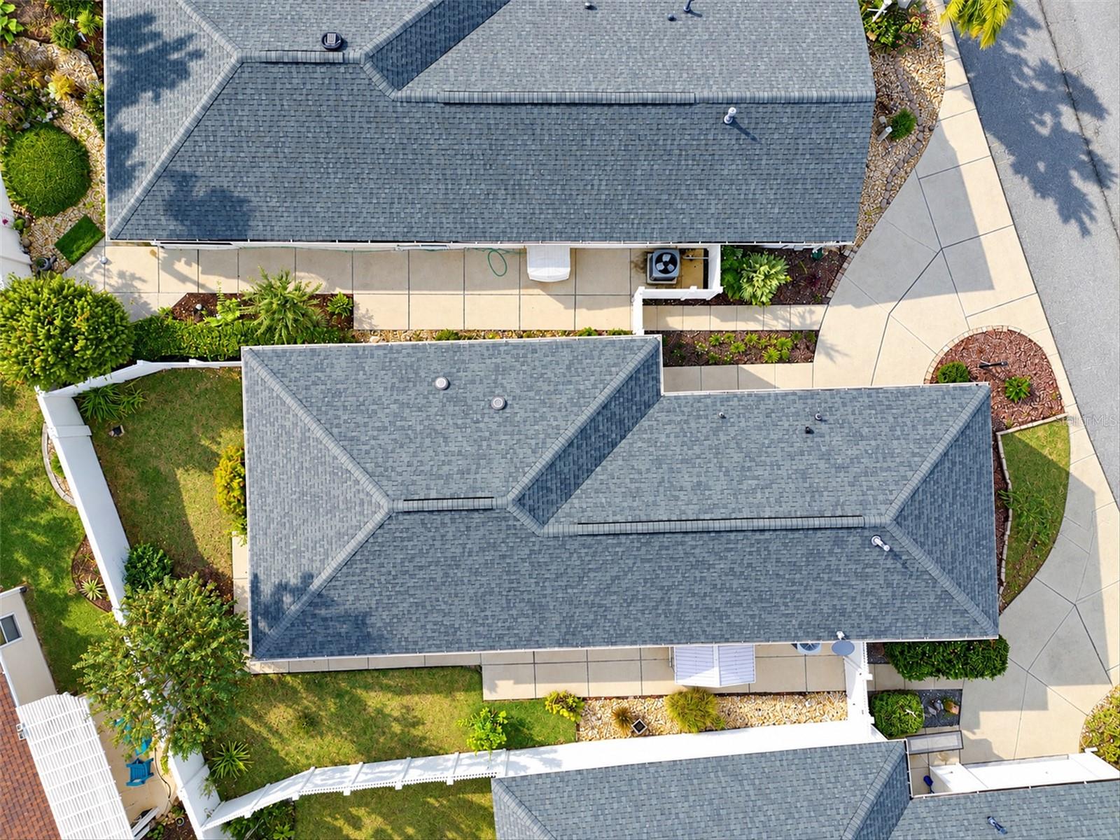
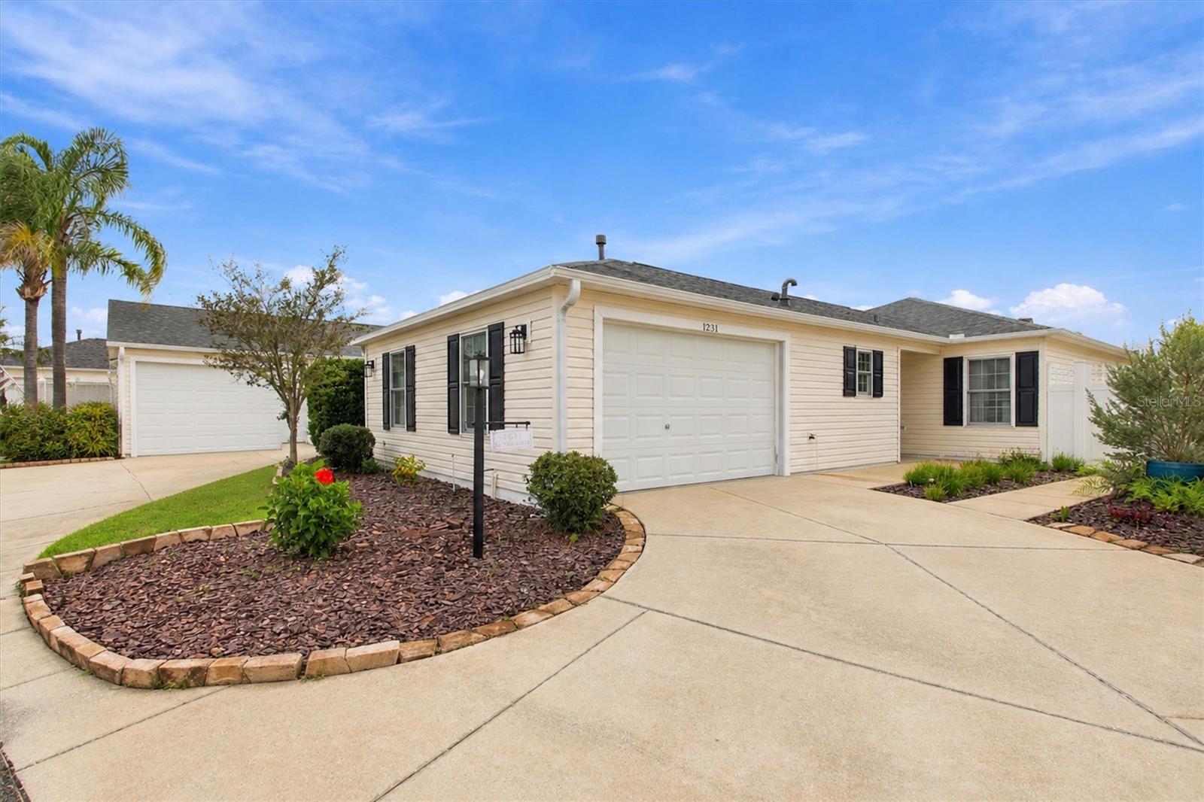
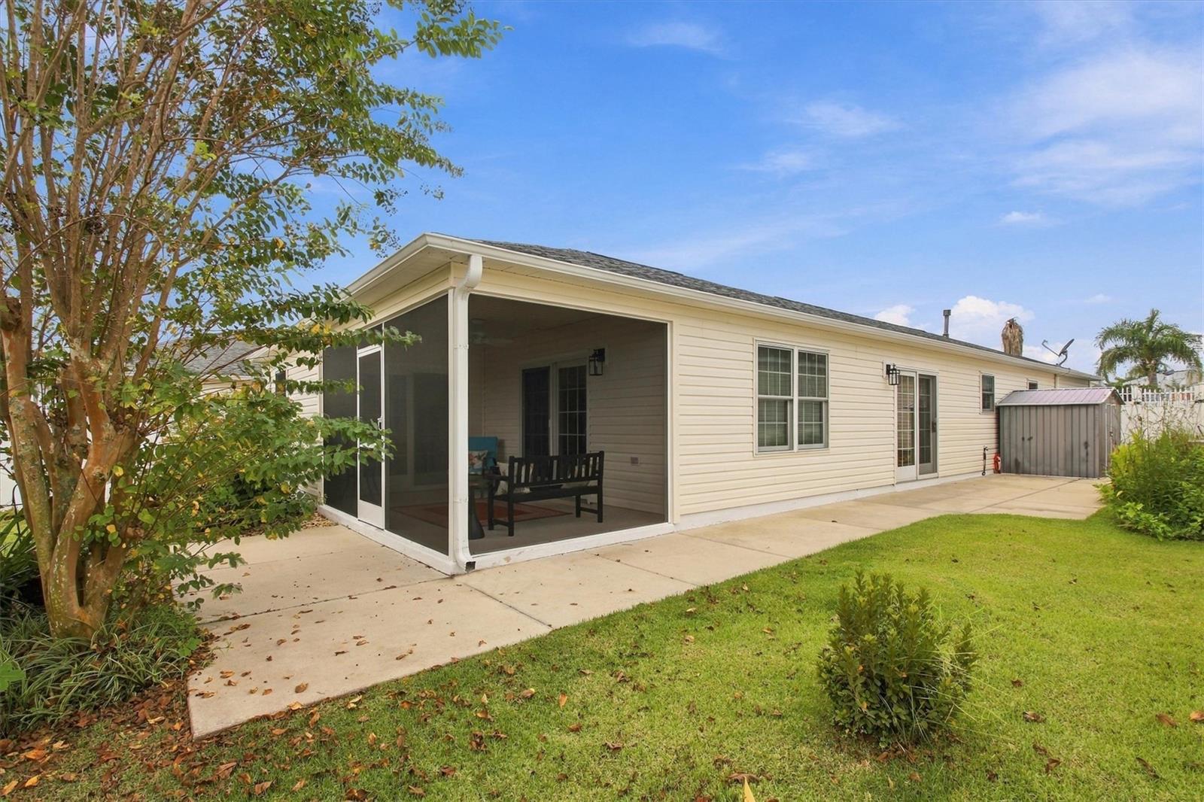
Enter an interest rate to see your estimated monthly payment.WALK TO LAKE SUMTER LANDING! Enjoy restaurants, shopping, and nightly entertainment just a short walk from this updated, well-maintained home 3/2 Courtyard Villa - TURNKEY - Bonita Model in the Village of Virginia Trace. ROOF REPLACED IN 2025 and LOW REMAINING BOND BALANCE of $3,918.01 add to the appeal. Inside, TILE FLOORING THROUGHOUT provides easy upkeep, while custom Andersen windows, updated lighting, and freshly painted interior doors and woodwork create a welcoming feel. The updated kitchen features stainless steel appliances, a water purification system, and a breakfast bar with four included stools. A tankless water heater supplies hot water on demand. Both bathrooms have walk-in showers, fresh paint, replacement exhaust fans, and updated toilets. Additional touches include a dining room chandelier and laundry room ceiling fan. The SCREENED LANAI was refreshed with new screens and a screen door in 2026, providing a comfortable spot to relax overlooking the fenced backyard. Additional features include a front entry screen door, an insulated garage door, a garage ceiling fan, updated exterior lighting, freshly painted shutters and light pole, and an OmniShield fire and water warning system. The A/C was replaced in 2015. CURRENTLY VACANT AND EASY TO SHOW, the home also offers rental income scheduled for early 2027. An executed lease for JANUARY AND FEBRUARY 2027 will convey with the property, and the sale is SUBJECT TO THE EXISTING LEASE. Lease terms are available for buyer review. Following the lease term, enjoy the home yourself or explore continued rental opportunities. With its walkable location, thoughtful updates, and low bond balance, this Virginia Trace home is ready for your next chapter in The Villages. SCHEDULE YOUR PRIVATE SHOWING TODAY!
| yesterday | Listing updated with changes from the MLS | |
| a week ago | Status changed to Active | |
| 2 weeks ago | Listing first seen on site |

Listing information is provided by Participants of the Stellar MLS. IDX information is provided exclusively for personal, non-commercial use, and may not be used for any purpose other than to identify prospective properties consumers may be interested in purchasing. Information is deemed reliable but not guaranteed. Properties displayed may be listed or sold by various participants in the MLS Copyright 2026, Stellar MLS.
Last checked: 2026-10-24 10:02 PM EDT