Central Florida · Space Coast
Homes for Sale in Greater Orlando & Space Coast
Active MLS listings across the counties Market Connect Realty covers - Orange, Seminole, Osceola, Lake, Polk, Brevard, Volusia, Marion, and Sumter. Use the search below to narrow by city, price, beds, or property type.
10504 JARDIM DE LARGO STREETCLERMONT, FL 34711
Mortgage Calculator
Monthly Payment (Est.)
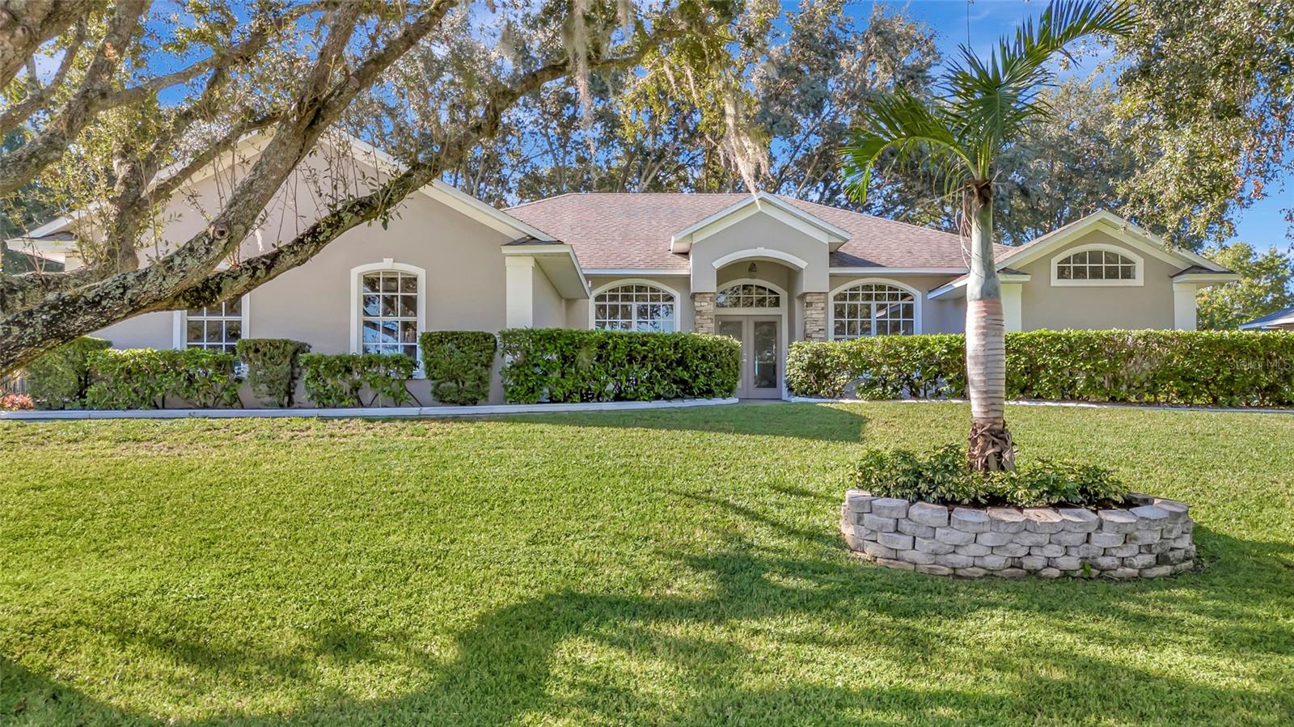
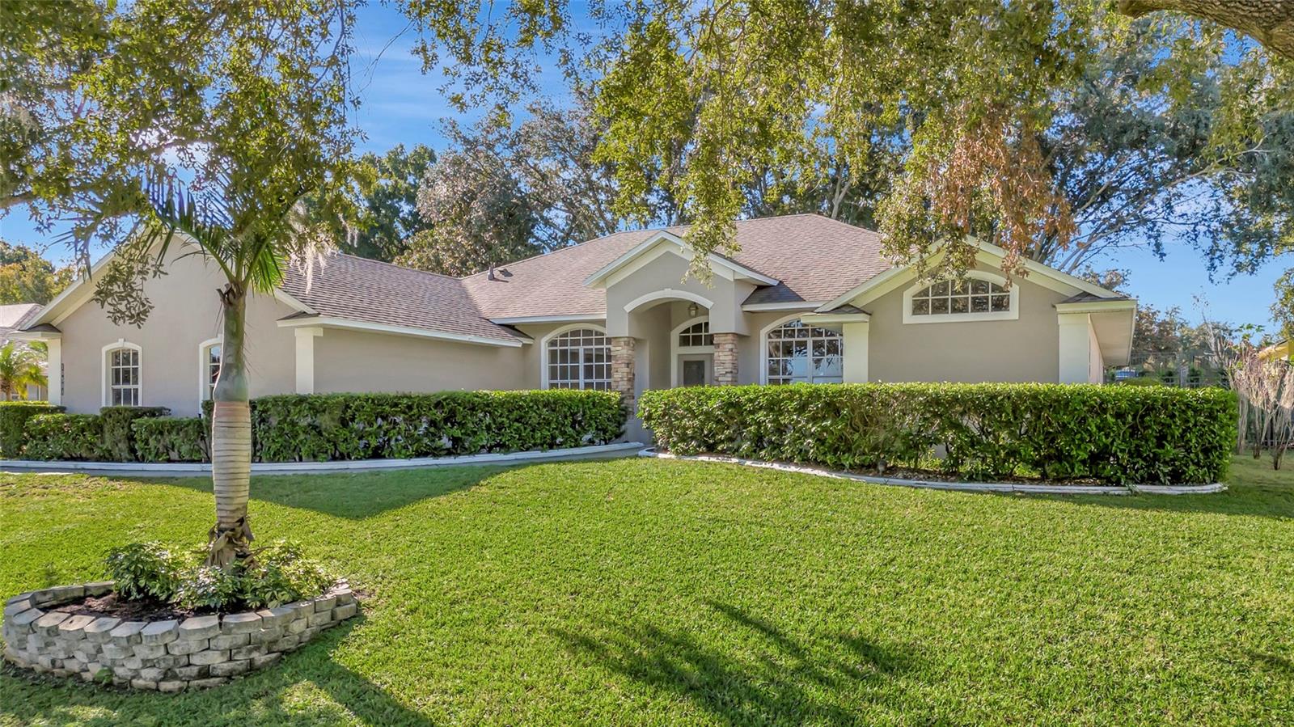
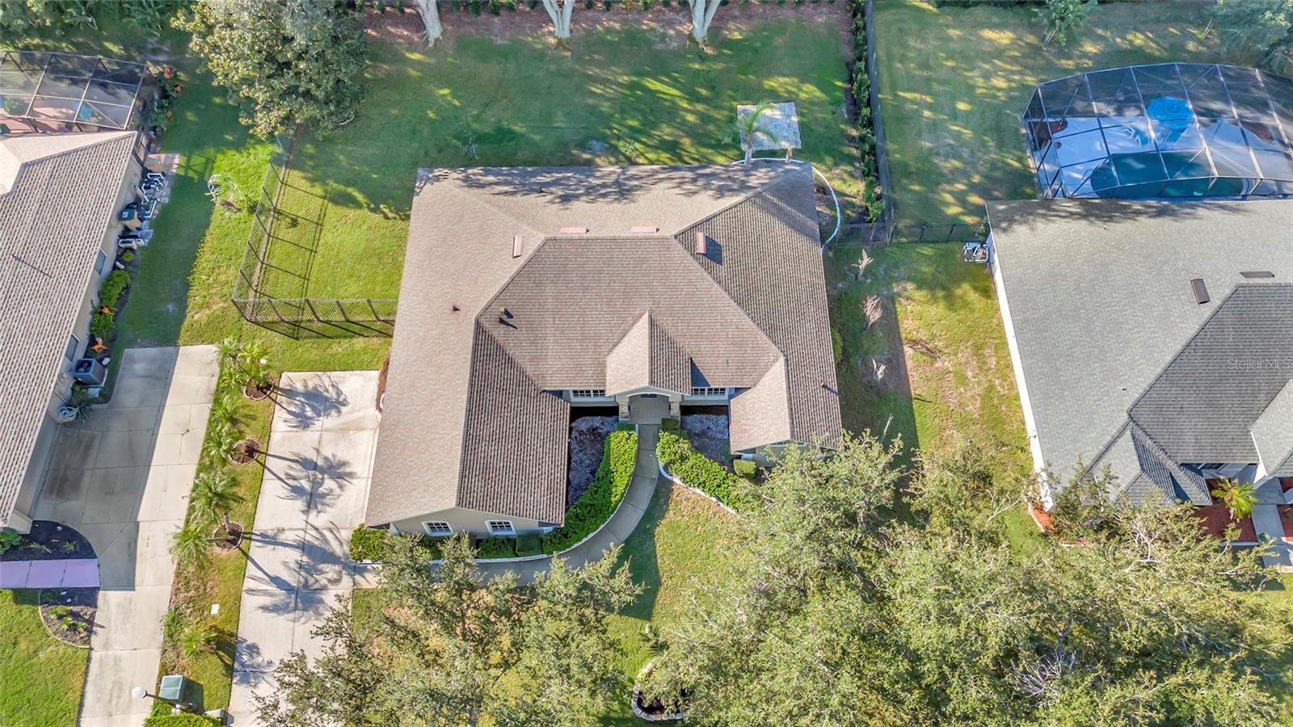
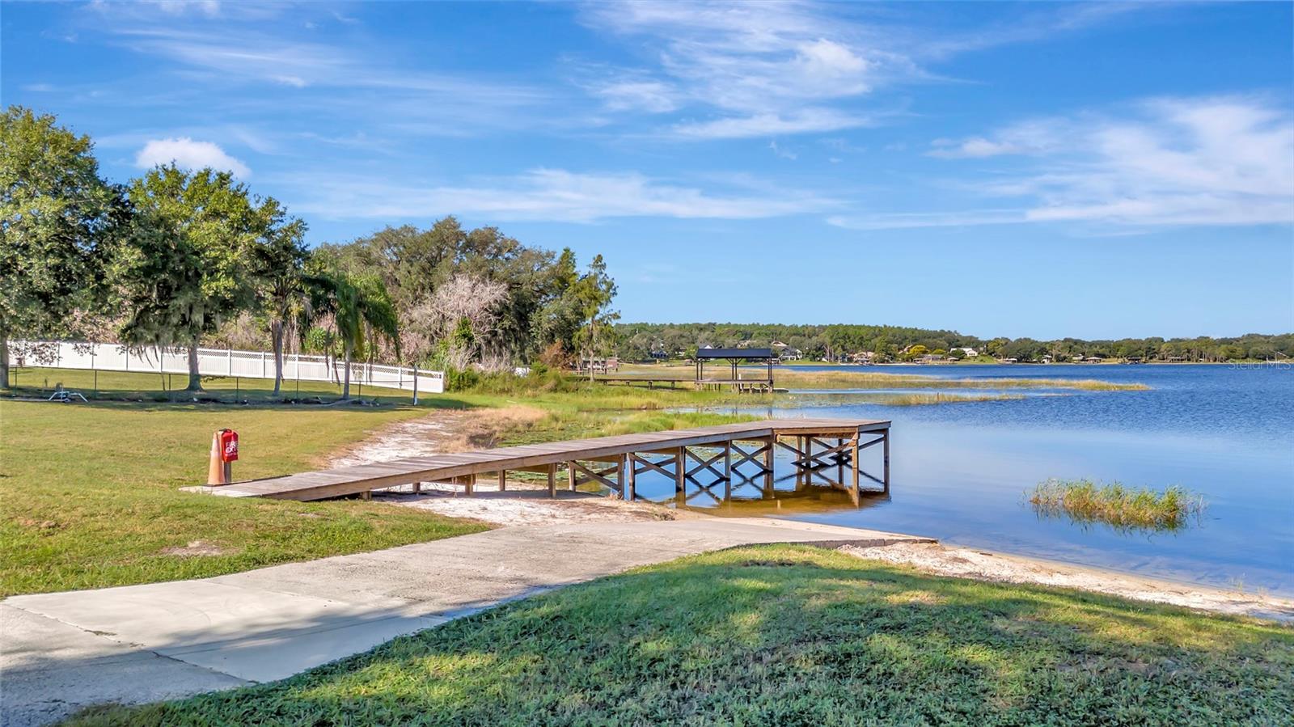
Enter an interest rate to see your estimated monthly payment.REMODELED + LAKE ACCESS TO CLERMONT CHAIN OF LAKES! Welcome to this beautifully updated 4-bedroom, 3-bath home in Clermont’s Lake Crescent Club neigbhorhood, where modern finishes meet the Florida lake lifestyle. Residents enjoy access to Lake Crescent, with a community boat ramp and dock-bring your boat and enjoy days on the water! Step inside to a bright, spacious split-bedroom floor plan featuring a formal dining room, office or den and an inviting open-concept living space. At the heart of the home is the completely remodeled kitchen, featuring new cabinetry, stainless steel appliances, a large statement peninsula with abundant countertop space, breakfast bar seating plus a nook for additional seating. The kitchen opens beautifully to the living room, where a built-in electric fireplace surrounded by custom shelving creates the perfect gathering space. The upgrades continue throughout the home with new luxury vinyl plank flooring and three beautifully remodeled bathrooms with tile floors. One guest bath offers a tub/shower combination, while the second features a walk-in shower and direct access to the backyard and patio-an ideal setup for a future pool bath. Retreat to the spacious primary suite overlooking the backyard, complete with tray ceilings, two walk-in closets and a beautifully updated primary bath featuring a large walk-in shower and relaxing garden tub. Outside, enjoy Florida living year-round from the large covered and screened-in porch overlooking a fenced backyard with new landscaping. There’s plenty of space to entertain, relax, let the pets play, or explore the possibilities of adding a future pool. Even better, the big updates have already been done: Roof 2020, Water Heater 2026, Extended Drainfield approx. 2 years old, Kitchen, Bathrooms & Flooring 2026. Beautifully remodeled, move-in ready and offering access to the Clermont Chain of Lakes-this is the kind of home that combines everyday comfort with the Florida lifestyle you’ve been looking for.
| 15 hours ago | Listing updated with changes from the MLS® | |
| 22 hours ago | Status changed to Active | |
| yesterday | Listing first seen on site |

Listing information is provided by Participants of the Stellar MLS. IDX information is provided exclusively for personal, non-commercial use, and may not be used for any purpose other than to identify prospective properties consumers may be interested in purchasing. Information is deemed reliable but not guaranteed. Properties displayed may be listed or sold by various participants in the MLS Copyright 2026, Stellar MLS.
Last checked: 2026-10-04 01:53 PM EDT