Central Florida · Space Coast
Homes for Sale in Greater Orlando & Space Coast
Active MLS listings across the counties Market Connect Realty covers - Orange, Seminole, Osceola, Lake, Polk, Brevard, Volusia, Marion, and Sumter. Use the search below to narrow by city, price, beds, or property type.
2269 KINCORD COURTTHE VILLAGES, FL 32162
Mortgage Calculator
Monthly Payment (Est.)
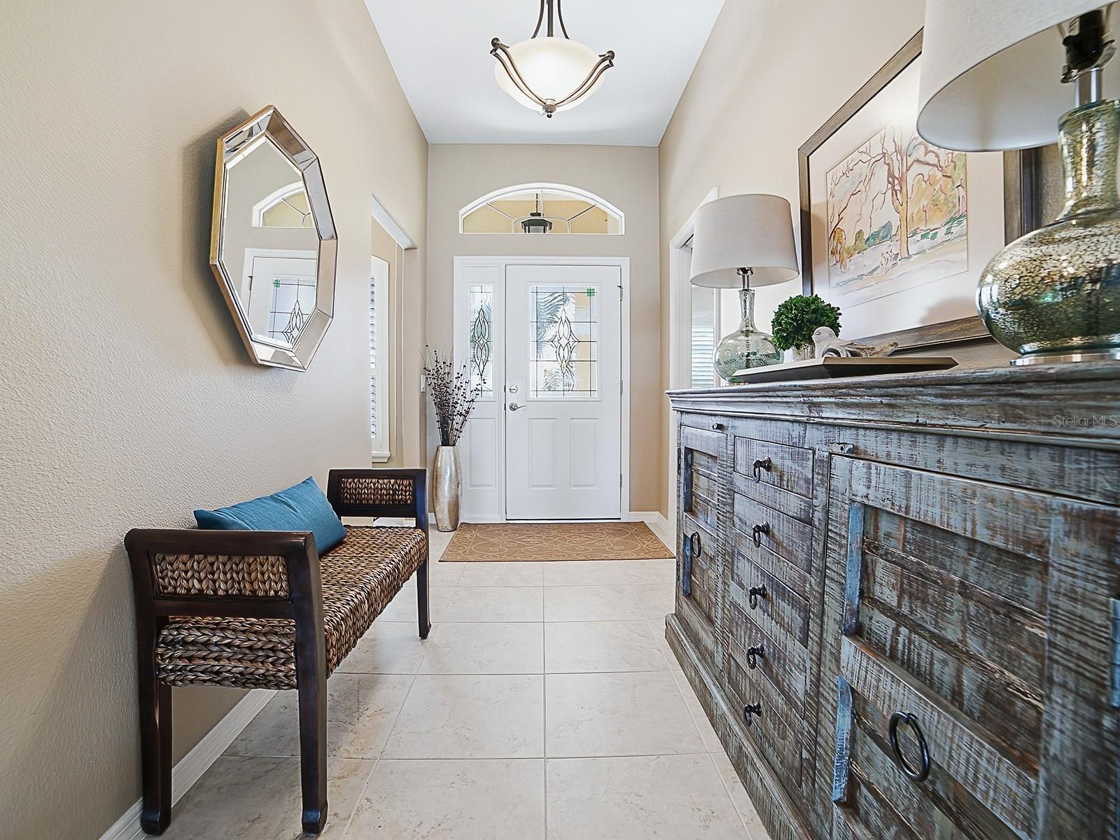
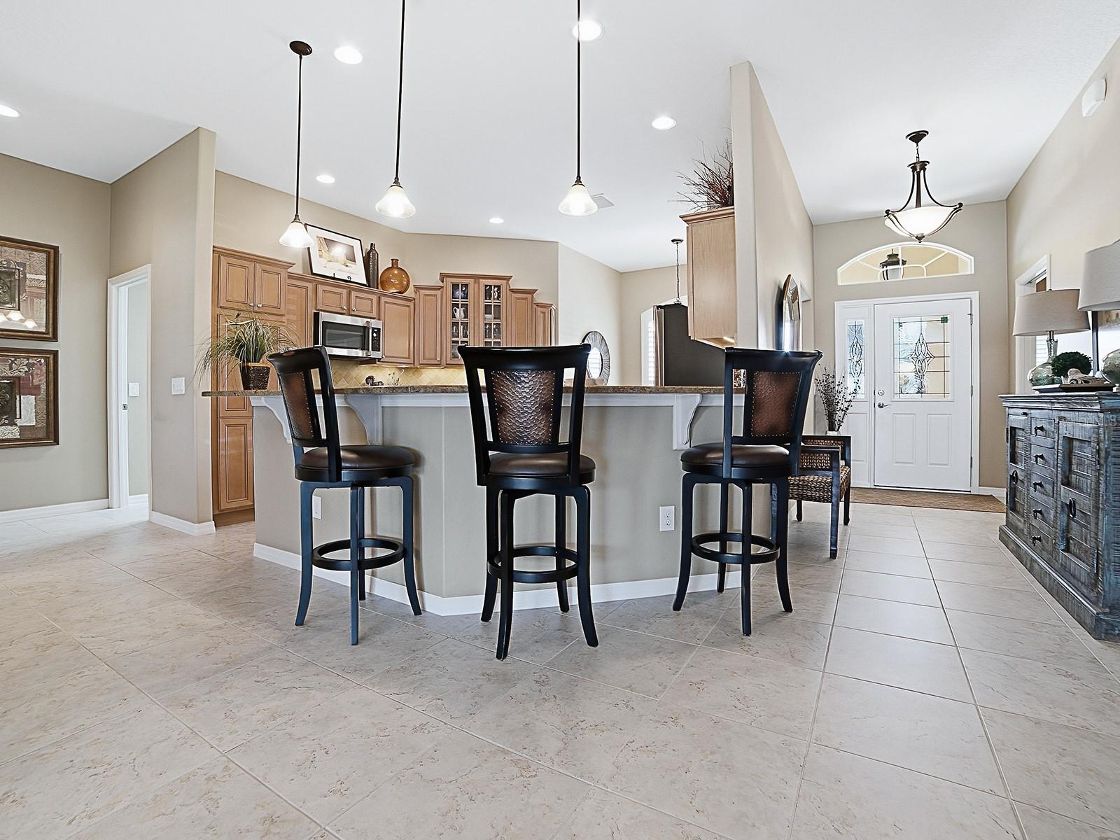
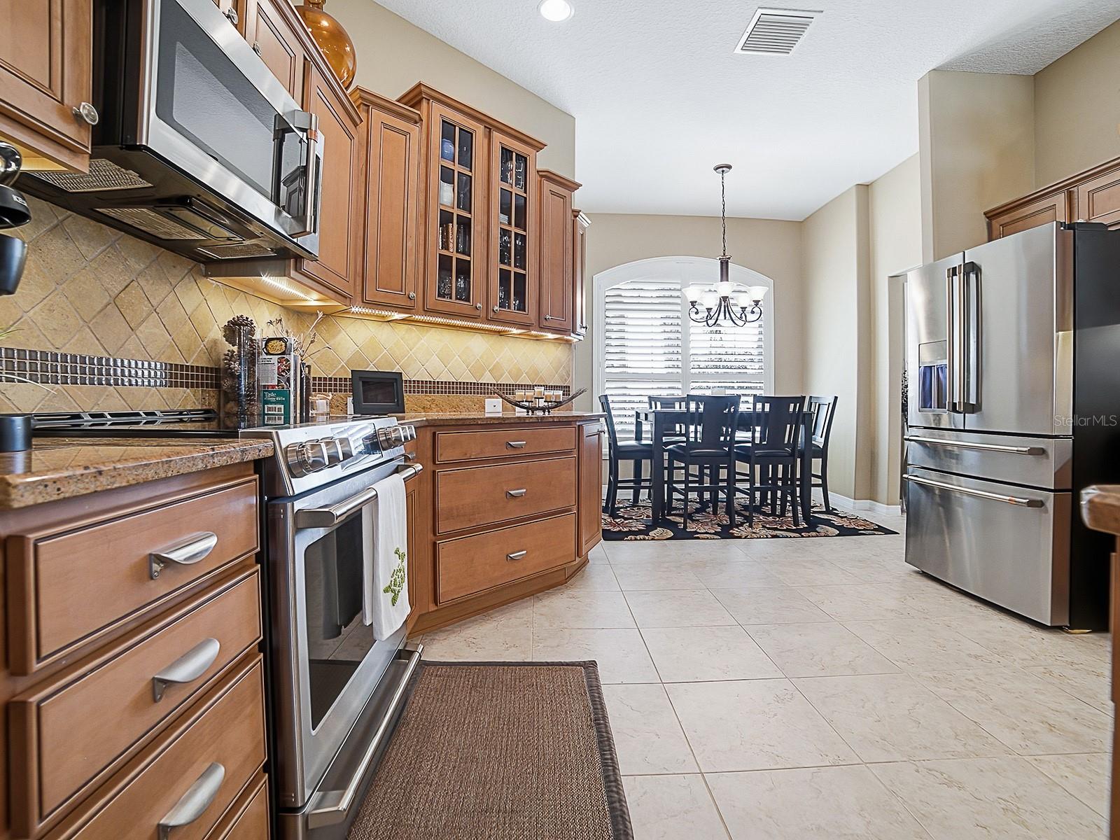
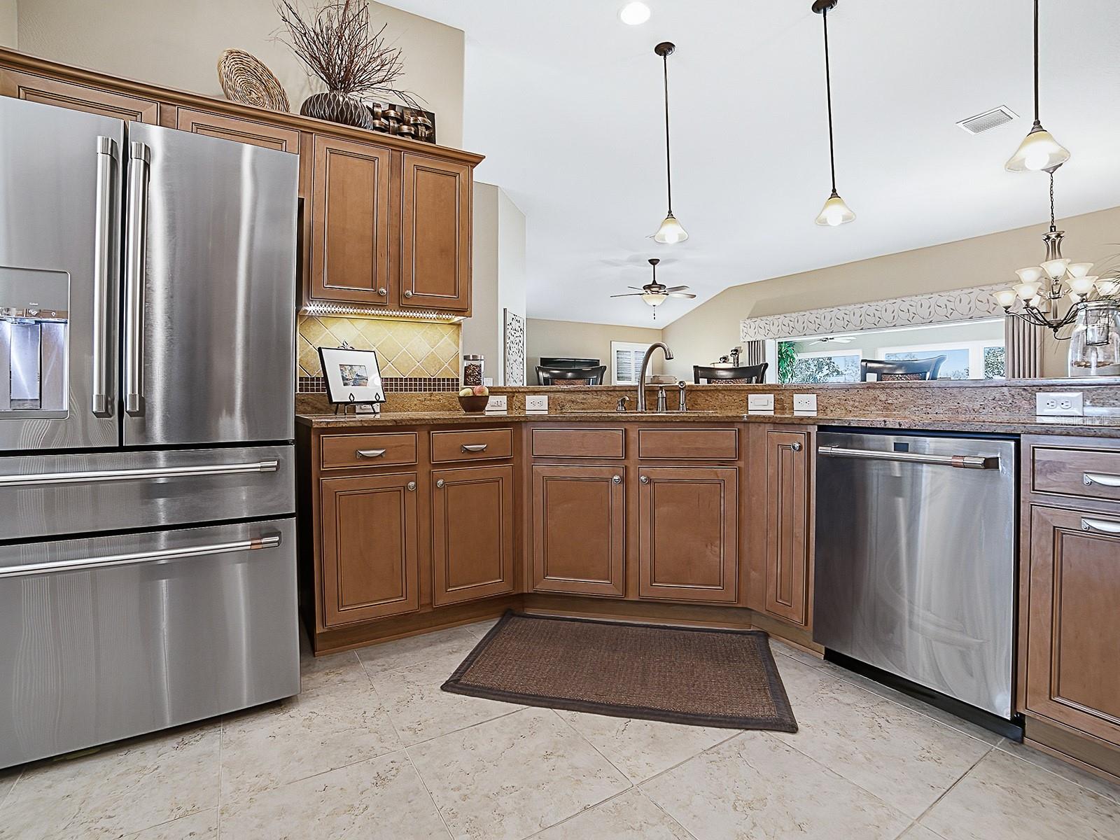
Enter an interest rate to see your estimated monthly payment.Welcome to this beautifully maintained, expanded custom Gardenia Designer home. Offered turn-key, this updated 3-bedroom, 2-bath residence includes a 2-car garage and a separate golf-cart garage. Stylish ceramic tile runs throughout the main living areas, with engineered hardwood flooring in the bedrooms. The guest bath features a walk-in shower with rain-glass doors and an instant-heat RedyTemp system, while the primary bath includes an elegant doorless walk-in shower. The primary bedroom has tray ceilings. The kitchen offers quartz countertops and newer Café appliances, including a refrigerator, oven, dishwasher, and microwave. Each bedroom includes a custom closet system, and the home features 3.5-inch shutters and ceiling fans throughout. Enjoy a beautiful golf-course setting overlooking the 7th hole of Redfish Run Executive Golf Course, with multiple ponds and manicured fairways. The traditional screened lanai has been transformed into an expansive Florida Room with double-pane, floor-to-ceiling picture windows and side slider windows. This year-round living space is heated and air-conditioned and also includes a new split unit installed in 2025, though it is rarely needed because the home’s north-south orientation avoids direct sunlight throughout the day. Relax while taking in the golf-course and pond views. The backyard also features a paved patio and grilling area with a firepit, chairs, and reclining loungers. Immaculately maintained, the home includes a spacious 2-car garage plus a golf-cart garage, with new openers on both doors. The garage provides ample room for vehicles and storage, and its painted floor keeps the space looking tidy. The air conditioner was replaced in June 2024, and the regularly serviced water heater was replaced in September 2021. A three-cylinder Nova water-filtration system was serviced and changed three months ago. A solar-powered attic heat-exhaust system on the roof further reflects the home’s thoughtful planning. With its desirable Gardenia layout, turn-key convenience, and golf-course location, this home delivers the Florida lifestyle The Villages is known for. Everything in the home is included in this sale except the golf cart in the garage. All of the furniture in this home stays and is high quality furnishings and much of the artwork on the walls are original pieces, not copies!
| 19 hours ago | Listing updated with changes from the MLS® | |
| 21 hours ago | Status changed to Pending | |
| 3 days ago | Listing first seen on site |

Listing information is provided by Participants of the Stellar MLS. IDX information is provided exclusively for personal, non-commercial use, and may not be used for any purpose other than to identify prospective properties consumers may be interested in purchasing. Information is deemed reliable but not guaranteed. Properties displayed may be listed or sold by various participants in the MLS Copyright 2026, Stellar MLS.
Last checked: 2026-10-04 10:43 AM EDT
Did you know? You can invite friends and family to your search. They can join your search, rate and discuss listings with you.