Central Florida · Space Coast
Homes for Sale in Greater Orlando & Space Coast
Active MLS listings across the counties Market Connect Realty covers - Orange, Seminole, Osceola, Lake, Polk, Brevard, Volusia, Marion, and Sumter. Use the search below to narrow by city, price, beds, or property type.
1126 MIONA SHORES DRIVETHE VILLAGES, FL 32162
Mortgage Calculator
Monthly Payment (Est.)
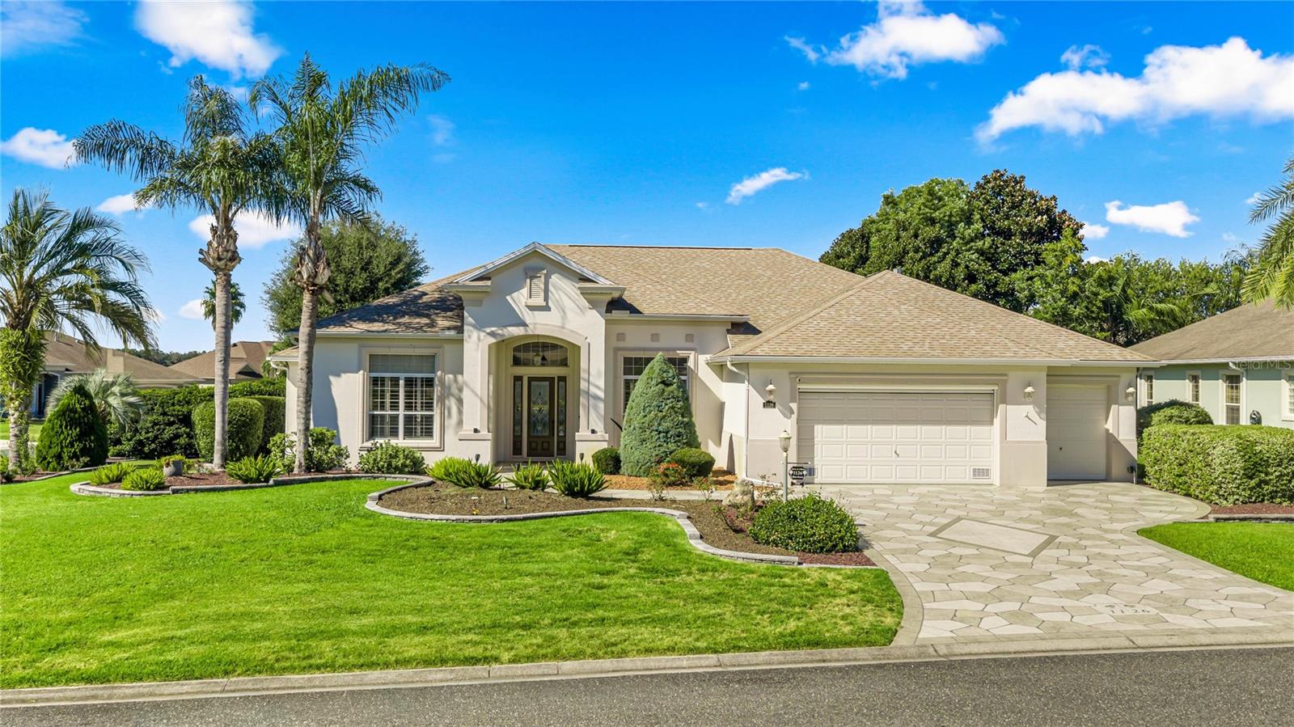
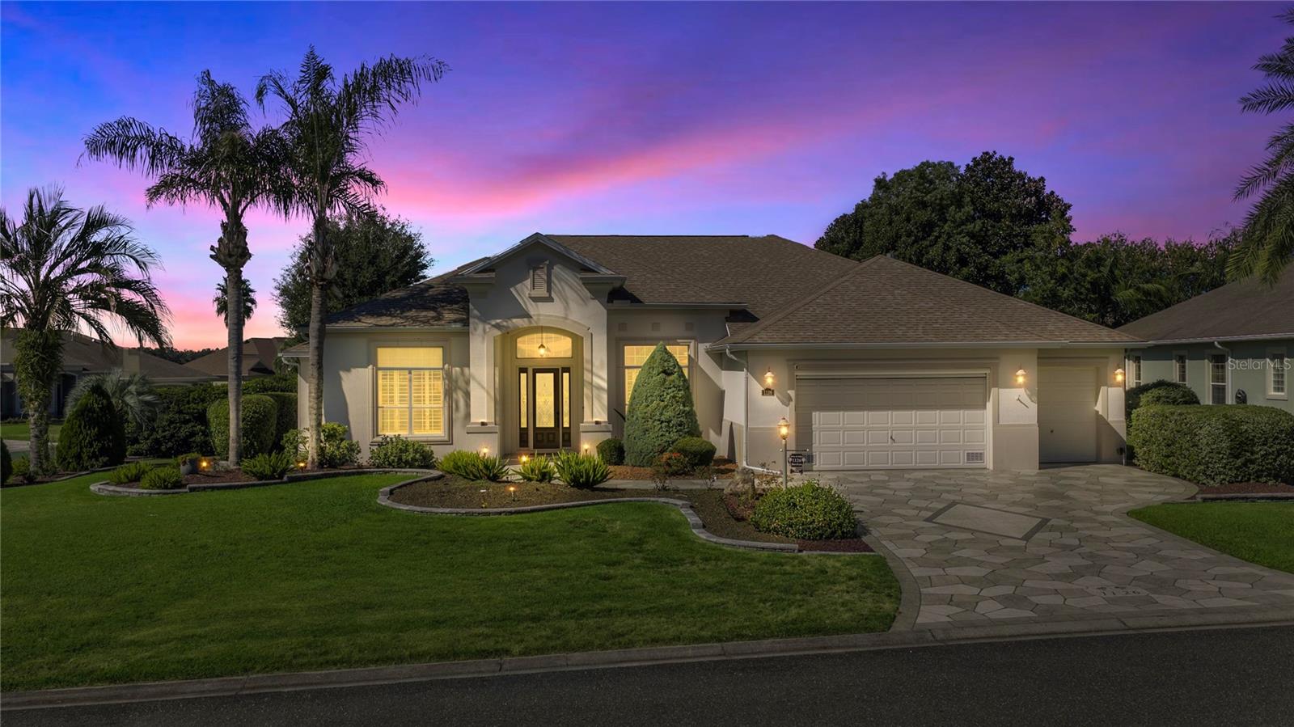
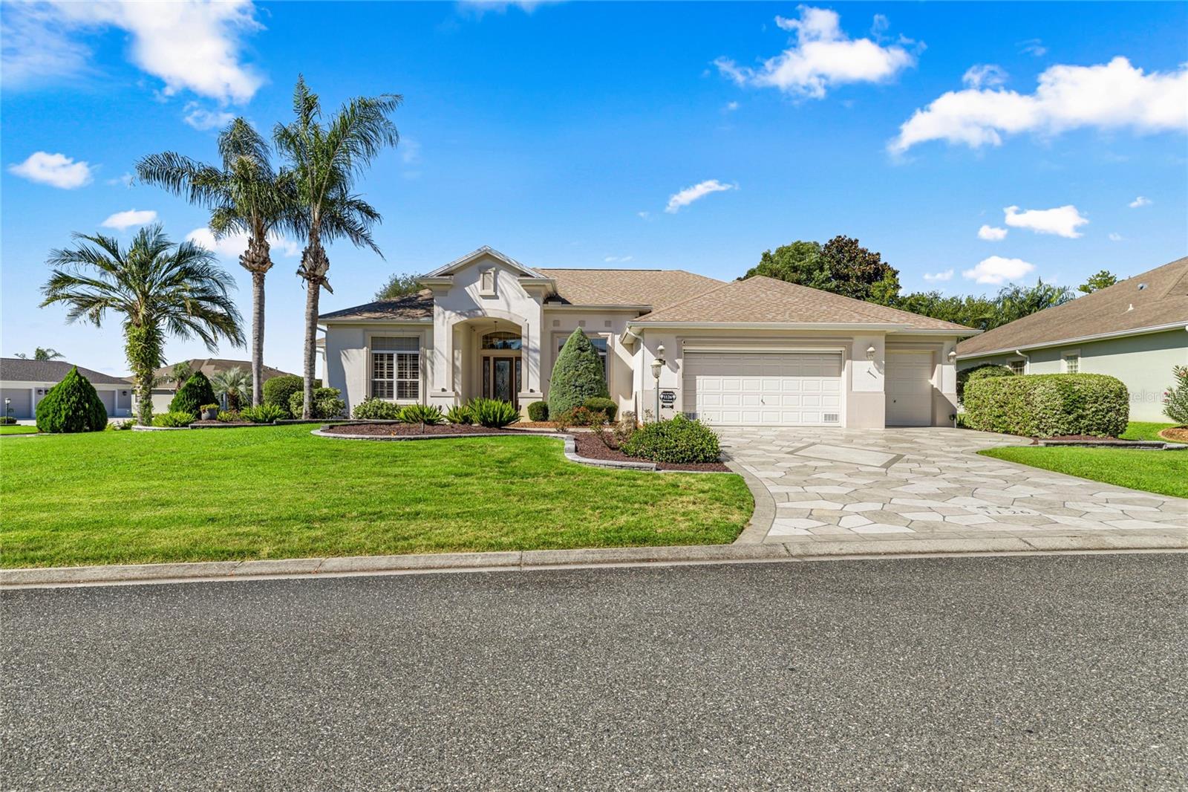
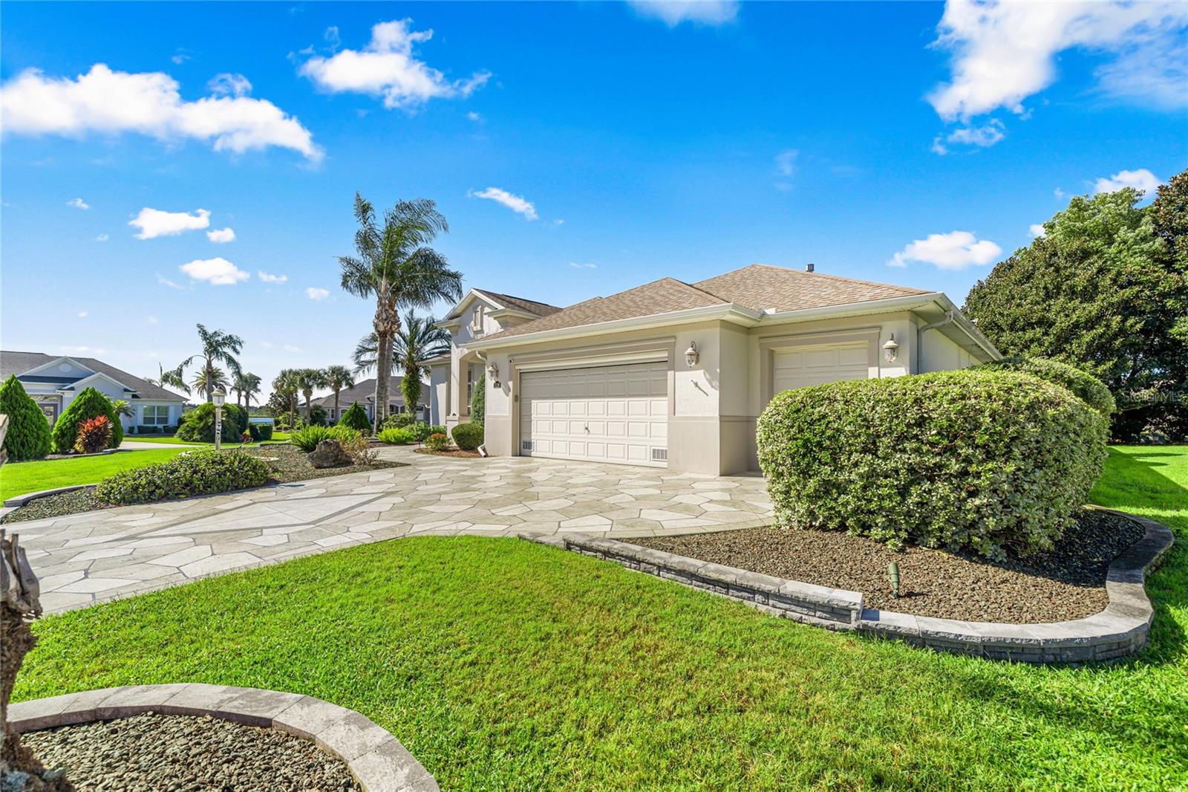
Enter an interest rate to see your estimated monthly payment.Virtually Staged. NO BOND !!! SPECTACULAR ST. CHARLES PREMIER POOL HOME WITH EXTENSIVE UPGRADES IN THE VILLAGES! Welcome to exceptional Florida living in the prestigious, all Premier Village of Bridgeport at Miona Shores! Situated on an oversized corner lot of more than a quarter acre, this magnificent St. Charles residence combines elegant architectural details, extensive recent upgrades, exceptional privacy, and an extraordinary outdoor entertaining experience. From the moment you arrive, you'll appreciate the beautifully maintained landscaping, enhanced landscape lighting, attractive painted driveway, and impressive curb appeal. Step inside to discover soaring 12 foot ceilings, elegant crown molding, decorative tray ceilings, abundant natural light, and beautiful tile flooring throughout the main living areas. A GOURMET KITCHEN DESIGNED TO IMPRESS! The spacious kitchen features staggered cherry cabinetry, granite countertops, stainless steel appliances, a center island, gas cooktop with stainless steel hood, wall convection oven, generous breakfast bar, pull out cabinetry, and under cabinet lighting. Recent appliance upgrades include a refrigerator (2024), gas cooktop (2024), dishwasher (2021), and garbage disposal (2023).ELEGANT AND SPACIOUS LIVING! The luxurious primary suite features a tray ceiling, newer luxury vinyl plank flooring, two walk-in closets, a Roman shower, a relaxing soaking tub, and abundant storage. Two generously sized guest bedrooms also feature newer luxury vinyl plank flooring, while the guest bathroom offers a private shower and water closet. Additional interior enhancements include a bathroom remodel completed in 2024, beautiful plantation shutters, a custom closet, a wall bed, and an upgraded entertainment center added in October 2025. YOUR PRIVATE FLORIDA OASIS AWAITS! Step outside to an expansive covered lanai and screened pool enclosure designed for exceptional year round entertaining. Enjoy the fully equipped summer kitchen, solar and gas heated swimming pool with automatic fill, remote controlled roll up lanai shade, and beautifully landscaped surroundings offering exceptional privacy. A partial view of Lake Miona adds to this remarkable outdoor setting. The pool pump and filter were replaced in January 2026. EXTENSIVE UPGRADES AND PREMIUM FEATURES! This exceptional residence offers a Generac Whole House Generator installed in April 2026, an instant tankless water heater installed in November 2024, a Culligan water filtration system installed in February 2026, security cameras, a hardwired security system, dual climate zones, and enhanced landscape lighting. Additional conveniences include an electric garage door screen, Magic Stairs, an electric attic lift, attic stairs, and a solar attic fan. The driveway was improved in February 2023. OVERSIZED GARAGE The impressive oversized two car garage with tandem golf cart parking provides exceptional flexibility, convenience, and storage. Additional features include a washer and dryer, and grill accessories. Ideally located in the prestigious Village of Bridgeport at Miona Shores, this remarkable property combines elegant design, substantial recent improvements, generous indoor living spaces, and an extraordinary outdoor retreat. EXPERIENCE THE ULTIMATE FLORIDA LIFESTYLE! With its spectacular pool, private outdoor entertaining areas, impressive upgrades, spacious corner lot, and distinctive Premier Village location, this extraordinary St. Charles ready to welcome you home!
| yesterday | Listing updated with changes from the MLS® | |
| 2 days ago | Listing first seen on site |

Listing information is provided by Participants of the Stellar MLS. IDX information is provided exclusively for personal, non-commercial use, and may not be used for any purpose other than to identify prospective properties consumers may be interested in purchasing. Information is deemed reliable but not guaranteed. Properties displayed may be listed or sold by various participants in the MLS Copyright 2026, Stellar MLS.
Last checked: 2026-10-04 07:05 PM EDT