Central Florida · Space Coast
Homes for Sale in Greater Orlando & Space Coast
Active MLS listings across the counties Market Connect Realty covers - Orange, Seminole, Osceola, Lake, Polk, Brevard, Volusia, Marion, and Sumter. Use the search below to narrow by city, price, beds, or property type.
5296 SE 91ST PLACEOCALA, FL 34480
Mortgage Calculator
Monthly Payment (Est.)
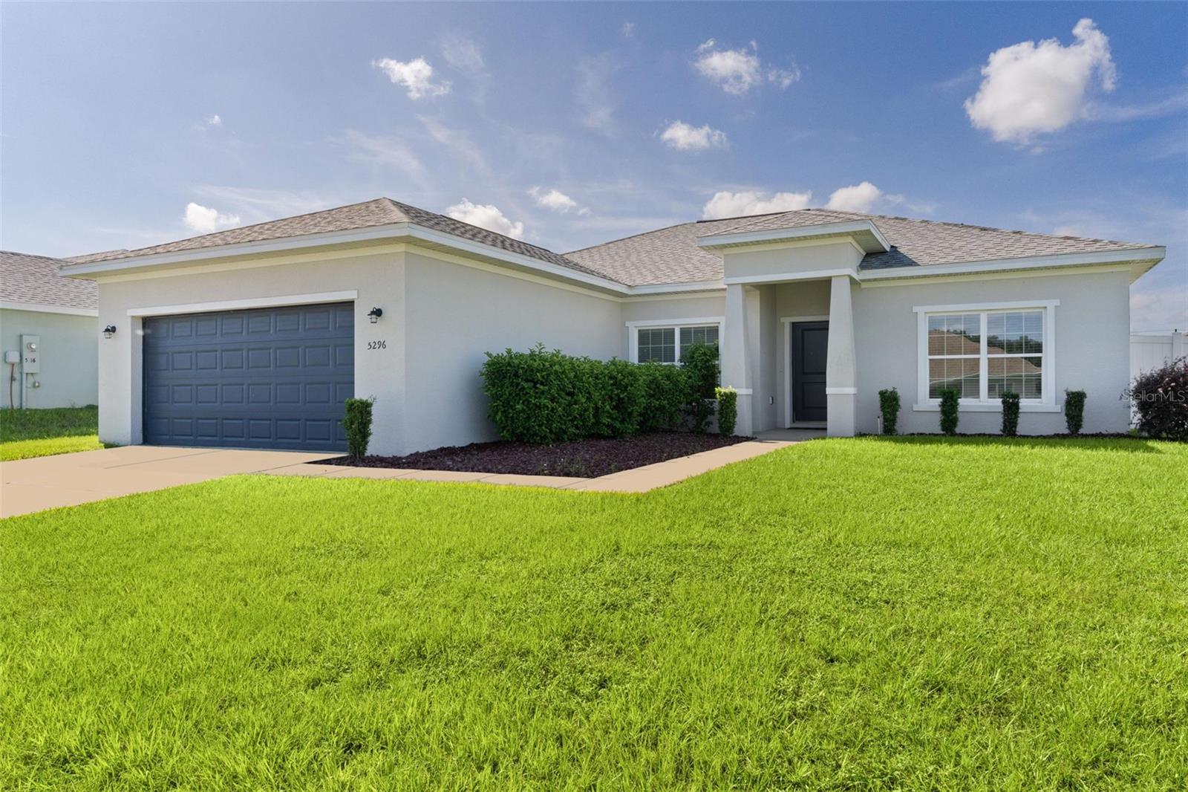
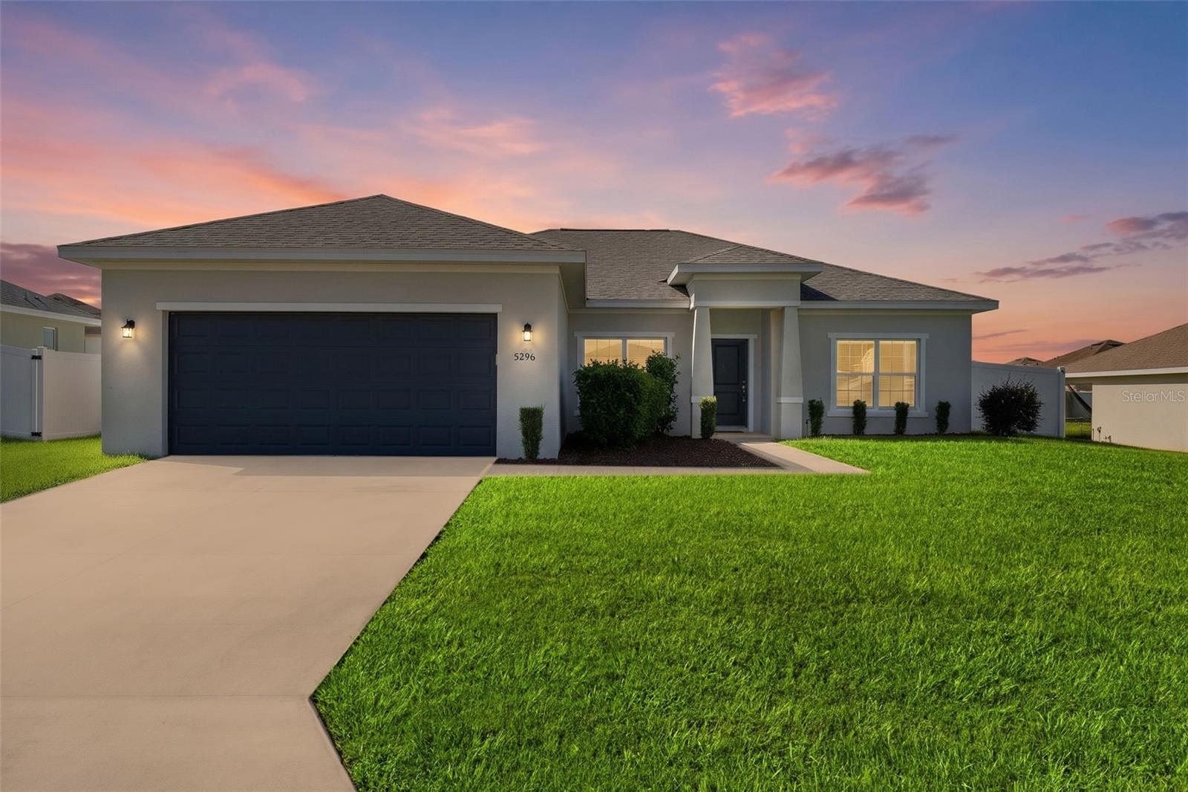
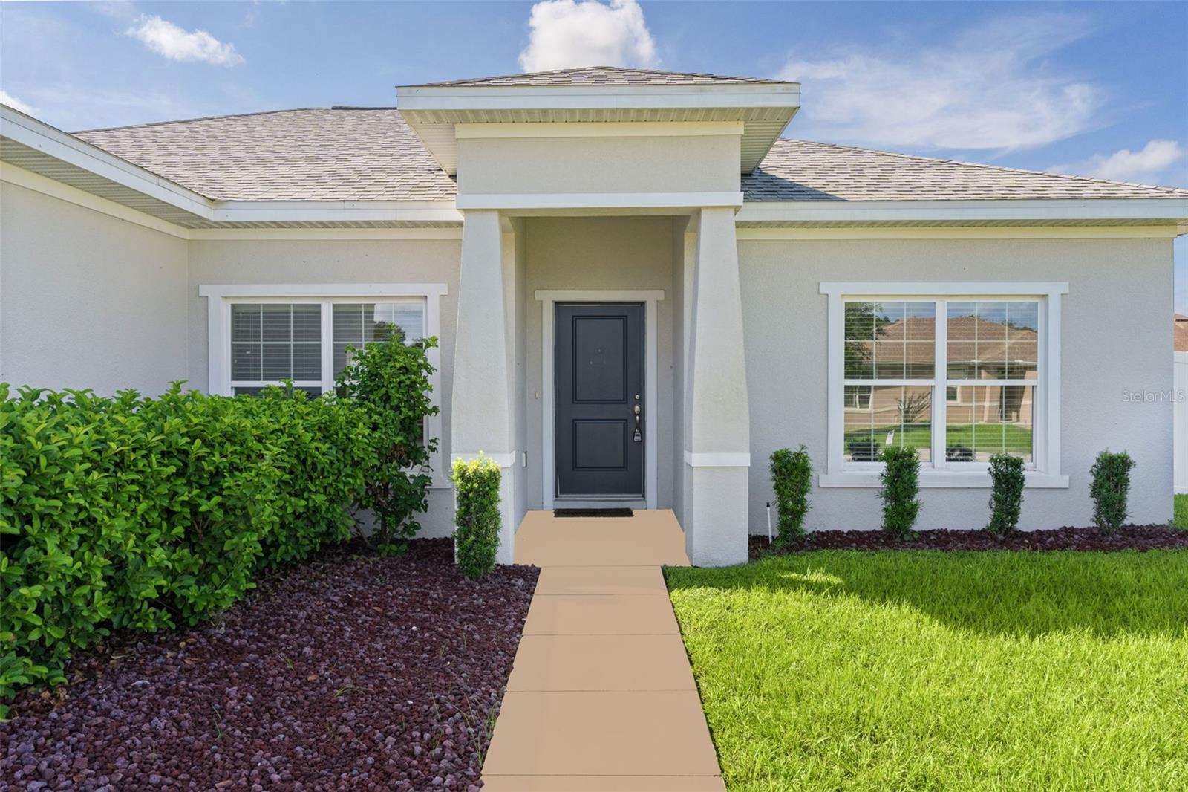
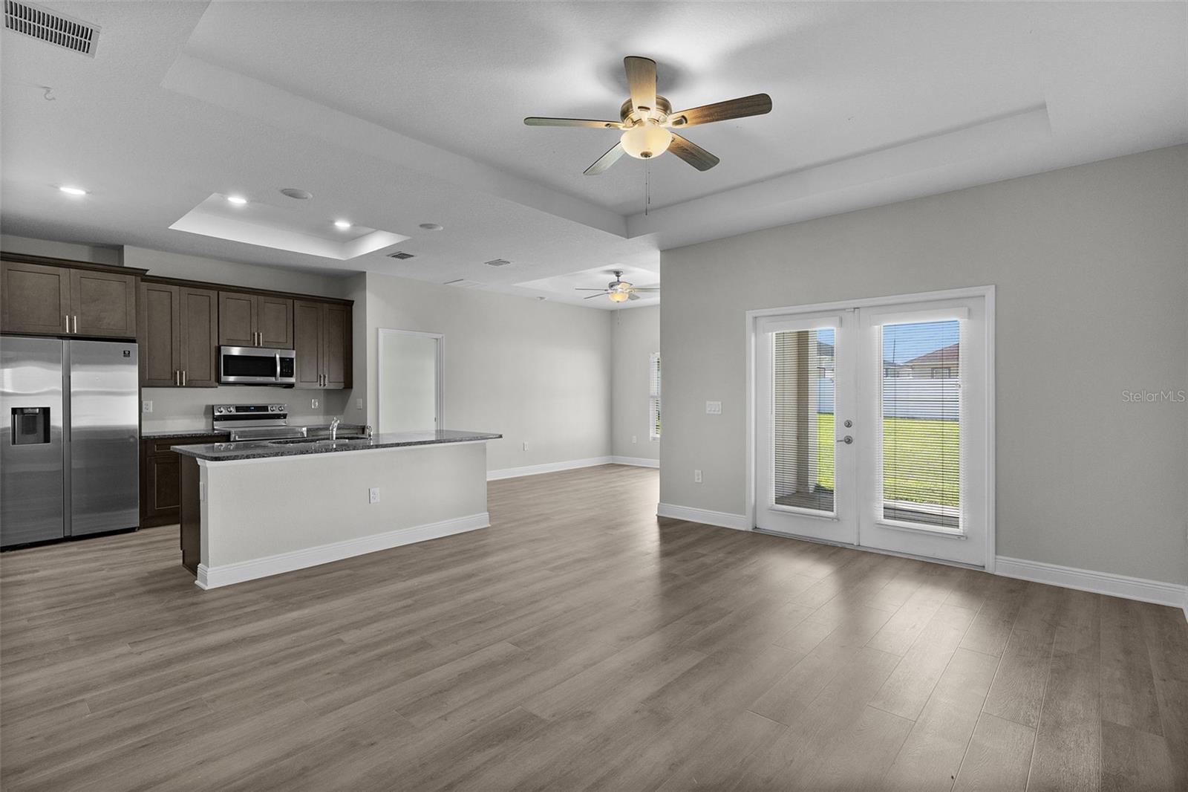
$1,414Welcome to Summercrest! This beautifully updated home offers an exceptional blend of elegance, comfort, and modern living. Freshly painted throughout and featuring brand-new luxury plank tile flooring, this residence is truly move in ready. Step into the expansive Great Room, where a striking decorative tray ceiling and elegant French doors create an inviting sense of sophistication. The French doors open to a generous covered lanai, seamlessly blending indoor and outdoor living while bathing the space in natural light. Overlooking the Great Room, the gourmet-inspired kitchen showcases 36” staggered cabinetry, luxurious granite countertops, stainless steel appliances, and a spacious island perfectly appointed for both everyday living and refined entertaining. A formal dining room just off the kitchen provides an elegant setting for hosting memorable gatherings. The secluded Owner’s Retreat offers a private sanctuary tucked away in the back corner of the home. The spa inspired en-suite bath features a separate shower and soaking tub, dual vanities adorned with granite countertops, and dual closets providing exceptional storage and convenience. Two generously sized guest bedrooms are located on the opposite side of the home, offering comfort and privacy for family and visitors. A thoughtfully positioned fourth bedroom just off the foyer and Great Room provides exceptional versatility, easily serving as a sophisticated den, private home office, or stylish flex space. Step outside to the fully fenced backyard, offering privacy and space for outdoor enjoyment, pets, or future landscaping ideas. With its refined interior finishes, desirable split-bedroom layout, and prime location in the Summercrest neighborhood, this home offers a wonderful opportunity to enjoy a lifestyle of comfort and sophistication.
| 10 hours ago | Listing updated with changes from the MLS® | |
| yesterday | Listing first seen on site |

Listing information is provided by Participants of the Stellar MLS. IDX information is provided exclusively for personal, non-commercial use, and may not be used for any purpose other than to identify prospective properties consumers may be interested in purchasing. Information is deemed reliable but not guaranteed. Properties displayed may be listed or sold by various participants in the MLS Copyright 2026, Stellar MLS.
Last checked: 2026-09-18 04:21 PM EDT