Central Florida · Space Coast

Homes for Sale in Greater Orlando & Space Coast

Active MLS listings across the counties Market Connect Realty covers - Orange, Seminole, Osceola, Lake, Polk, Brevard, Volusia, Marion, and Sumter. Use the search below to narrow by city, price, beds, or property type.

Save
Ask
Tour
Hide
Share
$789,000
77 Days On Site

14681 SETON CREEK BOULEVARD
WINTER GARDEN, FL 34787

For Sale|Single Family Residence|Active
3
Beds
4
Total Baths
2
Full Baths
2
Partial Baths
2,513
SqFt
$314
/SqFt
2016
Built
Subdivision:
WATERMARK PH 1B
County:
Orange
Call Now: (407) 250-4708
Is this the listing for you? We can help make it yours.
(407) 250-4708
14681 SETON CREEK BOULEVARD14681 SETON CREEK BOULEVARD14681 SETON CREEK BOULEVARD14681 SETON CREEK BOULEVARD
Save
Ask
Tour
Hide
Share

Mortgage Calculator

Monthly Payment (Est.)

Enter an interest rate to see your estimated monthly payment.
Calculator powered by Showcase IDX, a Constellation1 Company. Copyright ©2026 Information is deemed reliable but not guaranteed.

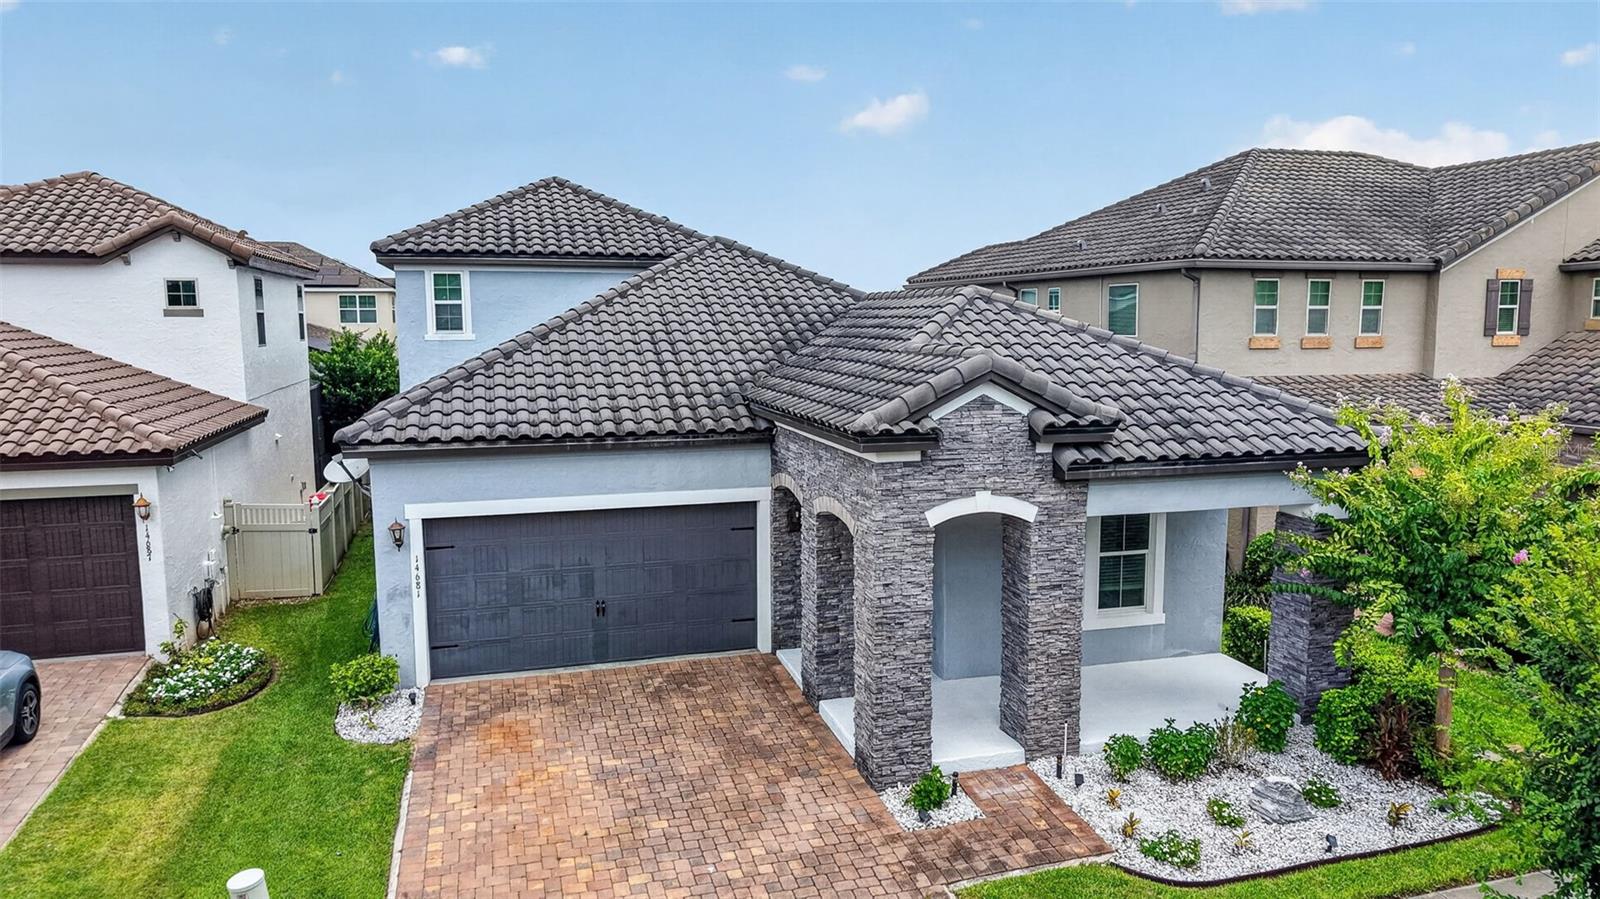
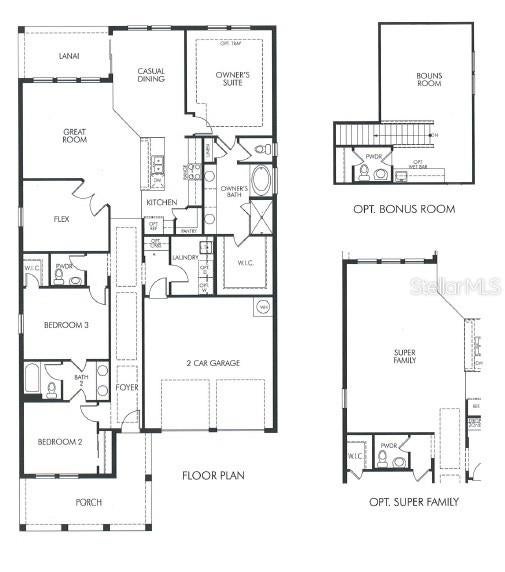
WELCOME HOME to this spacious 3 bedroom / 2 full & 2 half bathroom property, located in the desirable Horizon West area of Winter Garden. Conveniently located within the Watermark community, just one mile east of the 429 and a short drive to all major theme parks, shopping and dining. Built in 2016 by Meritage Homes, this Alcott model offers over 2500sqft with a large bonus room / half bath as well as an oversized living room. Expansive backyard that contains a covered outdoor space, complete with summer kitchen and hot tub, under warranty until Feb/2027. Step into the fully fenced backyard onto the private putting green with tropical landscaping. SunPower 2KW 6-Panel solar system that is owned outright. Large 2-car garage with sealed floor, overhead storage and 50 Amp Heavy Duty EV Charging Port. Original owner who has meticulously cared for this low maintenance and energy efficient property. A/C unit replaced in Sept/2024 with 10 Year warranty. Screen enclosure structure and roof under 10 Year warranty. This property is a move-in ready gem, and will not last long. Schedule your showing today!

Save
Ask
Tour
Hide
Share
Listing Snapshot
Price 
$789,000
Days On Site 
77 Days
Bedrooms 
3
Inside Area (SqFt) 
2,513 sqft
Total Baths 
4
Full Baths 
2
Partial Baths 
2
Lot Size 
0.14 Acres
Year Built 
2016
MLS® Number 
G5115256
Status 
Active
Property Tax 
$6,378.57
HOA/Condo/Coop Fees 
$164 monthly
Sq Ft Source 
Public Records
Friends & Family
Recent Activity
4 weeks agoListing updated with changes from the MLS®
4 weeks agoPrice changed to $789,000
3 months agoStatus changed to Active
3 months agoListing first seen on site
General Features
Acres 
0.14
Attached Garage 
Yes
Direction Faces 
South
Energy Features 
Solar
Foundation 
Slab
Garage 
Yes
Garage Spaces 
2
Levels 
Two
Number Of Stories 
1
Parking 
Electric Vehicle Charging Station(s)Garage Door OpenerAttached
Pets 
Yes
Property Sub Type 
Single Family Residence
Sewer 
Public Sewer
SqFt Total 
3285
Utilities 
Electricity ConnectedPhone AvailableSewer ConnectedWater Connected
Water Source 
Public
Zoning 
P-D
Interior Features
Appliances 
CooktopDishwasherDisposalDryerElectric Water HeaterMicrowaveRange HoodRefrigeratorWasher
Cooling 
Central Air
Flooring 
CarpetLaminateTile
Furnished 
Unfurnished
Heating 
Active SolarElectricSolar
Interior 
Eat-in KitchenHigh CeilingsOpen FloorplanTray Ceiling(s)Walk-In Closet(s)
Laundry Features 
InsideLaundry Room
Spa 
Yes
Window Features 
Blinds
Kitchen 
Level - FirstFeatures - Breakfast Bar, Granite Counters
Living Room 
Level - First
Master Bathroom 
Level - FirstFeatures - Double Vanity, Granite Counters
Master Bedroom 
Level - FirstFeatures - Ceiling Fan(s)
Save
Ask
Tour
Hide
Share
Exterior Features
Construction Details 
Stucco
Exterior 
LightingOutdoor GrillOutdoor KitchenPrivate Yard
Fencing 
FencedVinyl
Lot Features 
LandscapedNear Golf Course
Roof 
Tile
Spa 
Yes
Spa Features 
Above GroundHeated
Windows/Doors 
Blinds
Community Features
Association Amenities 
Basketball CourtClubhouseFitness CenterParkPlaygroundRecreation FacilitiesSpa/Hot TubTennis Court(s)
Association Fee 
$164.0
Association Fee Frequency 
Monthly
Community Features 
ClubhouseFitness CenterPlaygroundPoolSidewalksTennis Court(s)Street Lights
MLS Area 
34787 - Winter Garden/Oakland
Township 
24
Financing Terms Available 
CashConventionalFHAVA Loan
Roads 
Paved
Schools
School District
Unknown
Elementary School
Panther Lake Elementary
Middle School
Hamlin Middle
High School
Horizon High School
Listing courtesy of SUNSHINE LIFE REALTY LLC (407) 453-5106


Listing information is provided by Participants of the Stellar MLS. IDX information is provided exclusively for personal, non-commercial use, and may not be used for any purpose other than to identify prospective properties consumers may be interested in purchasing. Information is deemed reliable but not guaranteed. Properties displayed may be listed or sold by various participants in the MLS Copyright 2026, Stellar MLS.
Last checked: 2026-10-04 06:19 PM EDT

Neighborhood & Commute
Source: Walkscore
Disclosure: Community information and market data powered by Constellation Data Labs. Information is deemed reliable but not guaranteed.
Save
Ask
Tour
Hide
Share