Central Florida · Space Coast

Homes for Sale in Greater Orlando & Space Coast

Active MLS listings across the counties Market Connect Realty covers - Orange, Seminole, Osceola, Lake, Polk, Brevard, Volusia, Marion, and Sumter. Use the search below to narrow by city, price, beds, or property type.

Save
Ask
Tour
Hide
Share
$319,000
96 Days On Site

8731 SPORTSMAN LOOP
GROVELAND, FL 34736

For Sale|Single Family Residence|Active
3
Beds
2
Total Baths
2
Full Baths
1,401
SqFt
$228
/SqFt
2024
Built
Subdivision:
PHILLIPS LANDING
County:
Lake
Call Now: (407) 250-4708
Is this the listing for you? We can help make it yours.
(407) 250-4708
8731 SPORTSMAN LOOP8731 SPORTSMAN LOOP8731 SPORTSMAN LOOP8731 SPORTSMAN LOOP
Save
Ask
Tour
Hide
Share

Mortgage Calculator

Monthly Payment (Est.)

Enter an interest rate to see your estimated monthly payment.
Calculator powered by Showcase IDX, a Constellation1 Company. Copyright ©2026 Information is deemed reliable but not guaranteed.

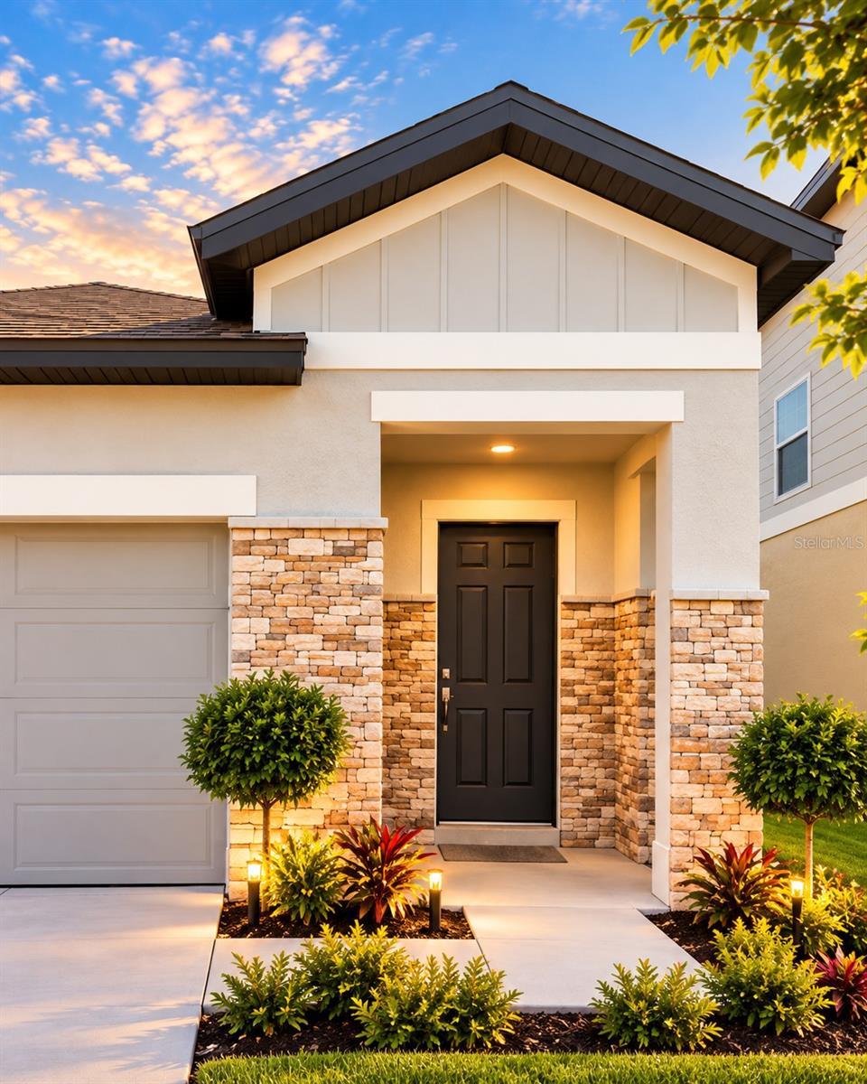
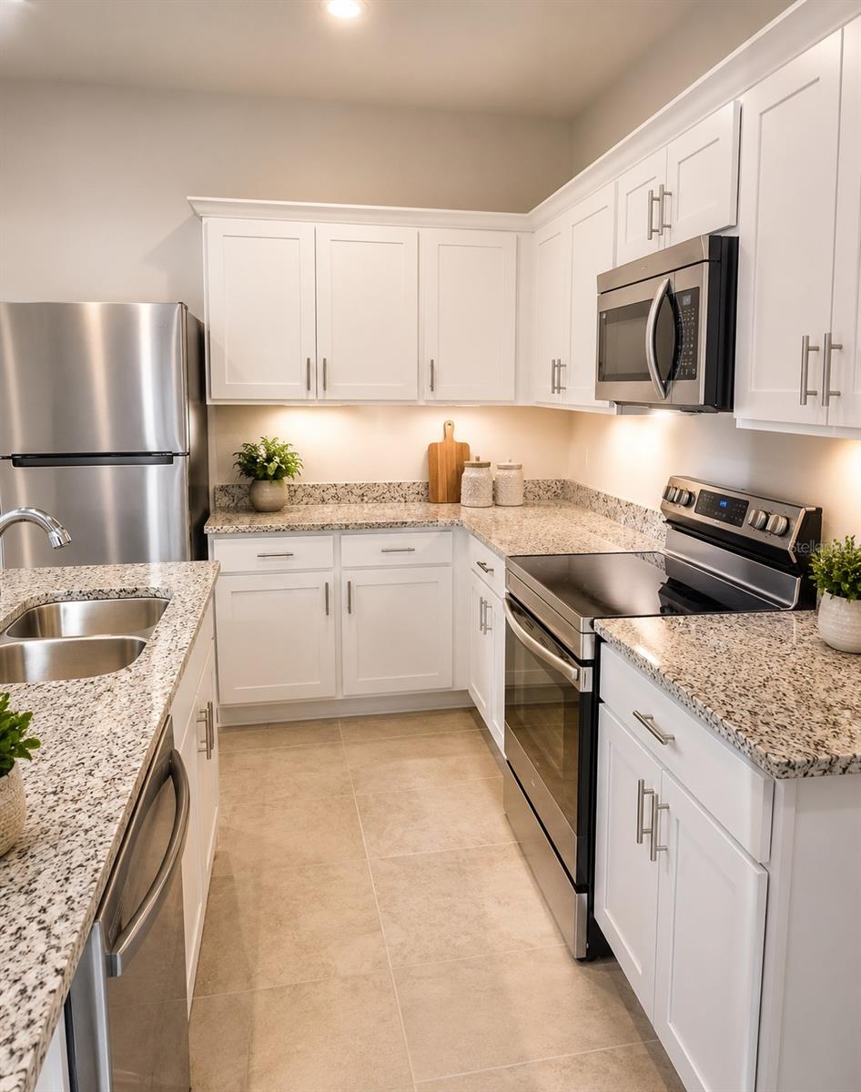
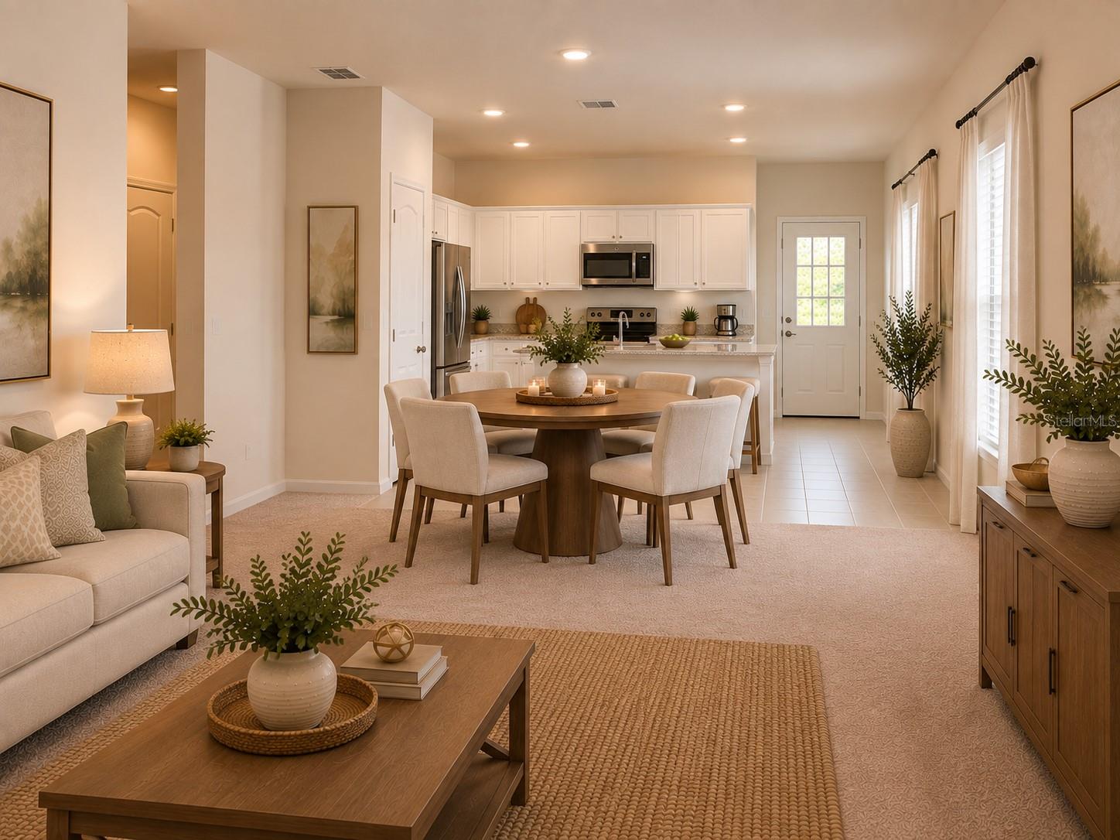
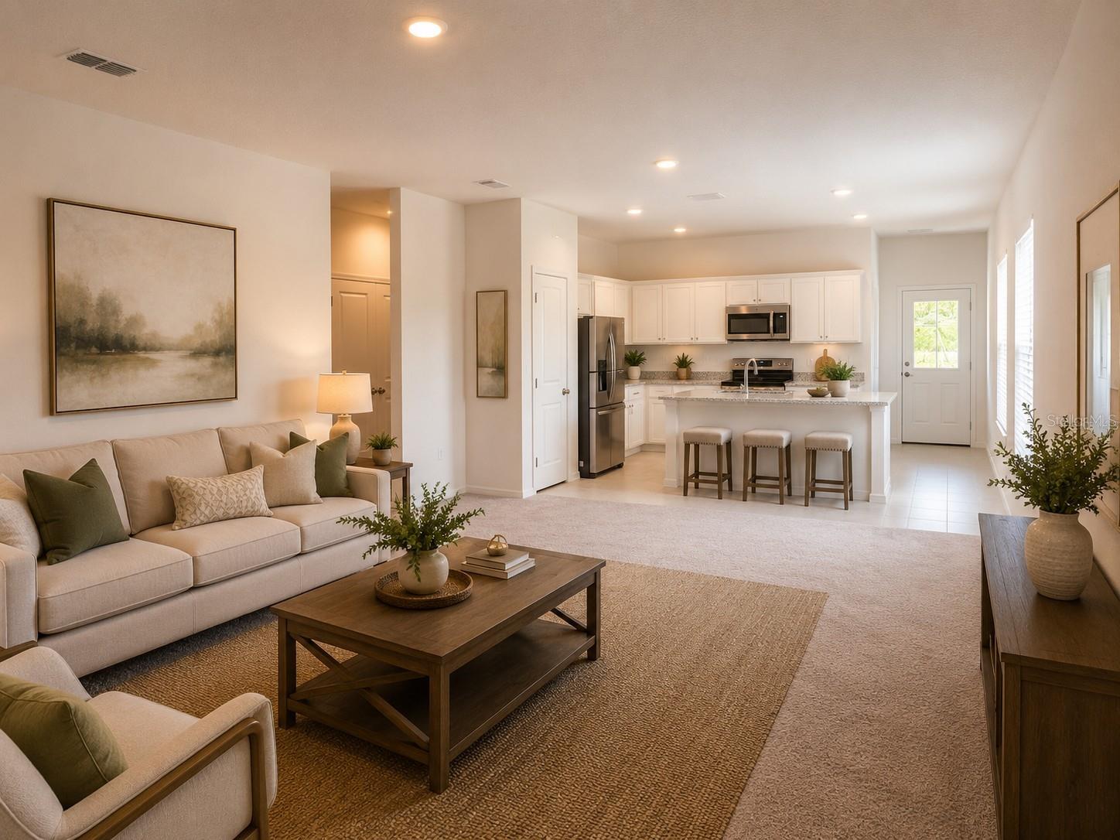
Virtually Staged. Built in 2024 and move-in ready, this 3-bedroom, 2-bath home in Phillips Landing offers 1,401 square feet of living space, 1,820 total square feet, a 2-car garage, and a desirable split-bedroom floor plan. Fresh interior paint, newly installed rain gutters, energy-efficient features, and a low $71 monthly HOA add to the home's appeal. The bright, open-concept layout connects the kitchen, dining, and living areas, creating a comfortable space for everyday living and entertaining. The kitchen features granite countertops, stainless steel appliances, a large center island, and a walk-in pantry. The private primary suite includes a walk-in closet and en-suite bath with a walk-in shower, while two additional bedrooms and a second full bath provide flexibility for family, guests, or a home office. A dedicated laundry room includes the washer and dryer. Step outside to the covered patio and backyard offering additional space to relax and enjoy the Florida lifestyle. Phillips Landing offers sidewalks and a playground, with convenient access to SR-50, US-27, and Florida's Turnpike, as well as Clermont-area shopping, dining, recreation, and everyday conveniences. For added buyer confidence, the seller is providing a one-year home warranty at closing. Newer construction, thoughtful improvements, low HOA fees, and move-in-ready condition-schedule your private showing today!

Save
Ask
Tour
Hide
Share
Listing Snapshot
Price 
$319,000
Days On Site 
96 Days
Bedrooms 
3
Inside Area (SqFt) 
1,401 sqft
Total Baths 
2
Full Baths 
2
Partial Baths 
N/A
Lot Size 
0.11 Acres
Year Built 
2024
MLS® Number 
G5114495
Status 
Active
Property Tax 
$5,296.18
HOA/Condo/Coop Fees 
$71 monthly
Sq Ft Source 
Builder
Friends & Family
Recent Activity
yesterdayListing updated with changes from the MLS®
a week agoPrice changed to $319,000
3 weeks agoStatus changed to Active
3 months agoListing first seen on site
General Features
Acres 
0.11
Attached Garage 
Yes
Direction Faces 
North
Foundation 
BlockSlab
Garage 
Yes
Garage Spaces 
2
Home Warranty 
Yes
Levels 
One
Number Of Stories 
1
Parking 
DrivewayGarage Door OpenerAttached
Pets 
Yes
Property Sub Type 
Single Family Residence
Sewer 
Public Sewer
SqFt Total 
1820
Style 
ContemporaryRanch
Utilities 
Cable AvailableCable ConnectedElectricity AvailableElectricity ConnectedSewer AvailableSewer ConnectedUnderground UtilitiesWater AvailableWater Connected
Water Source 
Public
Zoning 
SFR
Interior Features
Appliances 
DishwasherDisposalDryerElectric Water HeaterMicrowaveRangeRefrigeratorWasher
Cooling 
Central Air
Flooring 
CarpetCeramic Tile
Furnished 
Unfurnished
Heating 
CentralElectric
Interior 
High CeilingsOpen FloorplanStone CountersWalk-In Closet(s)
Laundry Features 
InsideLaundry Closet
Window Features 
BlindsENERGY STAR Qualified WindowsInsulated Windows
Balcony/Porch/Lanai 
Dimensions - 6.11x4.5Level - First
Bathroom 2 
Dimensions - 9.7x5Level - First
Bedroom 2 
Dimensions - 12x10Level - First
Bedroom 3 
Dimensions - 12x10Level - First
Dining Room 
Dimensions - 14x13Level - First
Foyer 
Dimensions - 15x6.5Level - First
Kitchen 
Dimensions - 15x9Level - FirstFeatures - Granite Counters, Kitchen Island, Pantry
Laundry 
Dimensions - 5.5x3.3Level - First
Living Room 
Dimensions - 15x15Level - First
Master Bathroom 
Dimensions - 8.8x6.5Level - First
Master Bedroom 
Dimensions - 12x10Level - First
Save
Ask
Tour
Hide
Share
Exterior Features
Construction Details 
BlockCement SidingConcreteStucco
Exterior 
LightingPrivate YardRain Gutters
Fencing 
Vinyl
Lot Features 
LandscapedLevelPaved
Patio And Porch 
CoveredFront PorchPatio
Roof 
Shingle
Windows/Doors 
BlindsENERGY STAR Qualified WindowsInsulated Windows
Community Features
Association Amenities 
Playground
Association Fee 
$71.0
Association Fee Frequency 
Monthly
Community Features 
PlaygroundSidewalksStreet Lights
MLS Area 
34736 - Groveland
Township 
21
Financing Terms Available 
CashConventionalFHAUSDA LoanVA Loan
Roads 
AsphaltPaved
Schools
School District
Unknown
Elementary School
Minneola Elem
Middle School
East Ridge Middle
High School
Lake Minneola High
Listing courtesy of HOMESMART (352) 978-1050


Listing information is provided by Participants of the Stellar MLS. IDX information is provided exclusively for personal, non-commercial use, and may not be used for any purpose other than to identify prospective properties consumers may be interested in purchasing. Information is deemed reliable but not guaranteed. Properties displayed may be listed or sold by various participants in the MLS Copyright 2026, Stellar MLS.
Last checked: 2026-10-04 10:44 PM EDT

Neighborhood & Commute
Source: Walkscore
Disclosure: Community information and market data powered by Constellation Data Labs. Information is deemed reliable but not guaranteed.
Save
Ask
Tour
Hide
Share