Central Florida · Space Coast

Homes for Sale in Greater Orlando & Space Coast

Active MLS listings across the counties Market Connect Realty covers - Orange, Seminole, Osceola, Lake, Polk, Brevard, Volusia, Marion, and Sumter. Use the search below to narrow by city, price, beds, or property type.

Save
Ask
Tour
Hide
Share
$475,000
141 Days On Site

100 S TREMAIN STREET G2
MOUNT DORA, FL 32757

For Sale|Condominium|Active
2
Beds
3
Total Baths
2
Full Baths
1
Partial Bath
2,124
SqFt
$224
/SqFt
1979
Built
Subdivision:
MOUNT DORA LAKE DORA VILLAS CONDO
County:
Lake
Call Now: (407) 250-4708
Is this the listing for you? We can help make it yours.
(407) 250-4708
100 S TREMAIN STREET G2100 S TREMAIN STREET G2100 S TREMAIN STREET G2100 S TREMAIN STREET G2
Save
Ask
Tour
Hide
Share

Mortgage Calculator

Monthly Payment (Est.)

Enter an interest rate to see your estimated monthly payment.
Calculator powered by Showcase IDX, a Constellation1 Company. Copyright ©2026 Information is deemed reliable but not guaranteed.

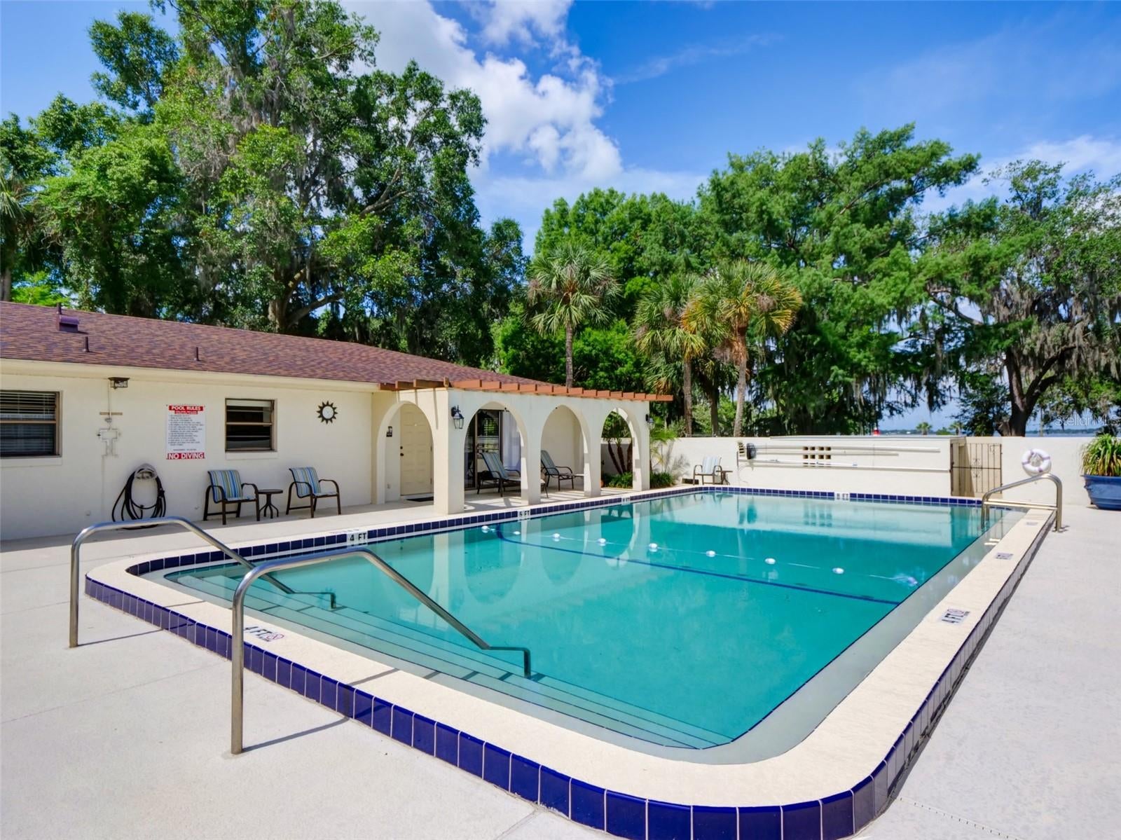
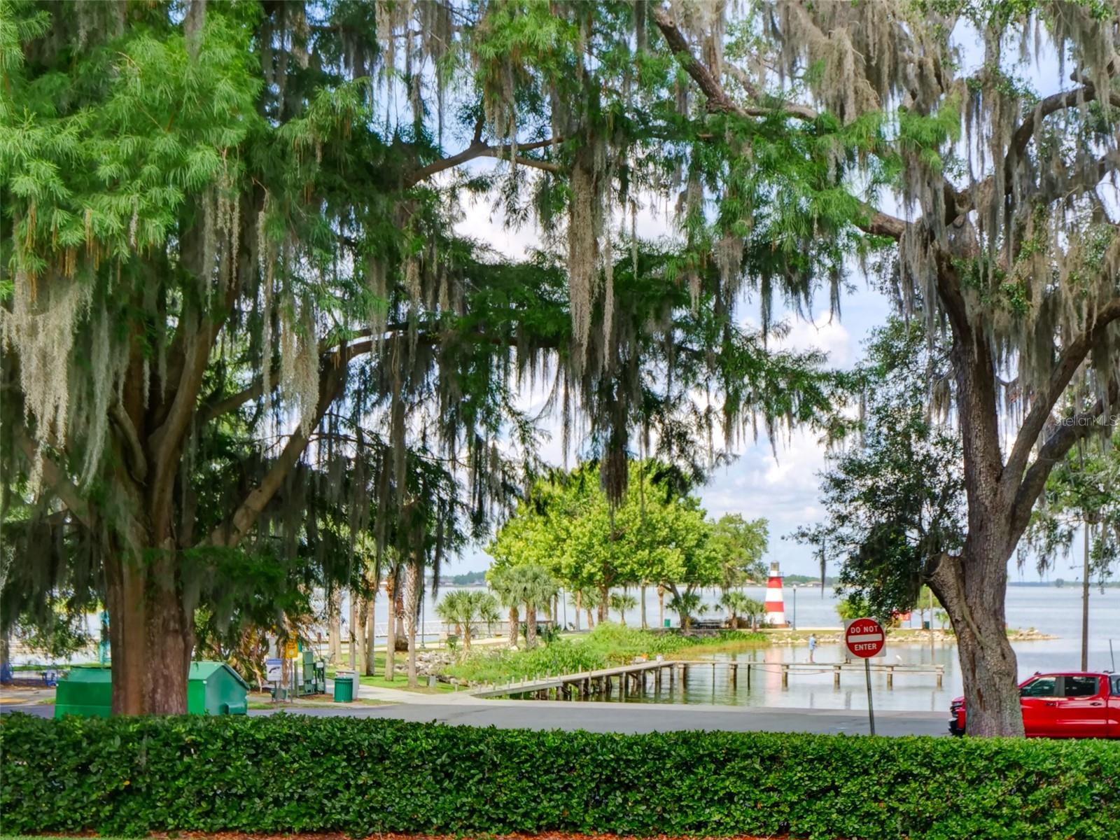
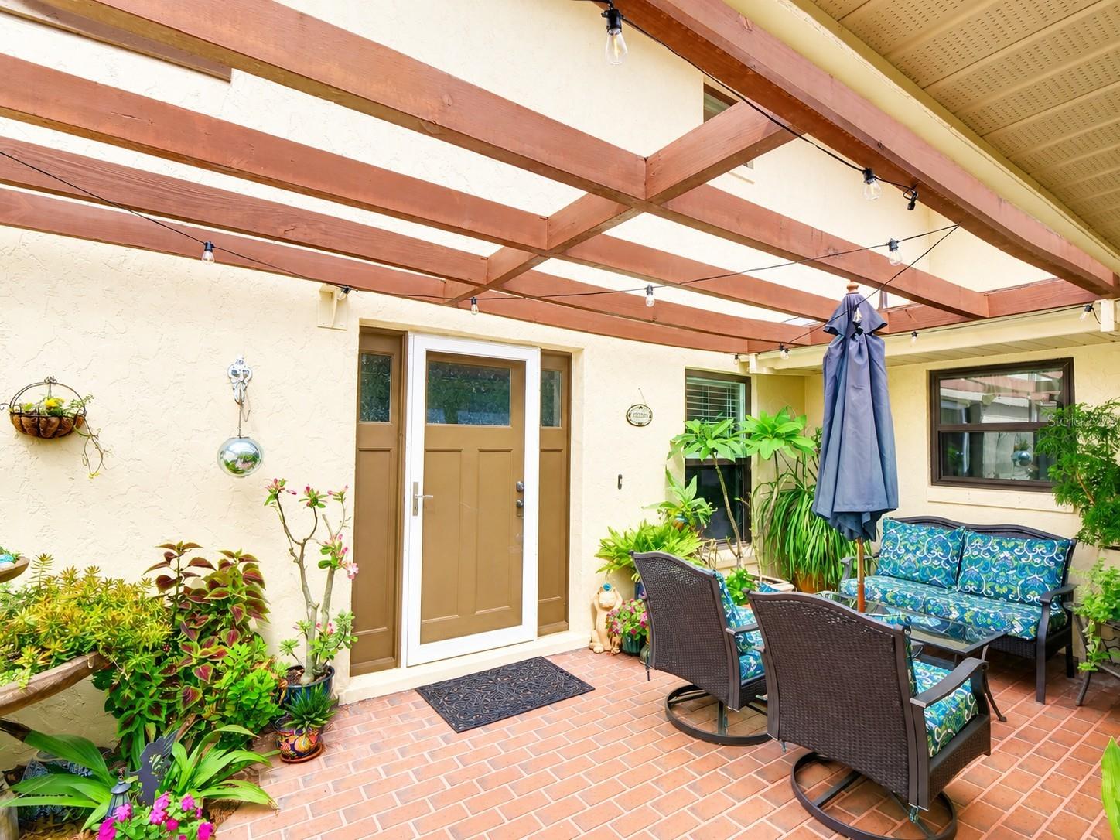
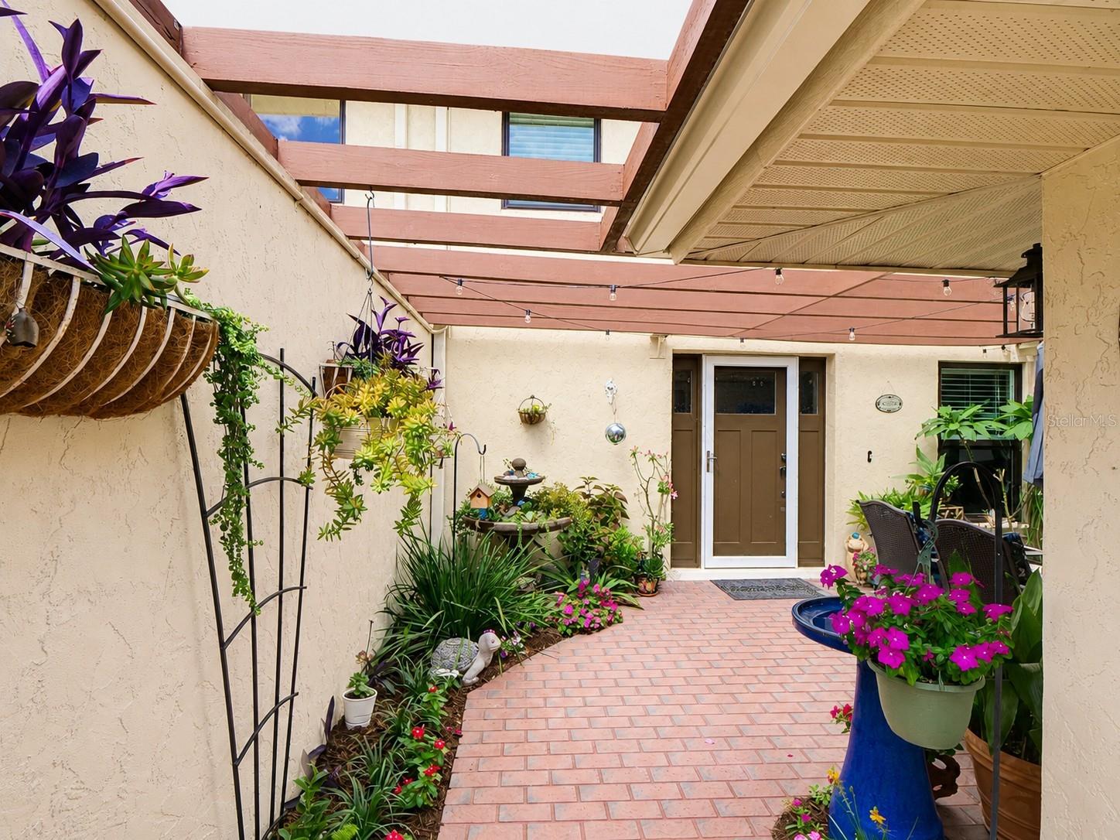
LOCATION, LOCATION, LOCATION: Discover this TOWNHOUSE-STYLE RESIDENCE in the heart of Historic Mount Dora - an unbeatable location. Offering modern upgrades throughout and low-maintenance living, this 2-Bedroom, 2.5-Bath home, with a climate-controlled Florida Room and your own private TWO-CAR GARAGE, provides easy walking access to downtown. Yours to enjoy are the many restaurants, specialty shops, annual festivals, lakefront parks, marina, and scenic Lake Dora. MAJOR UPDATES: ROOF (2026). KITCHEN: (2022) Quartz countertops, gas convection stove, new appliances & a whole-house Brita Water Filtration System. UPDATES: Windows, luxury vinyl flooring, carpeting, interior paint in neutral colors, A/C compressor, hot water heater, updated toilets, washer & gas dryer, and a gas fireplace. Designed for functionality and organization, the OVERSIZED TWO-CAR GARAGE has wall-to-wall storage cabinets, a workbench, utility sink, newly-painted epoxy flooring (2026), and ample parking. HOA FEES COVER: City of Mount Dora Utilities, (water, sewer, sanitation), HEATED POOL maintenance, CLUBHOUSE amenities, exterior grounds maintenance, irrigation, storm water utility, exterior grounds maintenance, escrow reserves fund, private road and common area taxes - making this an ideal full-time residence or seasonal retreat, with truly carefree living. EASY TO SHOW. Equal Opportunity Housing.

Save
Ask
Tour
Hide
Share
Listing Snapshot
Price 
$475,000
Days On Site 
141 Days
Bedrooms 
2
Inside Area (SqFt) 
2,124 sqft
Total Baths 
3
Full Baths 
2
Partial Baths 
1
Lot Size 
0.06 Acres
Year Built 
1979
MLS Number 
G5112846
Status 
Active
Property Tax 
$3,978.64
HOA/Condo/Coop Fees 
$741.4 monthly
Sq Ft Source 
Public Records
Friends & Family
Recent Activity
7 days agoListing updated with changes from the MLS
7 days agoPrice changed to $475,000
5 months agoListing first seen on site
General Features
Acres 
0.06
Attached Garage 
Yes
Direction Faces 
East
Foundation 
Slab
Garage 
Yes
Garage Spaces 
2
Green Energy Efficient 
ThermostatWindows
Levels 
Two
Number Of Stories 
2
Parking 
DrivewayGarage Door OpenerOversizedWorkshop in GarageAttached
Pets 
Cats OKDogs OKYes
Property Sub Type 
Condominium
Security 
Smoke Detector(s)
Sewer 
Public Sewer
SqFt Total 
2748
Style 
Mediterranean
Utilities 
Natural Gas AvailableCable AvailableElectricity ConnectedNatural Gas ConnectedPhone AvailableSewer ConnectedUnderground UtilitiesWater Connected
Water Source 
Public
Zoning 
R-3
Interior Features
Appliances 
Convection OvenDishwasherDryerExhaust FanGas Water HeaterIce MakerMicrowaveRangeRefrigeratorWasherWater Softener
Cooling 
Central Air
Fireplace 
Yes
Fireplace Features 
GasLiving RoomMasonry
Flooring 
CarpetCeramic Tile
Furnished 
Unfurnished
Heating 
CentralElectricDuctless
Interior 
Built-in FeaturesEat-in KitchenHigh CeilingsOpen FloorplanStone CountersWalk-In Closet(s)
Laundry Features 
Gas Dryer HookupInsideLaundry RoomWasher Hookup
Window Features 
Window CoveringsBlindsDouble Pane WindowsENERGY STAR Qualified WindowsInsulated WindowsTinted WindowsWindow Treatments
Bathroom 1 
Dimensions - 6x6Level - FirstDescription - Room6
Bathroom 3 
Level - SecondFeatures - Stone CountersDescription - Room10
Bedroom 2 
Dimensions - 15x13Level - SecondDescription - Room9
Dining Room 
Dimensions - 17x18Level - FirstDescription - Room2
Florida Room 
Dimensions - 15x10Level - FirstDescription - Room5
Foyer 
Dimensions - 15x6Level - FirstDescription - Room1
Kitchen 
Dimensions - 15x8Level - FirstFeatures - Breakfast Bar, Ceiling Fan(s), Stone CountersDescription - Room3
Laundry 
Dimensions - 5x6Level - FirstDescription - Room11
Living Room 
Dimensions - 15x28Level - FirstDescription - Room4
Master Bathroom 
Dimensions - 14x6Level - SecondFeatures - Stone CountersDescription - Room8
Master Bedroom 
Dimensions - 18x13Level - SecondDescription - Room7
Save
Ask
Tour
Hide
Share
Exterior Features
Construction Details 
BlockStucco
Exterior 
CourtyardGardenLightingPrivate EntranceRain Gutters
Lot Features 
GreenbeltLandscapedNear Public TransitSlopedPavedPrivate
Patio And Porch 
Front PorchPatio
Roof 
Shingle
View 
LakeWaterPark/Greenbelt
Waterview 
LakeWaterPark/Greenbelt
Windows/Doors 
Window CoveringsBlindsDouble Pane WindowsENERGY STAR Qualified WindowsInsulated WindowsTinted WindowsWindow Treatments
Community Features
Association Amenities 
ClubhousePool
Association Fee 
$741.4
Association Fee Frequency 
Monthly
Community Features 
ClubhousePoolStreet Lights
MLS Area 
32757 - Mount Dora
Township 
19S
Financing Terms Available 
CashConventionalFHAVA Loan
Roads 
Asphalt
Schools
School District
Unknown
Elementary School
Triangle Elem
Middle School
Mount Dora Middle
High School
Mount Dora High
Listing courtesy of FLORIDA REALTY INVESTMENTS (407) 701-7676


Listing information is provided by Participants of the Stellar MLS. IDX information is provided exclusively for personal, non-commercial use, and may not be used for any purpose other than to identify prospective properties consumers may be interested in purchasing. Information is deemed reliable but not guaranteed. Properties displayed may be listed or sold by various participants in the MLS Copyright 2026, Stellar MLS.
Last checked: 2026-10-23 07:32 AM EDT

Neighborhood & Commute
Source: Walkscore
Disclosure: Community information and market data powered by Constellation Data Labs. Information is deemed reliable but not guaranteed.
Save
Ask
Tour
Hide
Share