Central Florida · Space Coast
Homes for Sale in Greater Orlando & Space Coast
Active MLS listings across the counties Market Connect Realty covers - Orange, Seminole, Osceola, Lake, Polk, Brevard, Volusia, Marion, and Sumter. Use the search below to narrow by city, price, beds, or property type.
4830 Durango PlaceMelbourne, FL 32904
Mortgage Calculator
Monthly Payment (Est.)
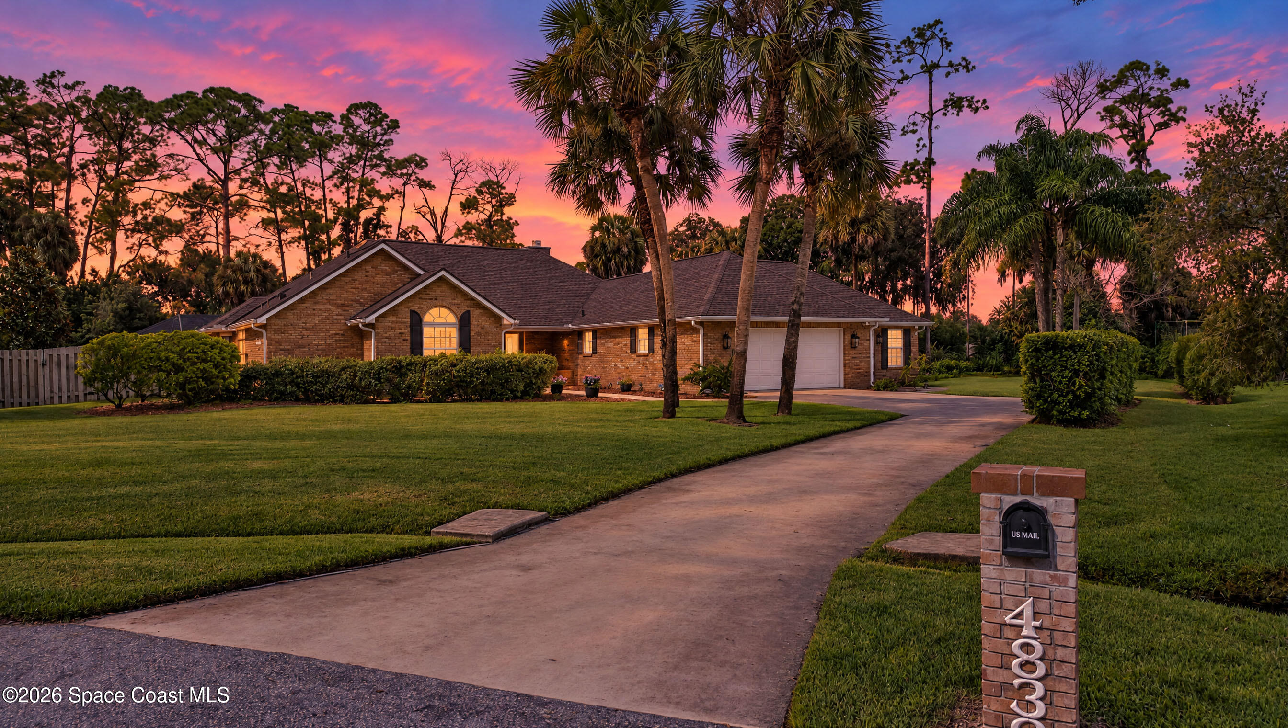
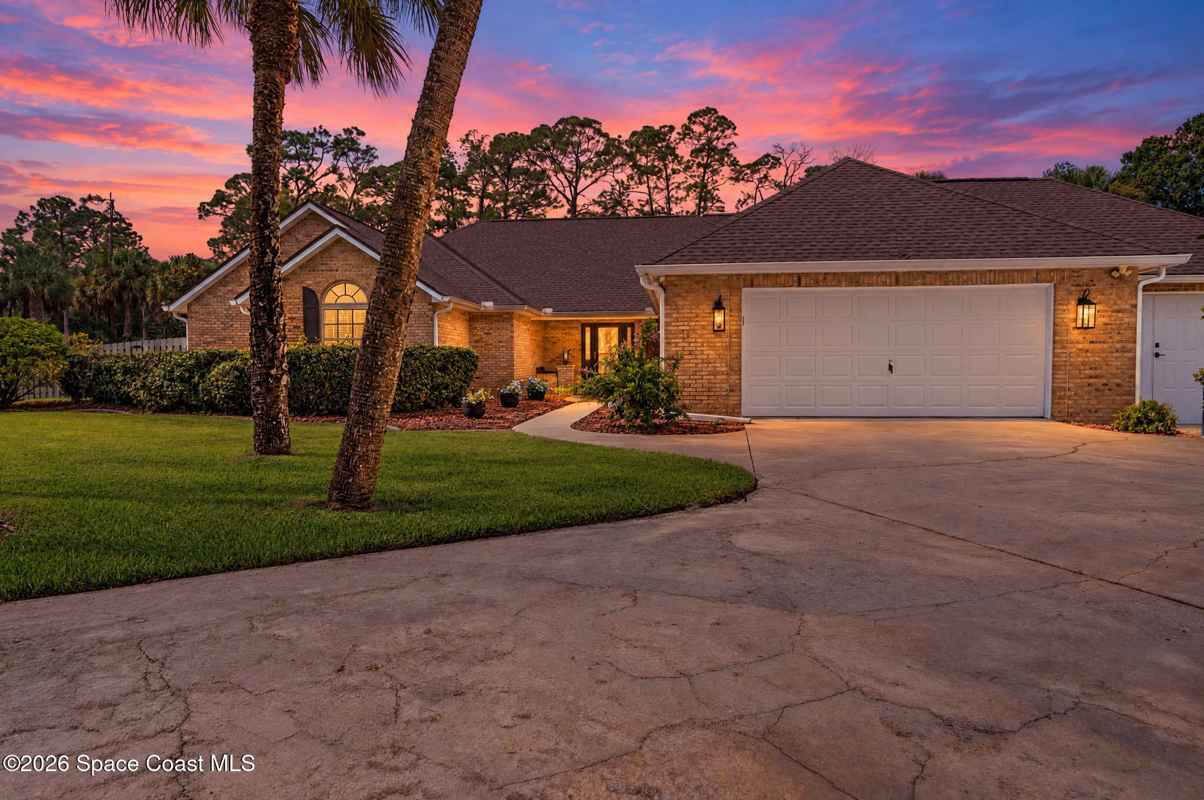
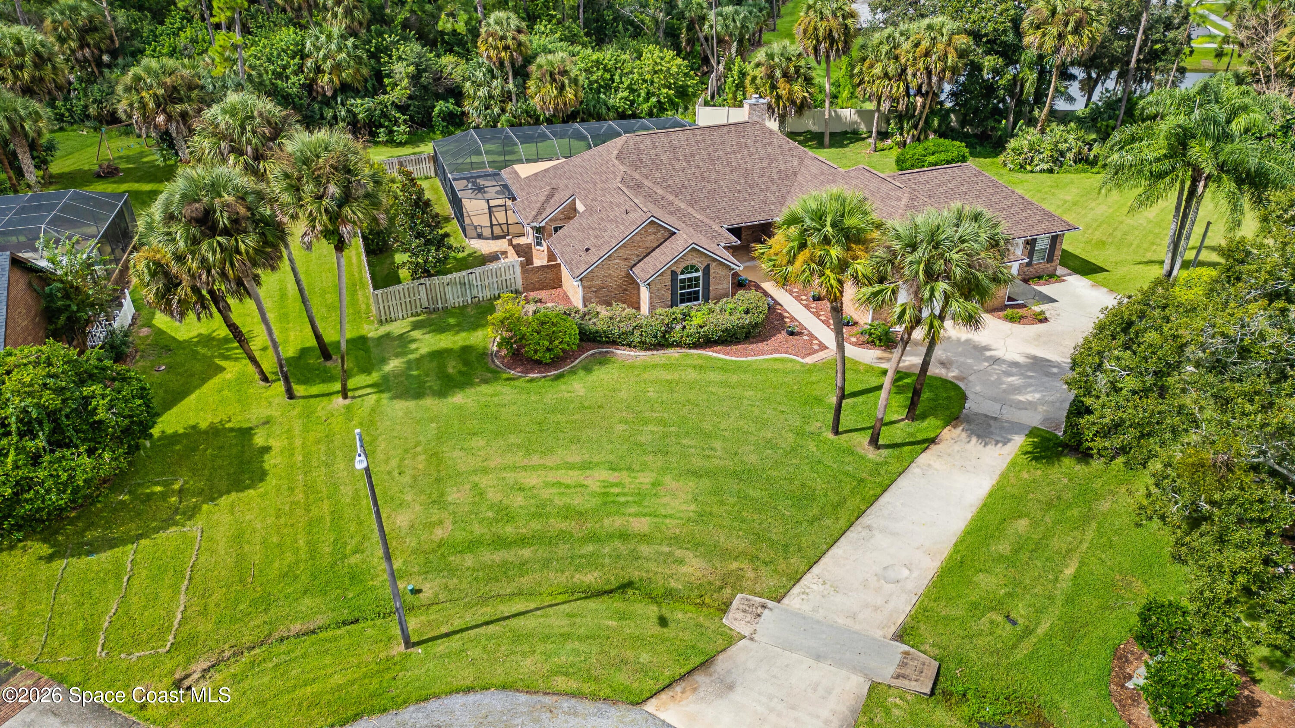
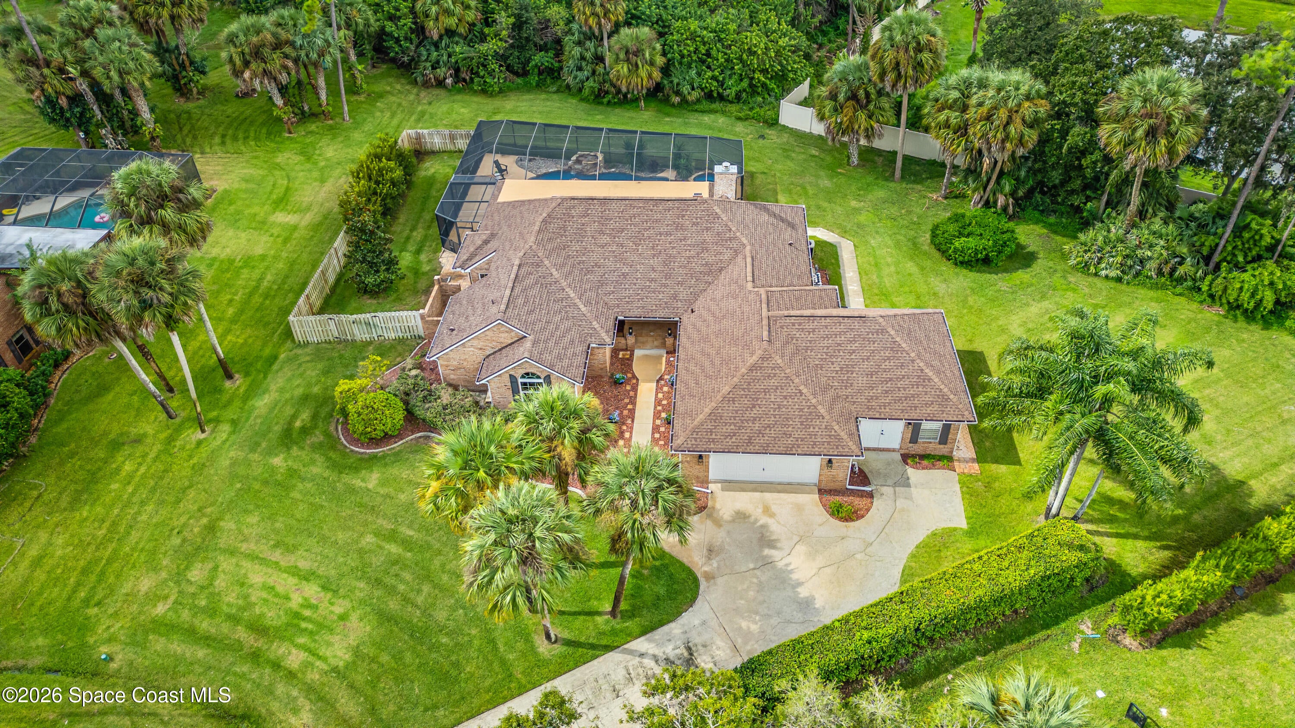
Enter an interest rate to see your estimated monthly payment.Discover an exceptional opportunity in the highly sought-after Brandywine Estates community. Situated on an expansive 0.52-acre lot at the end of a quiet cul-de-sac, this beautifully appointed brick pool home combines timeless architecture, generous living spaces, and significant property improvements. Offering 3 bedrooms and 2 bathrooms in the main residence, the property also features a separate in-law suite or guest house, providing exceptional flexibility for multigenerational living, extended guests, or a private retreat. The home has undergone MAJOR IMPROVEMENTS, including a complete repiping and replumbing, updated windows, upgraded sprinkler system components, a Tesla electric vehicle charging station, a new water heater, and a roof replaced in 2018. Additional enhancements include a resurfaced swimming pool in 2019 and a newly screened pool enclosure. The gourmet kitchen is designed for both everyday living and entertaining, featuring updated wood cabinetry, quartz countertops, an oversized center island, breakfast bar, and dedicated breakfast nook. The inviting living area showcases a wood-burning fireplace, while the spacious primary suite offers a private bonus room ideal for a home office, an expansive walk-in closet, dual-sink vanity, elegant clawfoot soaking tub, walk-in shower, and direct access to a secluded courtyard. Outdoor living takes center stage with an impressive 43-foot poolside lanai, a refreshing salt-chlorinated swimming pool, and a heated spa accommodating up to 10 people. The oversized two-car garage and spacious laundry room provide additional functionality, while community tennis courts offer an added recreational amenity. Combining substantial capital improvements, versatile living arrangements, and an exceptional outdoor entertaining environment, this distinctive Brandywine Estates property offers space, comfort, and convenience in an established residential setting.
| 22 hours ago | Status changed to Active | |
| 22 hours ago | Listing updated with changes from the MLS | |
| 3 days ago | Listing first seen on site |

The data relating to real estate shown on this website comes in part from the Internet Data Exchange (IDX) program of Space Coast Association of REALTORS®, Inc. IDX information is provided exclusively for consumers' personal, non-commercial use and may not be used for any purpose other than to identify prospective properties consumers may be interested in purchasing. All data is deemed reliable but is not guaranteed accurate.
Did you know? You can invite friends and family to your search. They can join your search, rate and discuss listings with you.