Central Florida · Space Coast

Homes for Sale in Greater Orlando & Space Coast

Active MLS listings across the counties Market Connect Realty covers - Orange, Seminole, Osceola, Lake, Polk, Brevard, Volusia, Marion, and Sumter. Use the search below to narrow by city, price, beds, or property type.

Save
Ask
Tour
Hide
Share
$711,000
1 Day On Site

8366 Lyside Drive
Melbourne, FL 32940

For Sale|Single Family Residence|Active
4
Beds
4
Total Baths
3
Full Baths
1
Partial Bath
2,258
SqFt
$315
/SqFt
2023
Built
Subdivision:
Reeling Park
County:
Brevard
Call Now: (407) 250-4708
Is this the listing for you? We can help make it yours.
(407) 250-4708
8366 Lyside Drive8366 Lyside Drive8366 Lyside Drive8366 Lyside Drive
Save
Ask
Tour
Hide
Share

Mortgage Calculator

Monthly Payment (Est.)

Enter an interest rate to see your estimated monthly payment.
Calculator powered by Showcase IDX, a Constellation1 Company. Copyright ©2026 Information is deemed reliable but not guaranteed.

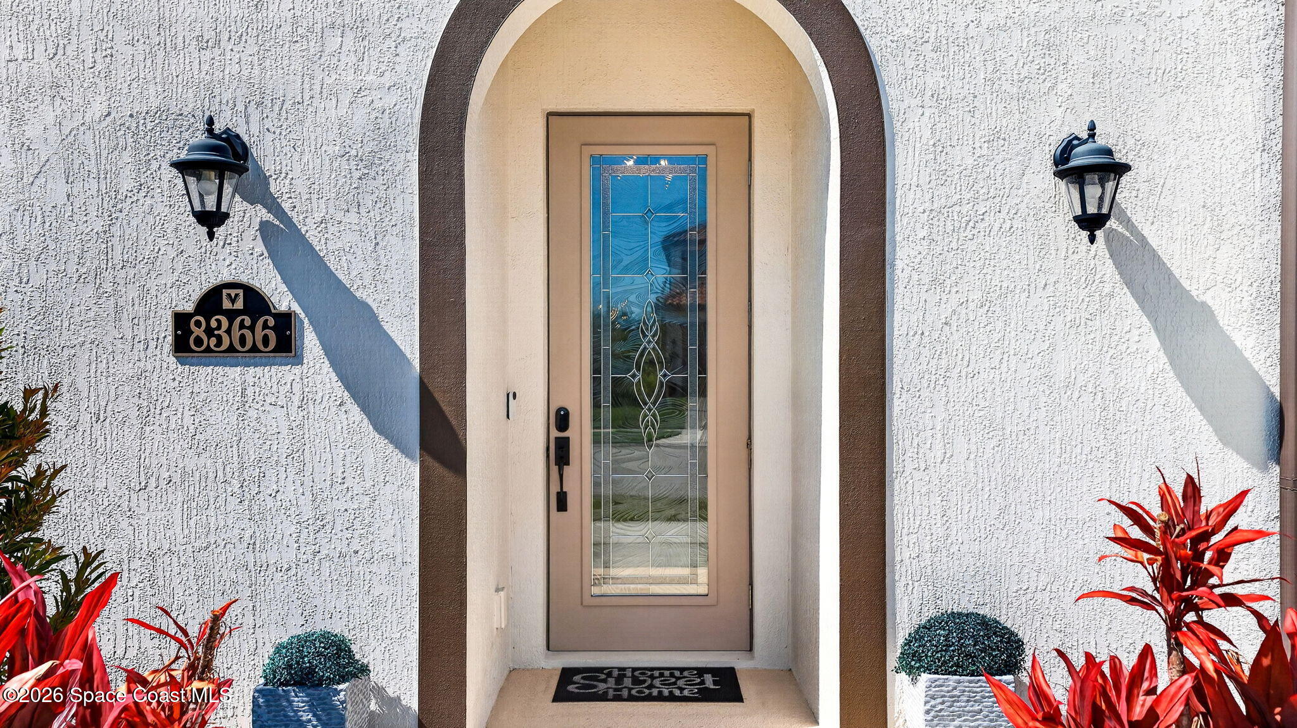
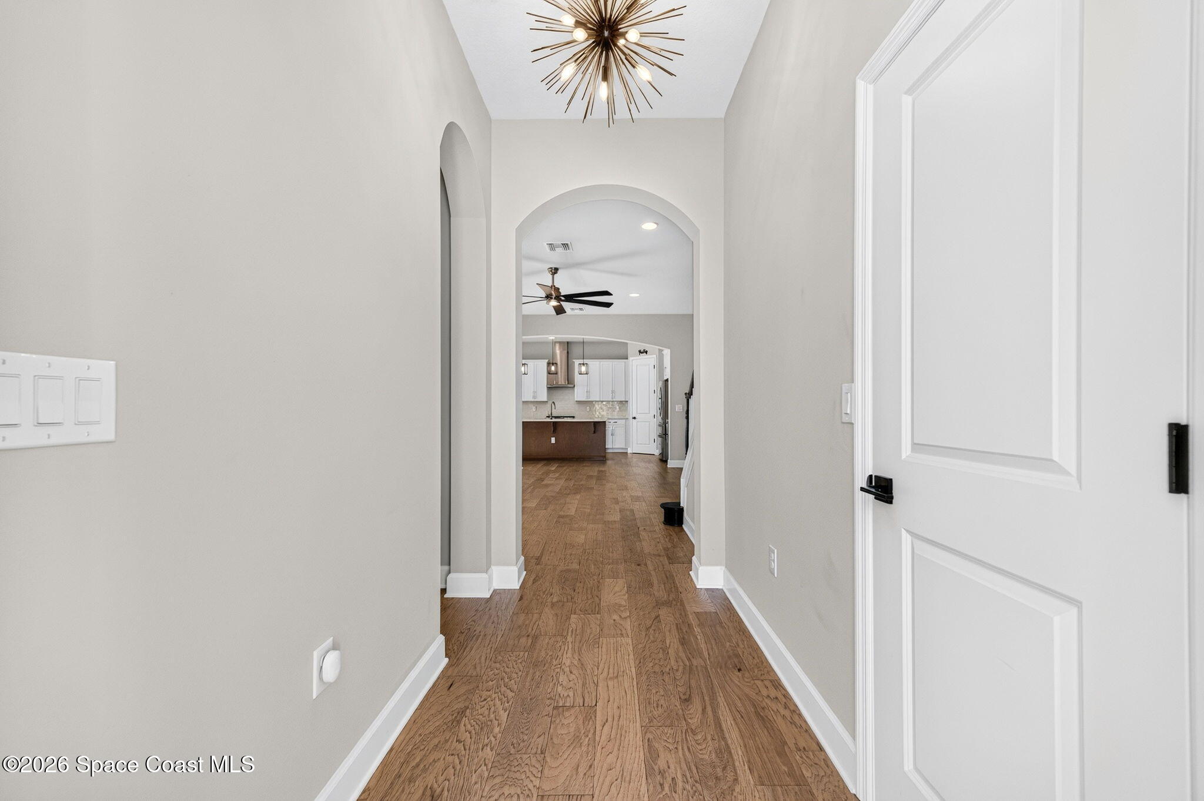
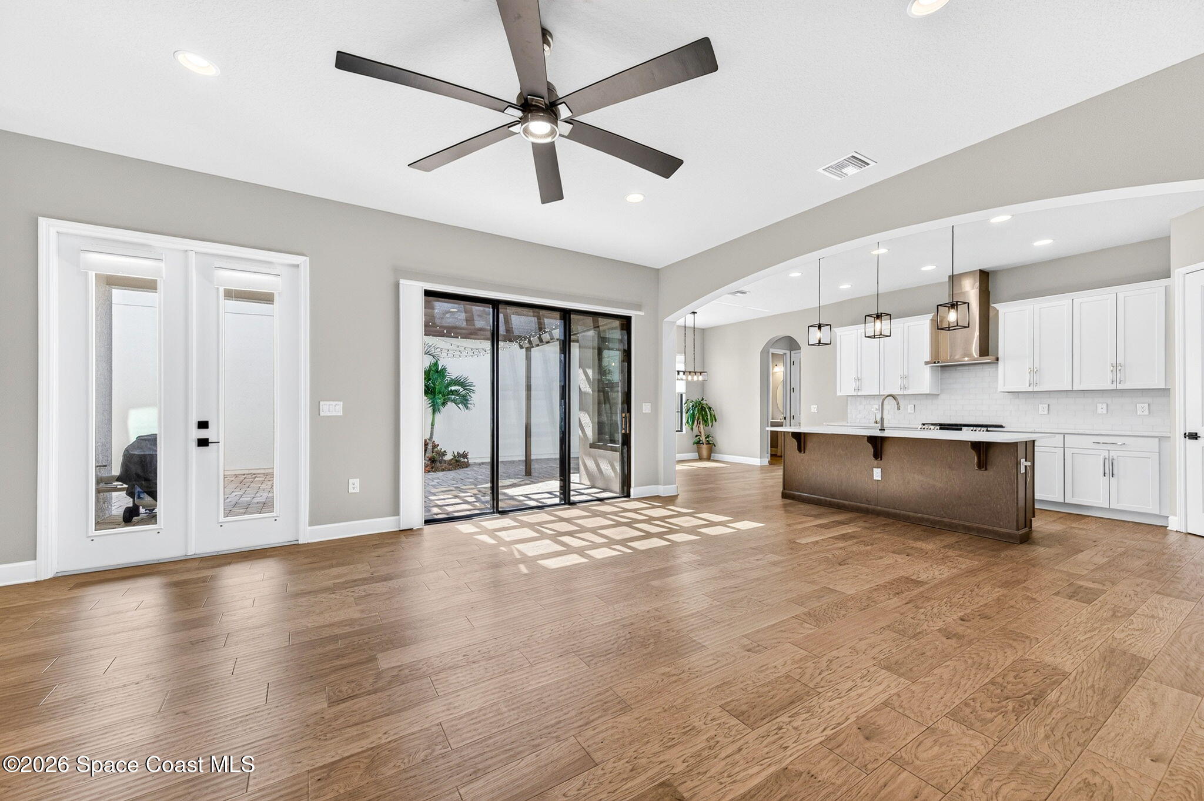
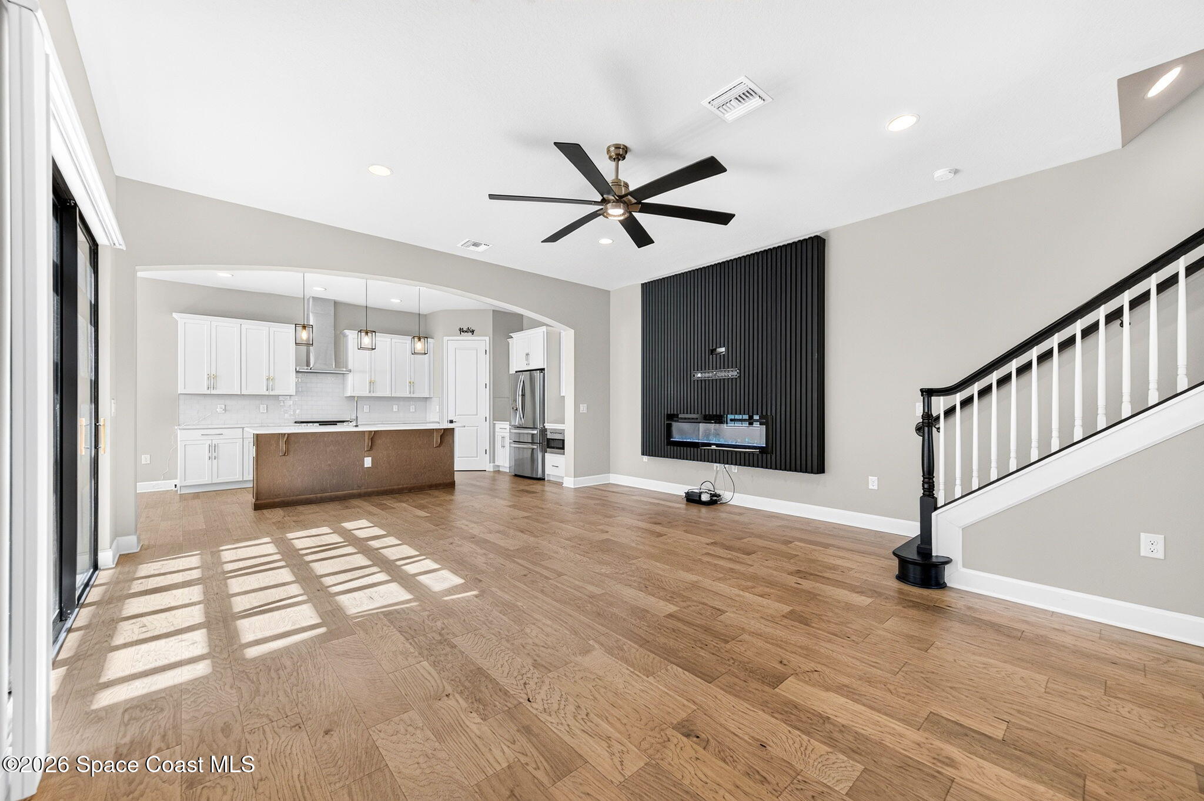
Welcome to this move-in-ready, open-concept smart home featuring 4 bedrooms and 3.5 baths! Assumable interest rate of 5.25 for VA qualified buyers. The home offers a 2-car garage with overhead storage racks, PLUS an additional golf cart garage, and extra driveway parking. Interior highlights include a Jack-and-Jill bath upstairs, a full ADA-accessible shower and half bath downstairs with raised toilets, an upgraded kitchen with smart appliances, upgraded flooring, and a beautiful wood accent wall with electric fireplace insert in the family room. Additional features include an upgraded glass front door, ceiling fans, window blinds, upgraded carpeting, and a durable tile roof. Enjoy the enclosed paver courtyard with an outdoor pergola, perfect for relaxing or entertaining. Clubhouse amenities are within walking distance, while shopping, dining, and entertainment are just a short golf cart ride away. Experience comfortable Florida living in this desirable golf cart community!

Save
Ask
Tour
Hide
Share
Listing Snapshot
Price 
$711,000
Days On Site 
1 Day
Bedrooms 
4
Inside Area (SqFt) 
2,258 sqft
Total Baths 
4
Full Baths 
3
Partial Baths 
1
Lot Size 
0.1 Acres
Year Built 
2023
MLS Number 
1090554
Status 
Active
Property Tax 
$5,032.77
HOA/Condo/Coop Fees 
$208.33 monthly
Sq Ft Source 
Public Records
Friends & Family
Recent Activity
yesterdayListing first seen on site
yesterdayListing updated with changes from the MLS
General Features
Acres 
0.1
Additional Property Use 
ResidentialSingle Family
Attached Garage 
Yes
Direction Faces 
South
Garage 
Yes
Garage Spaces 
2
Levels 
Two
Parking 
Additional ParkingAttachedGarageGarage Door OpenerOn Street
Pets 
Yes
Property Condition 
Updated/Remodeled
Property Sub Type 
Single Family Residence
Security 
Carbon Monoxide Detector(s)Smoke Detector(s)
Sewer 
Public Sewer
Special Circumstances 
Standard
SqFt Total 
2952
Style 
Contemporary
Utilities 
Natural Gas AvailableCable AvailableCable ConnectedElectricity ConnectedNatural Gas ConnectedSewer ConnectedWater Connected
Water Source 
Public
Interior Features
Appliances 
DisposalENERGY STAR Qualified DishwasherENERGY STAR Qualified RefrigeratorENERGY STAR Qualified Water HeaterGas RangeIce MakerMicrowaveTankless Water Heater
Cooling 
Central AirCeiling Fan(s)Electric
Fireplace 
Yes
Fireplace Features 
Electric
Fireplaces 
1
Flooring 
CarpetTileWood
Furnished 
Unfurnished
Heating 
CentralElectricHot Water
Interior 
Breakfast BarCeiling Fan(s)Entrance FoyerHis and Hers ClosetsOpen FloorplanPantrySmart HomeSmart ThermostatVaulted Ceiling(s)Walk-In Closet(s)
Laundry Features 
Electric Dryer HookupUpper LevelWasher Hookup
Save
Ask
Tour
Hide
Share
Exterior Features
Construction Details 
BlockConcreteStucco
Exterior 
BalconyCourtyard
Lot Features 
Sprinklers In FrontSprinklers In Rear
Patio And Porch 
CoveredRear Porch
Road Frontage 
City Street
Roof 
Tile
Community Features
Association Amenities 
BarbecueBasketball CourtClubhouseDog ParkFitness CenterJogging PathMaintenance GroundsParkPlaygroundPoolTennis Court(s)
Association Fee 
$625.0
Association Fee Frequency 
Quarterly
Additional Association Fee 
$400.0
Additional Association Fee Frequency 
Semi-Annually
Community Features 
CurbsSidewalksStreet Lights
MLS Area 
217 - Viera West of I 95
Financing Terms Available 
AssumableCashConventionalFHAVA Loan
Roads 
Asphalt
Schools
School District
Unknown
Elementary School
Christa McAuliffe
Middle School
DeLaura
High School
Viera
Listing courtesy of Flamazing Real Estate Inc.

The data relating to real estate shown on this website comes in part from the Internet Data Exchange (IDX) program of Space Coast Association of REALTORS®, Inc. IDX information is provided exclusively for consumers' personal, non-commercial use and may not be used for any purpose other than to identify prospective properties consumers may be interested in purchasing. All data is deemed reliable but is not guaranteed accurate.

Neighborhood & Commute
Source: Walkscore
Disclosure: Community information and market data powered by Constellation Data Labs. Information is deemed reliable but not guaranteed.
Save
Ask
Tour
Hide
Share