Central Florida · Space Coast

Homes for Sale in Greater Orlando & Space Coast

Active MLS listings across the counties Market Connect Realty covers - Orange, Seminole, Osceola, Lake, Polk, Brevard, Volusia, Marion, and Sumter. Use the search below to narrow by city, price, beds, or property type.

Save
Ask
Tour
Hide
Share
$595,000
1 Day On Site

4811 Springwater Circle
Melbourne, FL 32940

For Sale|Single Family Residence|Active
4
Beds
3
Total Baths
3
Full Baths
2,601
SqFt
$229
/SqFt
1994
Built
Subdivision:
Summer Brook Section 1
County:
Brevard
Call Now: (407) 250-4708
Is this the listing for you? We can help make it yours.
(407) 250-4708
4811 Springwater Circle4811 Springwater Circle4811 Springwater Circle4811 Springwater Circle
Save
Ask
Tour
Hide
Share

Mortgage Calculator

Monthly Payment (Est.)

Enter an interest rate to see your estimated monthly payment.
Calculator powered by Showcase IDX, a Constellation1 Company. Copyright ©2026 Information is deemed reliable but not guaranteed.

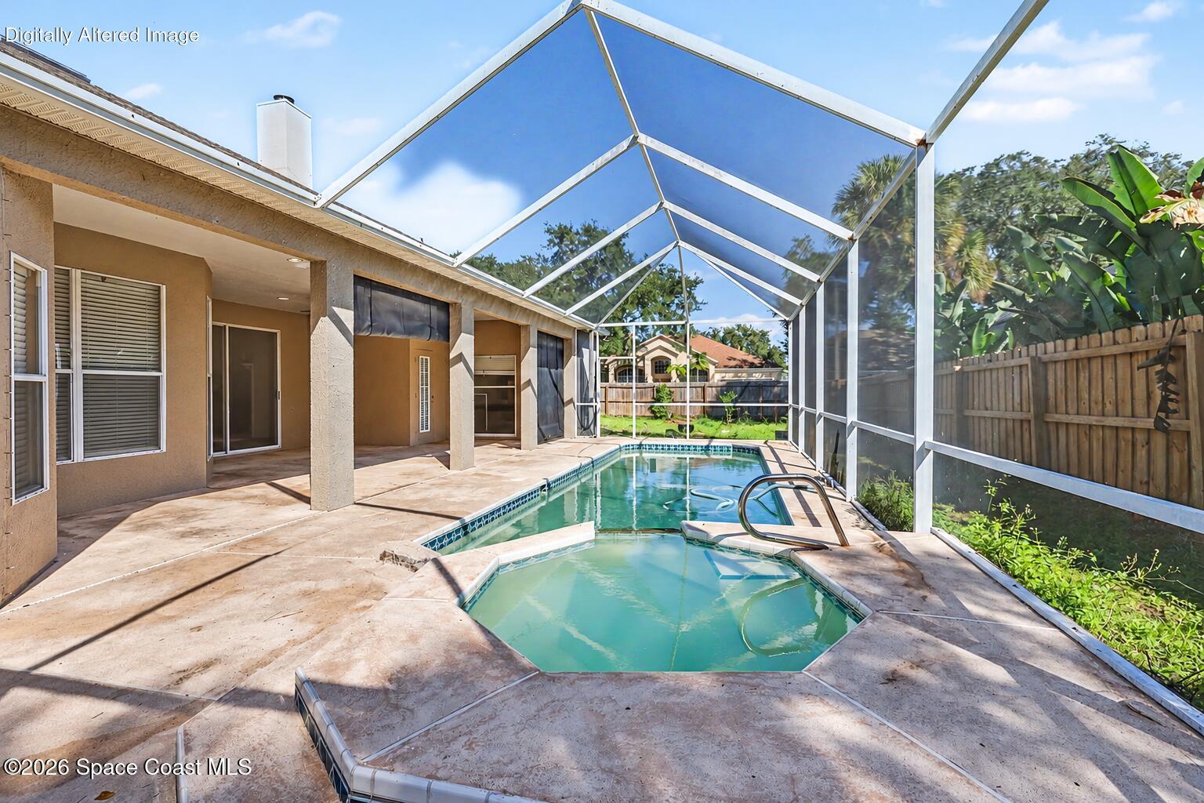
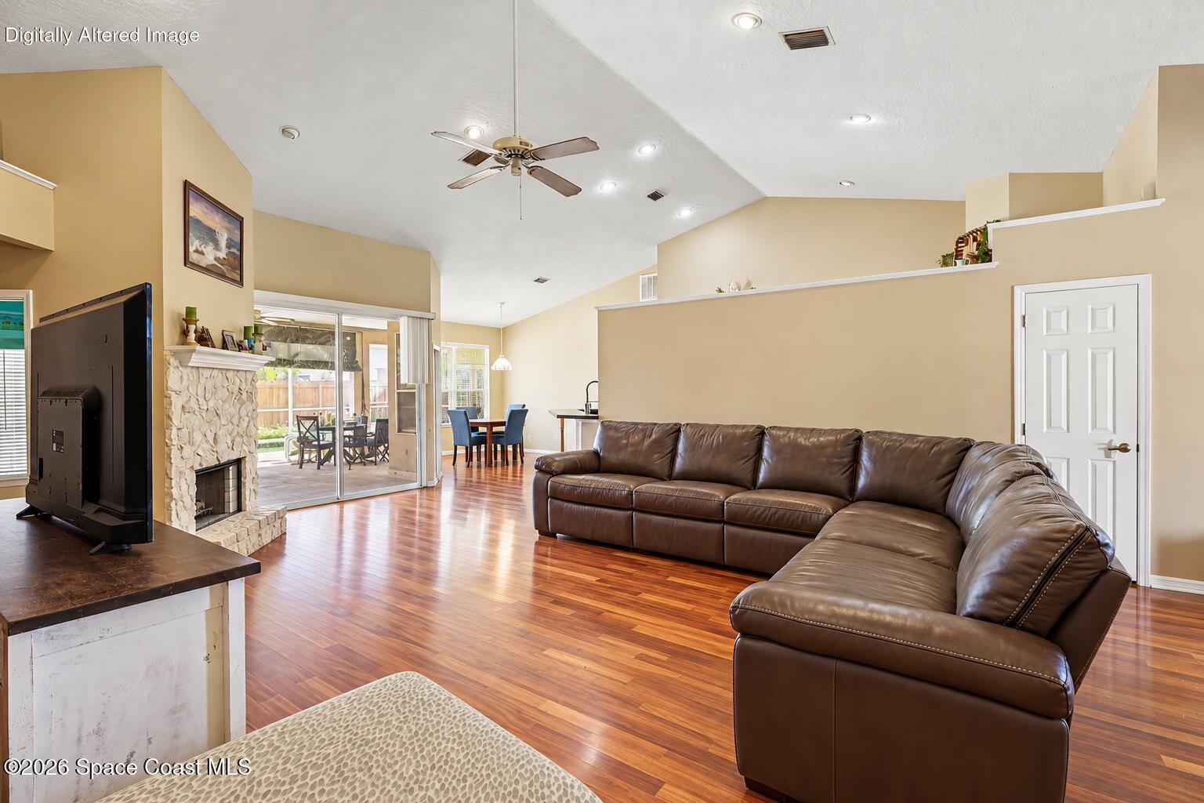
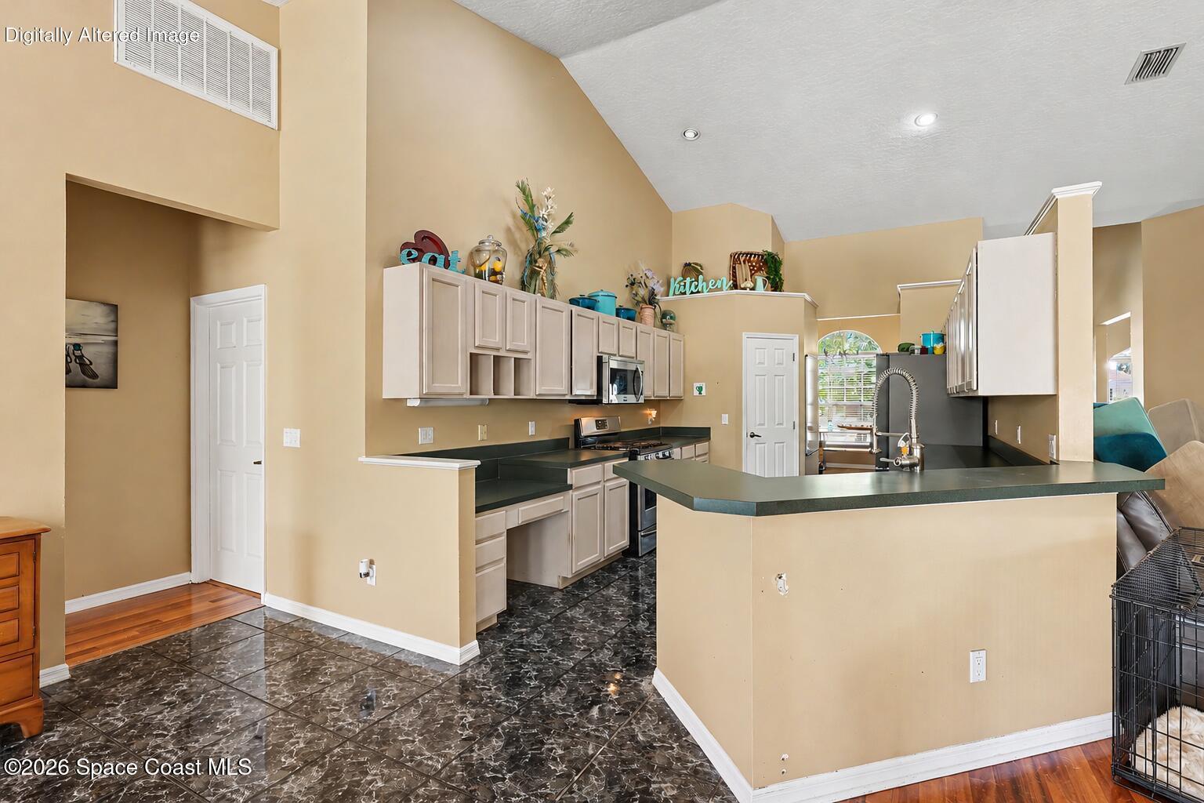
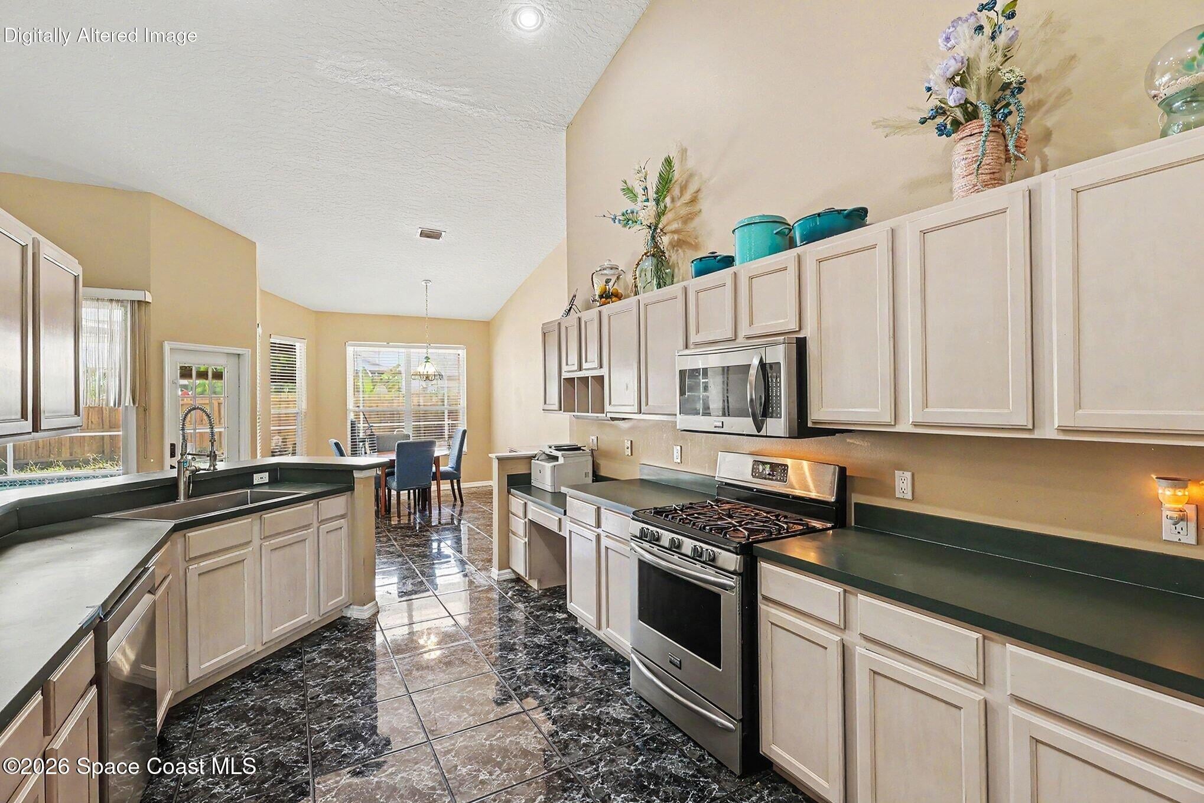
Enjoy room to spread out and space to unwind in this 4-bedroom, 3-bath pool home on a quarter-acre corner lot in Summer Brook. The single-story, split-bedroom layout balances privacy with inviting gathering spaces, including separate living and dining rooms. Soaring ceilings, abundant natural light, and a stone-surround fireplace highlight the spacious family room, where sliding glass doors open to the covered lanai. The kitchen offers a gas range, pantry, breakfast bar, and breakfast nook overlooking the pool. Retreat to the generous primary suite with direct lanai access, a walk-in closet, dual sinks, a soaking tub, and a separate shower. Outside, the screened pool, raised spa, and expansive covered lanai create a setting for relaxed afternoons and outdoor entertaining. The separate living room could be enclosed as an office with French doors or possibly a fifth bedroom. Pets are welcome with a fenced backyard. Improvements include a Generac gas generator and accordion shutters.

Save
Ask
Tour
Hide
Share
Listing Snapshot
Price 
$595,000
Days On Site 
1 Day
Bedrooms 
4
Inside Area (SqFt) 
2,601 sqft
Total Baths 
3
Full Baths 
3
Partial Baths 
N/A
Lot Size 
0.25 Acres
Year Built 
1994
MLS Number 
1090522
Status 
Active
Property Tax 
$7,329.11
HOA/Condo/Coop Fees 
$30 monthly
Sq Ft Source 
Assessor
Friends & Family
Recent Activity
yesterdayListing first seen on site
yesterdayListing updated with changes from the MLS
General Features
Acres 
0.25
Additional Property Use 
ResidentialSingle Family
Attached Garage 
Yes
Direction Faces 
West
Garage 
Yes
Garage Spaces 
2
Land Lease 
No
Lease Term 
6 Months
Levels 
One
Parking 
AttachedGarage
Pets 
Cats OKDogs OKYes
Property Sub Type 
Single Family Residence
Sewer 
Public Sewer
Special Circumstances 
In ForeclosureStandard
SqFt Total 
3378
Style 
Contemporary
Utilities 
Natural Gas AvailableCable AvailableElectricity AvailableElectricity ConnectedNatural Gas ConnectedSewer AvailableSewer ConnectedWater Connected
Water Source 
Public
Zoning 
Single Family
Interior Features
Appliances 
DishwasherGas OvenGas RangeGas Water HeaterRefrigerator
Cooling 
Central AirCeiling Fan(s)Electric
Fireplace 
Yes
Fireplace Features 
Wood Burning
Flooring 
TileWood
Furnished 
Unfurnished
Heating 
CentralNatural Gas
Interior 
Breakfast BarCeiling Fan(s)Eat-in KitchenOpen FloorplanVaulted Ceiling(s)Walk-In Closet(s)
Laundry Features 
In BasementElectric Dryer HookupGas Dryer HookupIn UnitLower LevelWasher Hookup
Spa 
Yes
Save
Ask
Tour
Hide
Share
Exterior Features
Construction Details 
ConcreteStucco
Fencing 
Wood
Lot Features 
Corner Lot
Patio And Porch 
Rear Porch
Pool Features 
In GroundScreen EnclosurePrivate
Private Pool 
Yes
Road Frontage 
County Road
Roof 
Shingle
Spa 
Yes
Spa Features 
In GroundPrivate
Community Features
Association Fee 
$360.0
Association Fee Frequency 
Annually
Community Features 
Sidewalks
MLS Area 
322 - NE Melbourne/Palm Shores
Financing Terms Available 
CashConventional
Roads 
Asphalt
Schools
School District
Unknown
Elementary School
Sherwood
Middle School
DeLaura
High School
Satellite
Listing courtesy of J. Edwards Real Estate

The data relating to real estate shown on this website comes in part from the Internet Data Exchange (IDX) program of Space Coast Association of REALTORS®, Inc. IDX information is provided exclusively for consumers' personal, non-commercial use and may not be used for any purpose other than to identify prospective properties consumers may be interested in purchasing. All data is deemed reliable but is not guaranteed accurate.

Neighborhood & Commute
Source: Walkscore
Disclosure: Community information and market data powered by Constellation Data Labs. Information is deemed reliable but not guaranteed.
Save
Ask
Tour
Hide
Share