Central Florida · Space Coast

Homes for Sale in Greater Orlando & Space Coast

Active MLS listings across the counties Market Connect Realty covers - Orange, Seminole, Osceola, Lake, Polk, Brevard, Volusia, Marion, and Sumter. Use the search below to narrow by city, price, beds, or property type.

Save
Ask
Tour
Hide
Share
$750,000
14 Days On Site

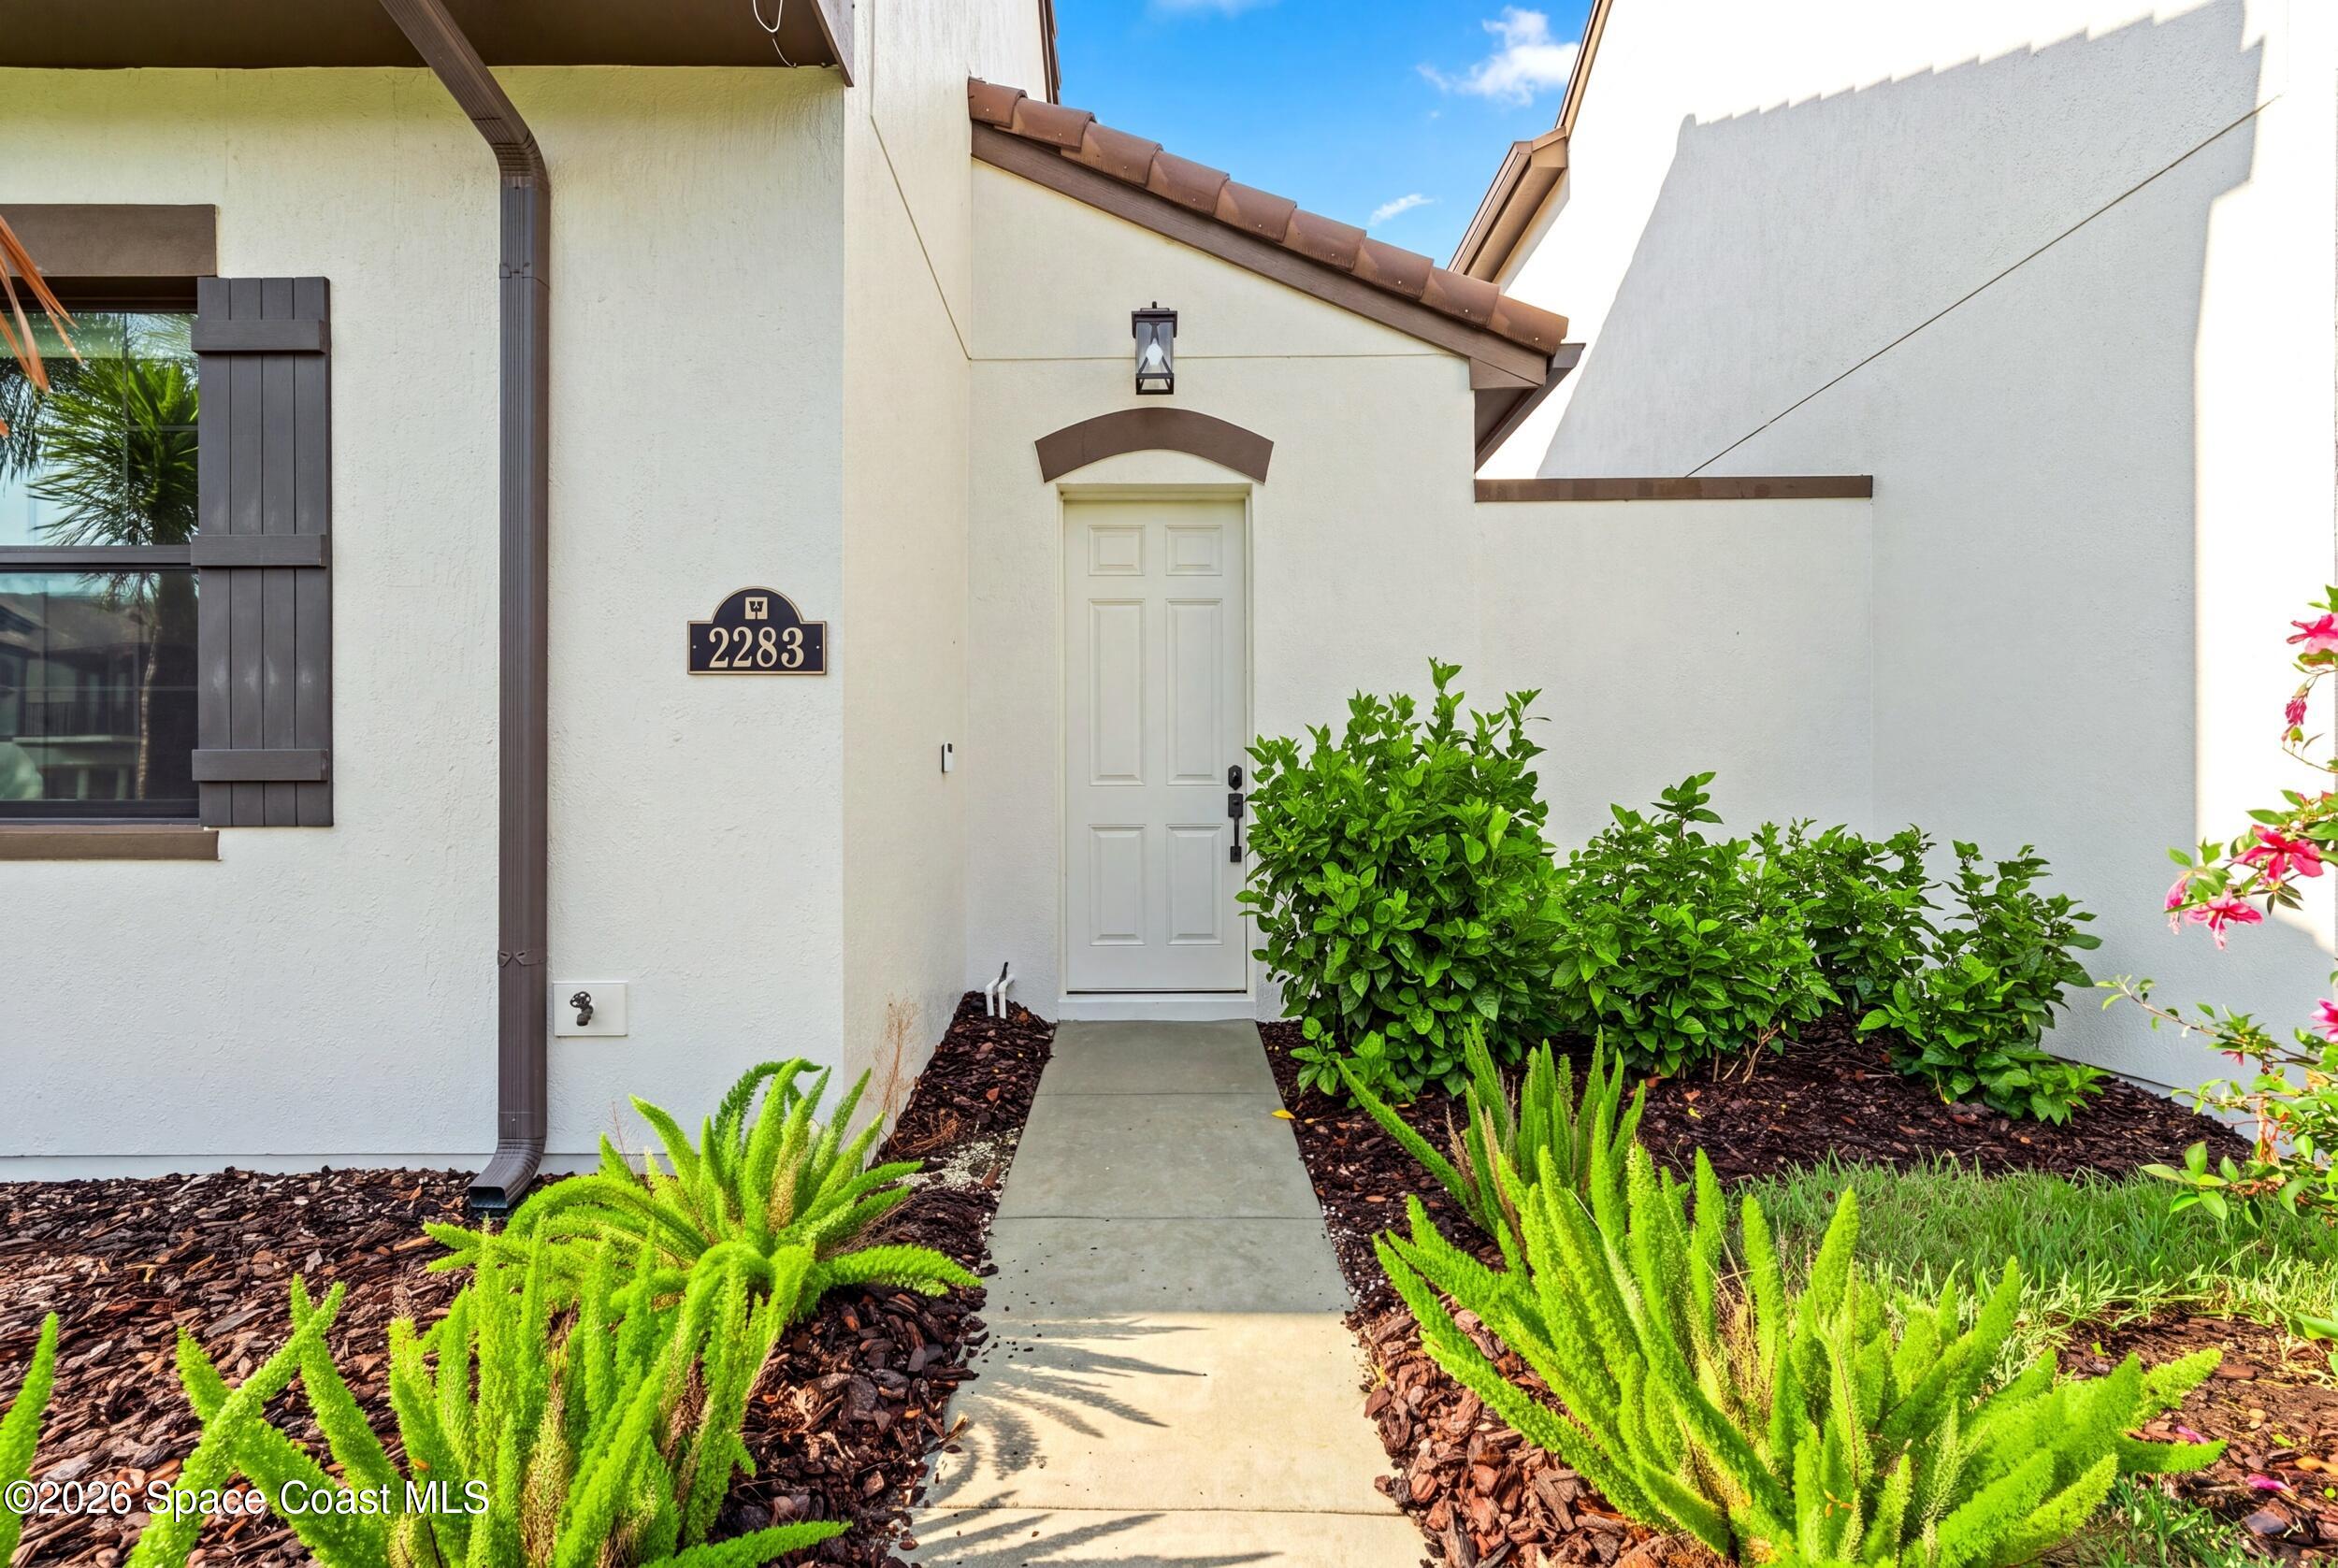
2283 Trava Lane
Melbourne, FL 32940

For Sale|Single Family Residence|Active
5
Beds
5
Total Baths
4
Full Baths
1
Partial Bath
3,378
SqFt
$222
/SqFt
2022
Built
Subdivision:
Reeling Park
County:
Brevard
Call Now: (407) 250-4708
Is this the listing for you? We can help make it yours.
(407) 250-4708
Upcoming Open Houses
Sat, Oct 24, 10:00 AM - 12:00 PM
Sun, Oct 25, 12:00 PM - 2:00 PM
2283 Trava Lane2283 Trava Lane2283 Trava Lane2283 Trava Lane
Save
Ask
Tour
Hide
Share

Mortgage Calculator

Monthly Payment (Est.)

Enter an interest rate to see your estimated monthly payment.
Calculator powered by Showcase IDX, a Constellation1 Company. Copyright ©2026 Information is deemed reliable but not guaranteed.

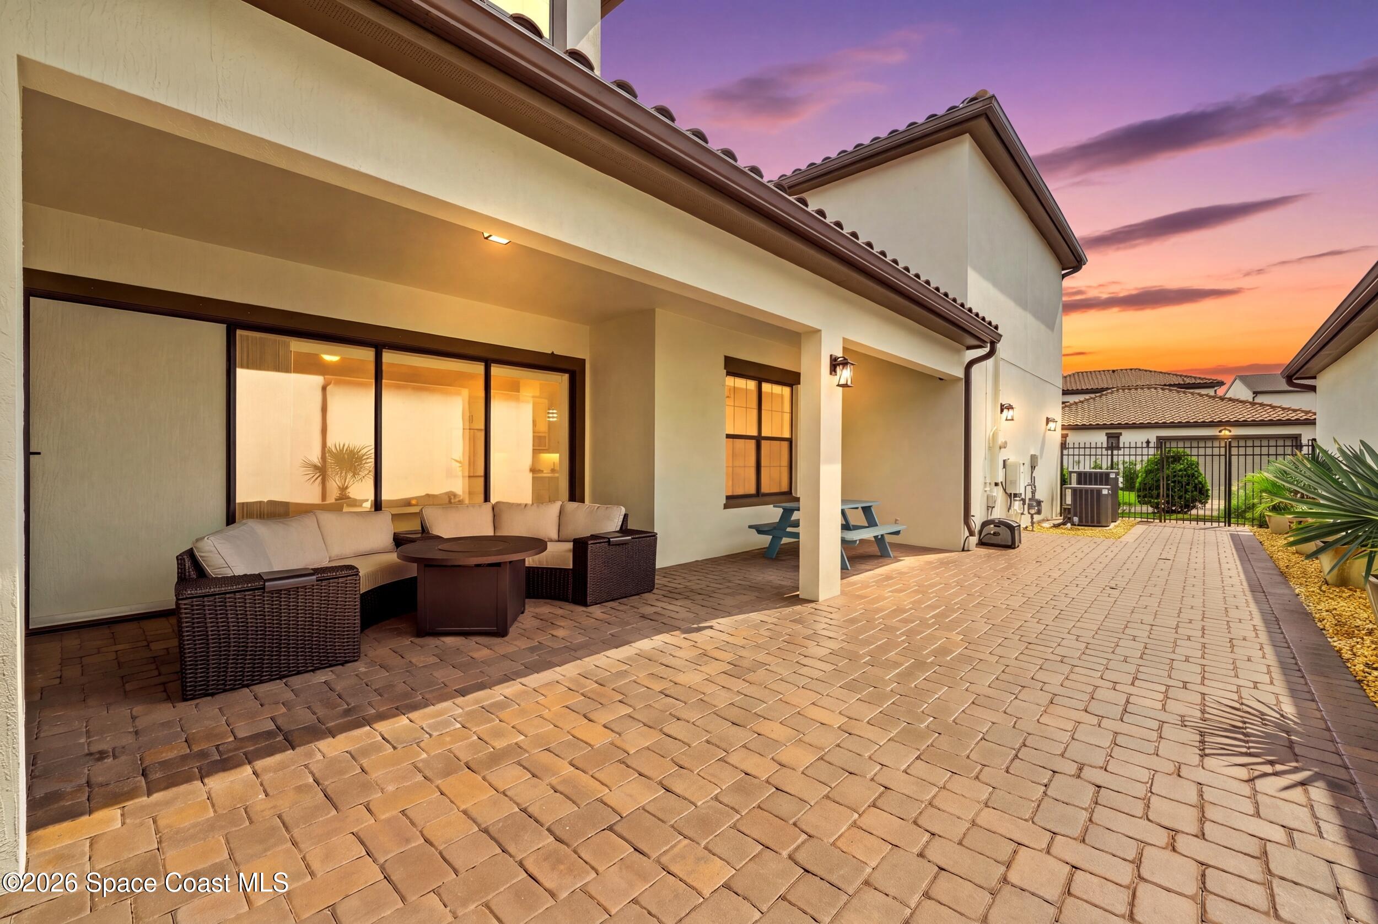
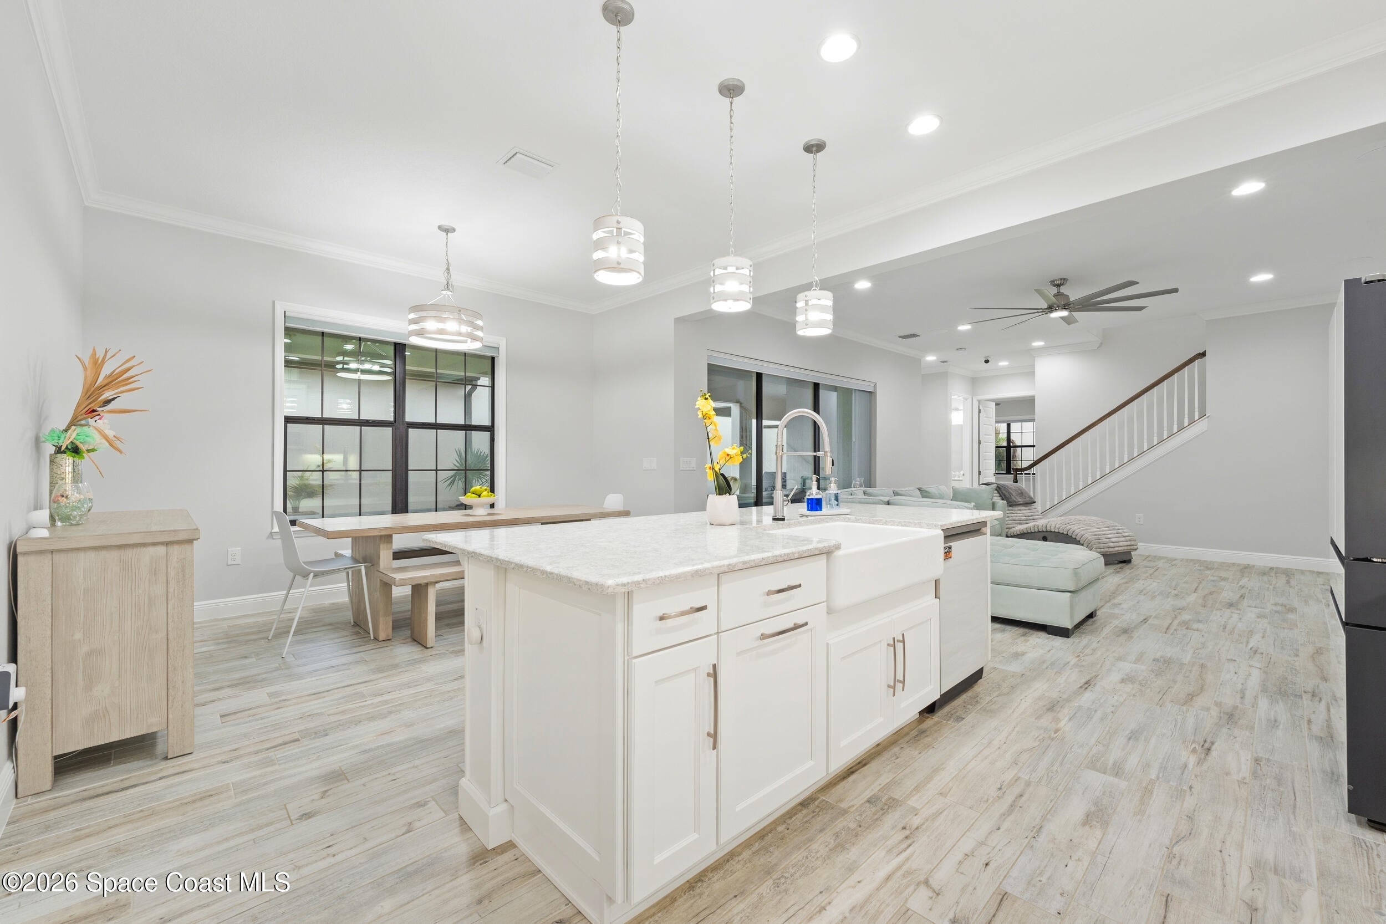
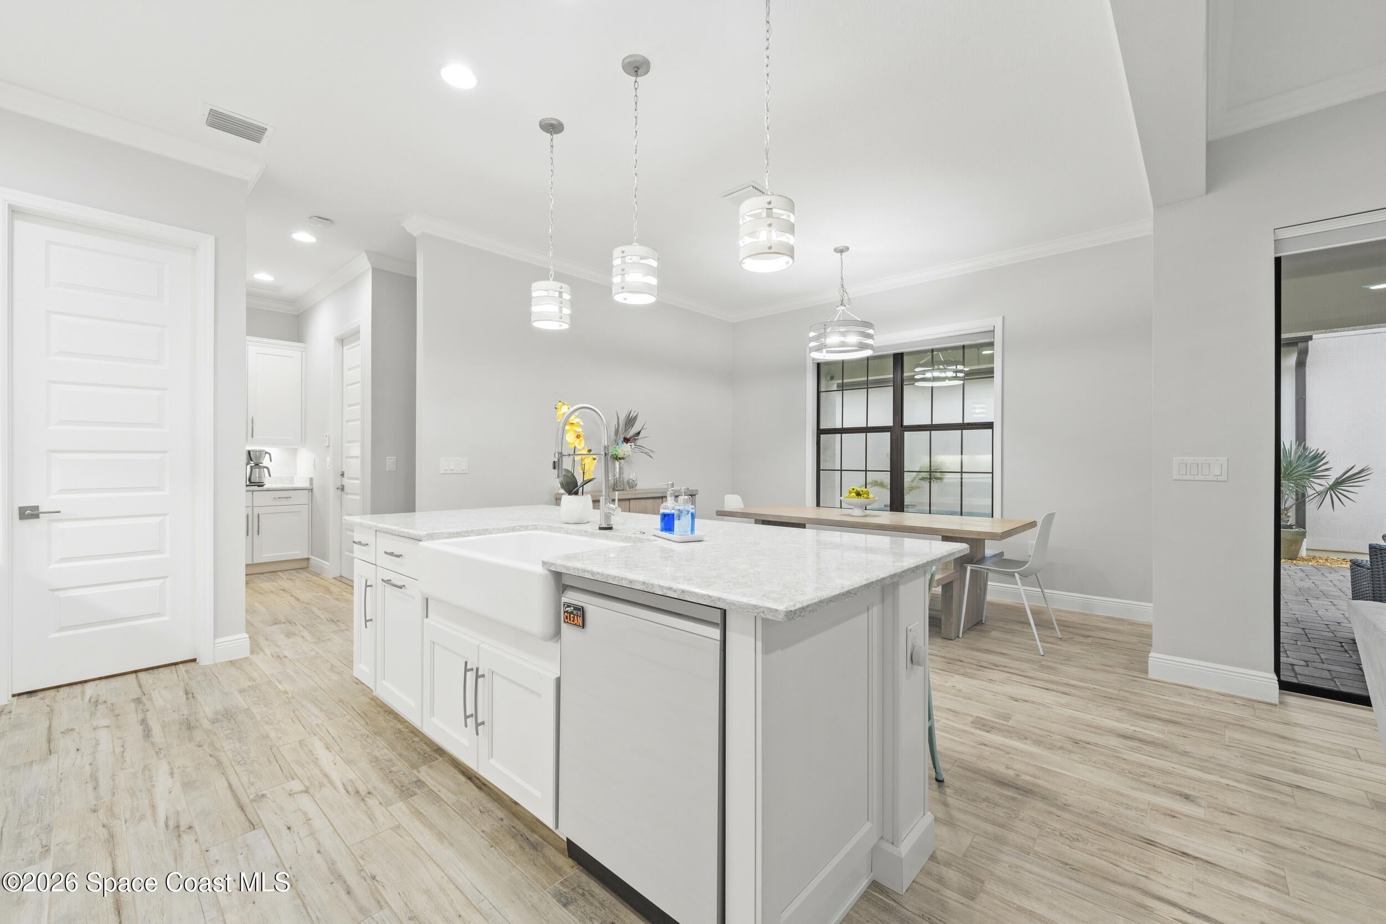
Refined finishes meet versatile living in Viera's Reeling Park at Addison Village. Built in 2022, this approximately 3,378-sq-ft residence offers 5 bedrooms, 5 bathrooms and a 3-car garage. Ceramic tile and elegant lighting complement the open-concept main level. At the heart of the home, the chef's kitchen pairs quartz countertops and crisp white cabinetry with a generous island, stylish backsplash and Samsung stainless steel appliances throughout. A gas cooktop with an exterior-vented hood completes the space. The in-law suite provides a private retreat with a full bath, large closet, spacious carpeted living room and separate AC system. A fenced backyard with a paver area invites outdoor dining and relaxation. Thoughtful features include a water filtration system, Trane central AC, tile roof, and paver driveway and walkway. Experience the space, comfort and finishes in person.

Save
Ask
Tour
Hide
Share
Listing Snapshot
Price 
$750,000
Days On Site 
14 Days
Bedrooms 
5
Inside Area (SqFt) 
3,378 sqft
Total Baths 
5
Full Baths 
4
Partial Baths 
1
Lot Size 
0.13 Acres
Year Built 
2022
MLS Number 
1089629
Status 
Active
Property Tax 
$7,994.61
HOA/Condo/Coop Fees 
$255.75 monthly
Sq Ft Source 
Public Records
Friends & Family
Recent Activity
2 weeks agoListing first seen on site
2 weeks agoListing updated with changes from the MLS
General Features
Acres 
0.13
Additional Property Use 
Single Family
Direction Faces 
Southeast
Garage 
Yes
Garage Spaces 
3
Parking 
Garage Door OpenerSecured
Pets 
Yes
Property Sub Type 
Single Family Residence
Security 
24 Hour SecuritySecurity System OwnedSmoke Detector(s)
Sewer 
Public Sewer
Special Circumstances 
Standard
Style 
Multi Generational
Utilities 
Cable AvailableCable ConnectedSewer ConnectedWater Connected
Water Source 
Public
Interior Features
Appliances 
DishwasherDisposalDouble OvenDryerFreezerGas RangeWasher
Cooling 
Central Air
Flooring 
CarpetTile
Furnished 
Furnished
Heating 
Central
Interior 
Built-in FeaturesEat-in KitchenIn-Law FloorplanKitchen IslandOpen FloorplanSmart HomeSmart ThermostatWalk-In Closet(s)
Laundry Features 
In Unit
Save
Ask
Tour
Hide
Share
Exterior Features
Construction Details 
ConcreteStucco
Fencing 
Back YardPrivacy
Lot Features 
Other
Roof 
Tile
Spa Features 
Above GroundCommunityIn Ground
Community Features
Association Amenities 
Basketball CourtClubhouseDog ParkFitness CenterJogging PathMaintenance GroundsPlaygroundPoolTennis Court(s)Other
Association Fee 
$205.0
Association Fee Frequency 
Monthly
Additional Association Fee 
$609.0
Additional Association Fee Frequency 
Annually
MLS Area 
217 - Viera West of I 95
Financing Terms Available 
CashConventionalFHAVA Loan
Roads 
Paved
Schools
School District
Unknown
Elementary School
Quest
Middle School
Viera Middle School
High School
Viera
Listing courtesy of Keller Williams Realty Brevard

The data relating to real estate shown on this website comes in part from the Internet Data Exchange (IDX) program of Space Coast Association of REALTORS®, Inc. IDX information is provided exclusively for consumers' personal, non-commercial use and may not be used for any purpose other than to identify prospective properties consumers may be interested in purchasing. All data is deemed reliable but is not guaranteed accurate.

Neighborhood & Commute
Source: Walkscore
Disclosure: Community information and market data powered by Constellation Data Labs. Information is deemed reliable but not guaranteed.
Save
Ask
Tour
Hide
Share