Central Florida · Space Coast
Homes for Sale in Greater Orlando & Space Coast
Active MLS listings across the counties Market Connect Realty covers - Orange, Seminole, Osceola, Lake, Polk, Brevard, Volusia, Marion, and Sumter. Use the search below to narrow by city, price, beds, or property type.
3068 Avalonia DriveMelbourne, FL 32940
Mortgage Calculator
Monthly Payment (Est.)
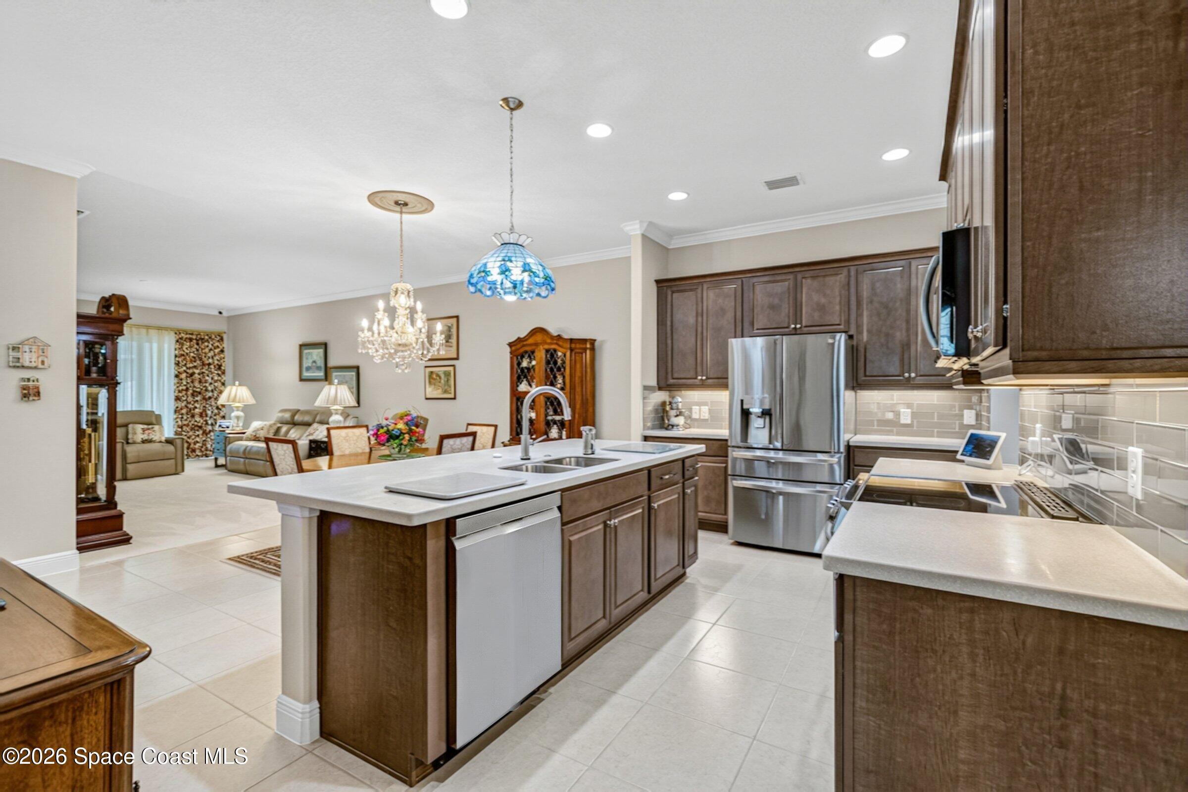
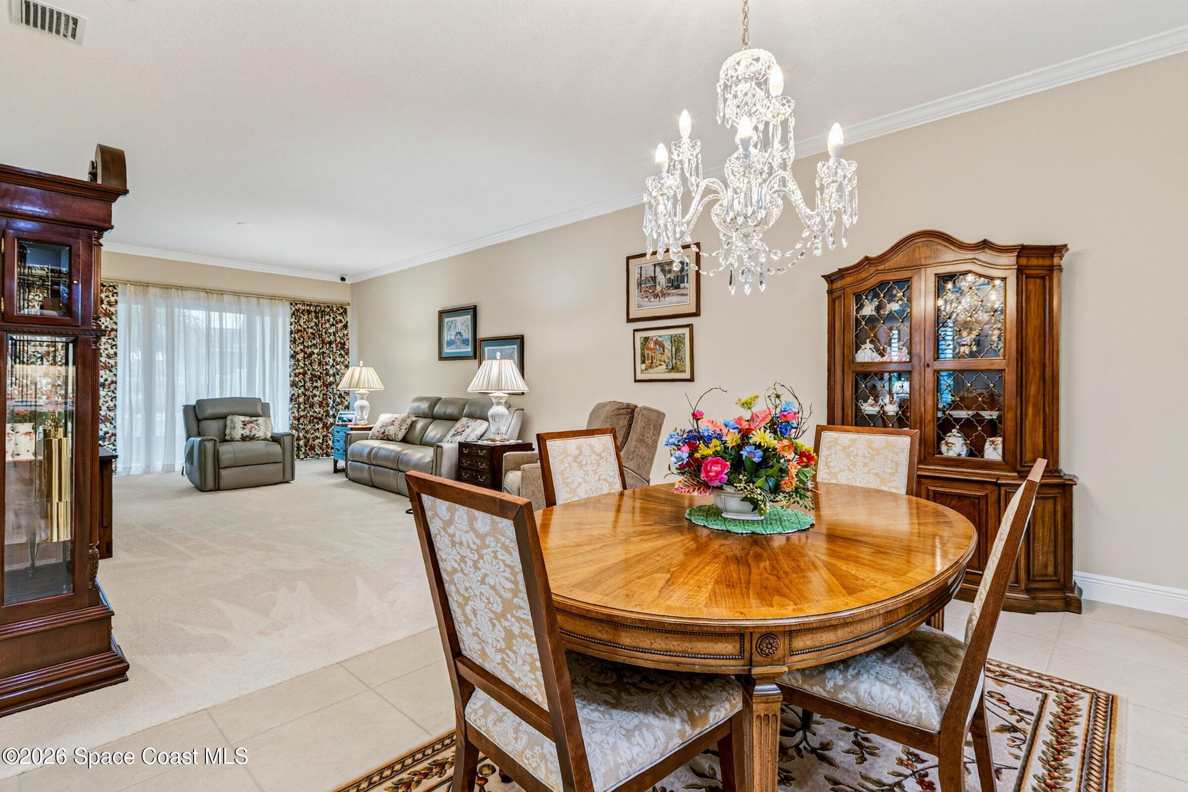
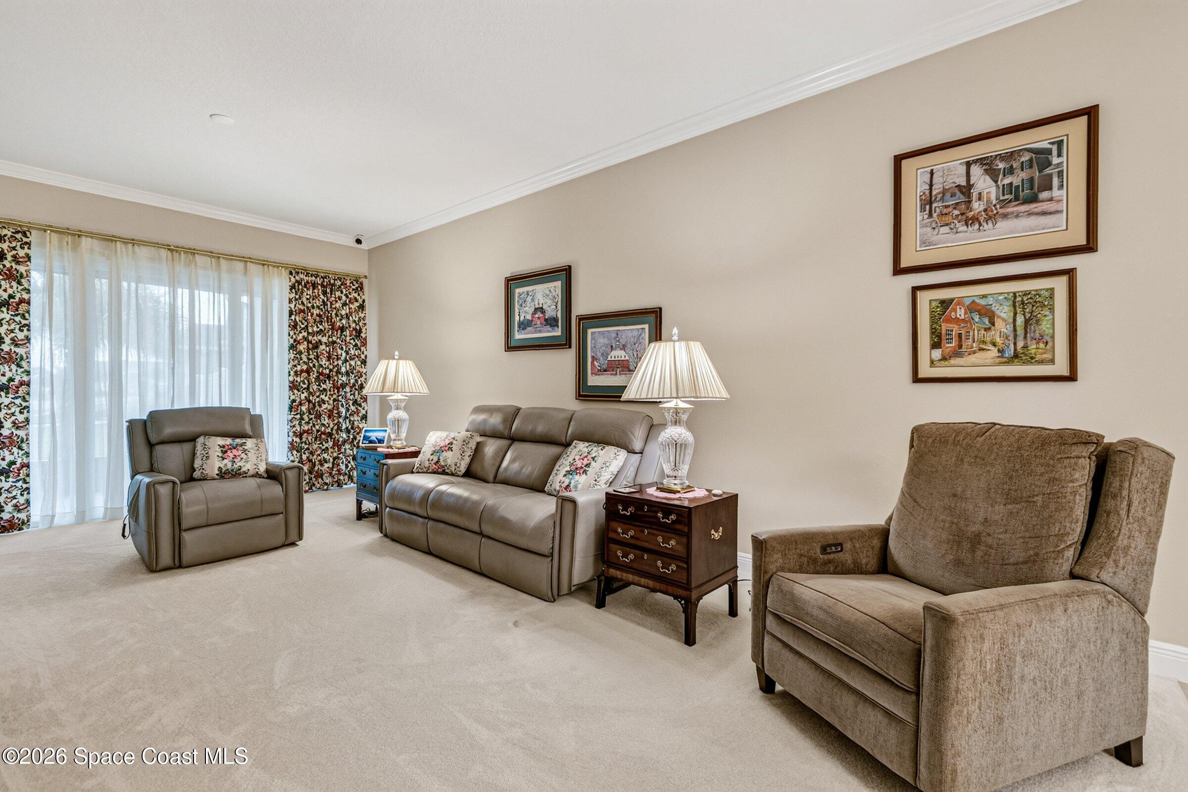
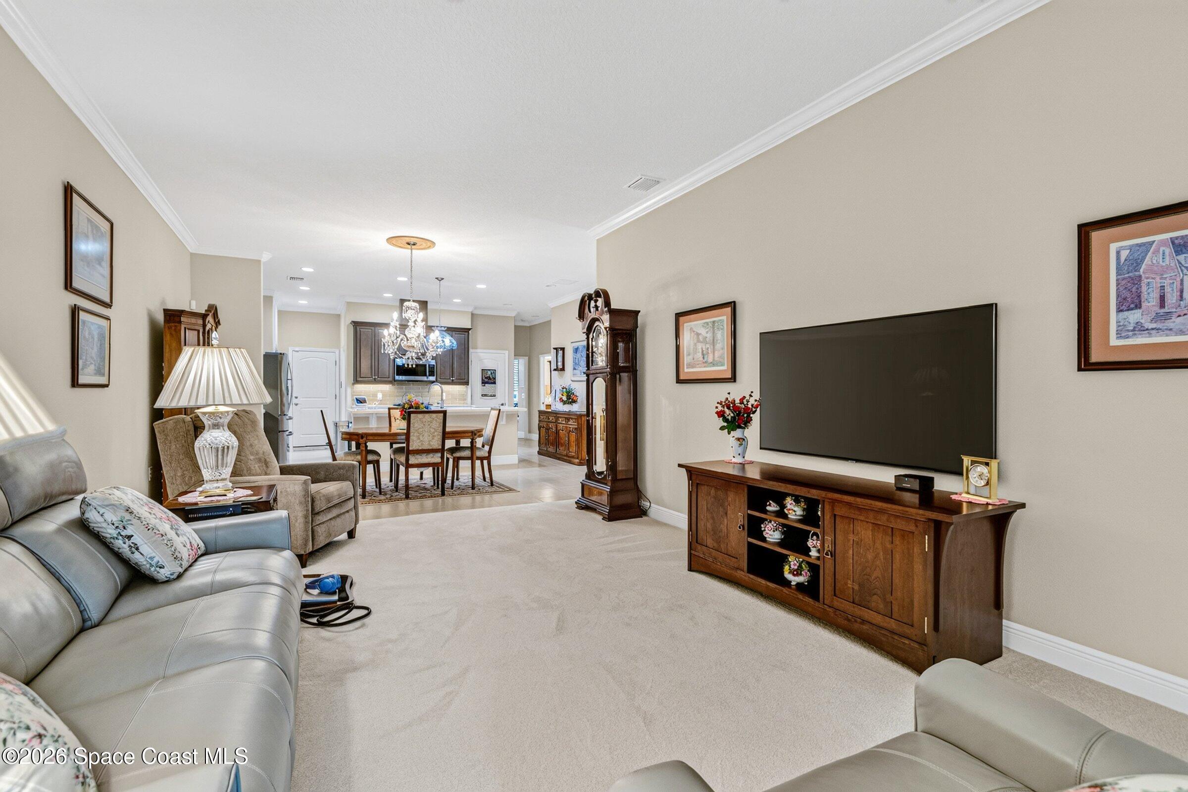
Enter an interest rate to see your estimated monthly payment.Better Than Brand New with $50K in Upgrades! Walk to Viera Elementary School. This beautifully upgraded Monterey 2-floorplan end unit offers 1,731 sq. ft. of living space and an impressive array of upgrades throughout. Built in 2024, this home has been thoughtfully enhanced with approximately $50,000 in upgrades, offering the look, feel, and finishes of a luxury custom home without the wait. Features include a tankless hot water heater, impact-rated windows and sliding glass door, and an EV charger in the garage. The stunning kitchen is equipped with an LG Smart French-door refrigerator and LG Smart induction range featuring Pro-Bake convection, Air Fry, and Air Sous Vide, along with dimmable overhead lighting, under-cabinet LED lighting, a glass-tile backsplash, and upgraded LG HI-MACS countertops. All cabinetry has been upgraded to a beautiful Burlap finish, complemented by 5.25-inch baseboards and crown molding and custom window treatments. Designer ceramic tile flows through the kitchen, foyer, dining area, laundry room, and all bathrooms, while luxury Level 6 carpeting adds comfort to the bedrooms and living room. Cat-6 wiring throughout provides the infrastructure for today's smart-home technology. The spacious primary suite features dual sinks and a large walk-in shower finished with floor-to-ceiling tile and a Speakman high-pressure six-jet shower head. With even more upgrades too numerous to list, this meticulously finished end unit truly offers the opportunity to enjoy a home that is better than brand new! HOA covers roof replacement, exterior maintenance, and lawn landscaping. Low maintenance living! Enjoy resort style amenities at Addison Village including pools, pickle ball, basket ball and tennis.
| 6 hours ago | Listing first seen on site | |
| 6 hours ago | Listing updated with changes from the MLS® |

The data relating to real estate shown on this website comes in part from the Internet Data Exchange (IDX) program of Space Coast Association of REALTORS®, Inc. IDX information is provided exclusively for consumers' personal, non-commercial use and may not be used for any purpose other than to identify prospective properties consumers may be interested in purchasing. All data is deemed reliable but is not guaranteed accurate.
Did you know? You can invite friends and family to your search. They can join your search, rate and discuss listings with you.