Central Florida · Space Coast
Homes for Sale in Greater Orlando & Space Coast
Active MLS listings across the counties Market Connect Realty covers - Orange, Seminole, Osceola, Lake, Polk, Brevard, Volusia, Marion, and Sumter. Use the search below to narrow by city, price, beds, or property type.
3447 Caviston WayMelbourne, FL 32940
Mortgage Calculator
Monthly Payment (Est.)
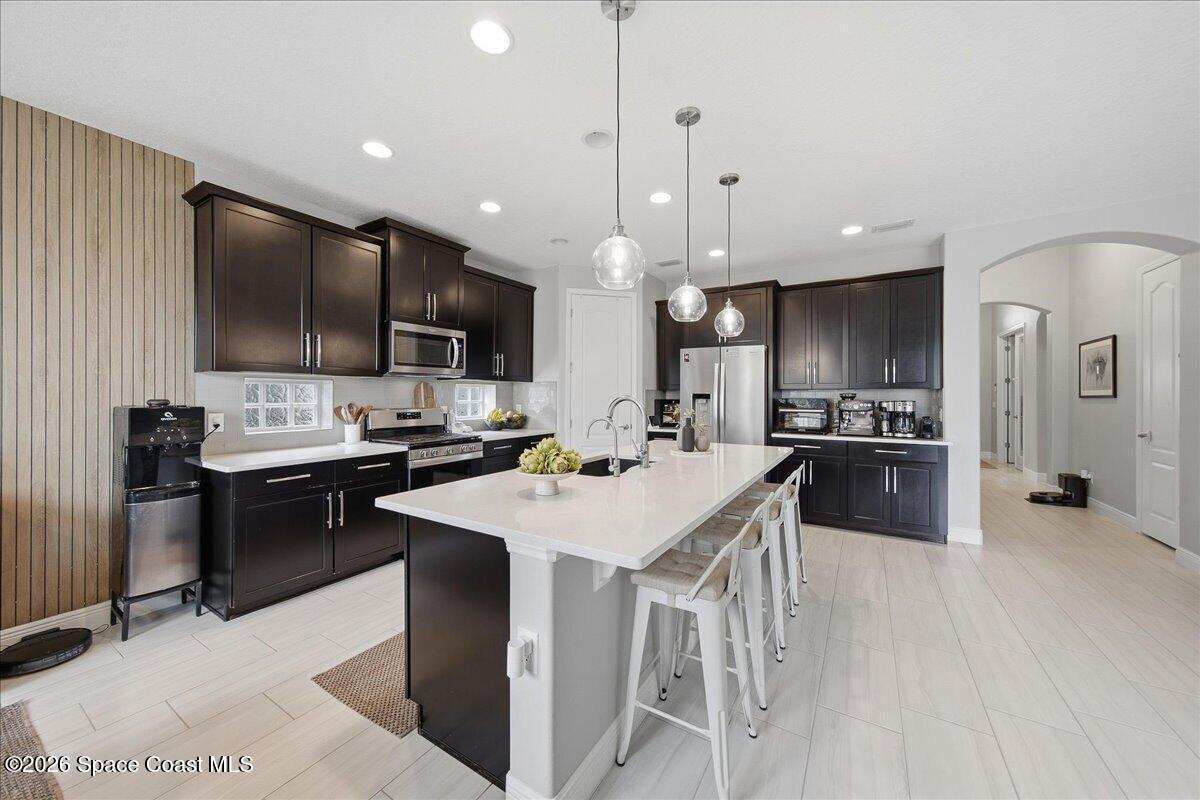
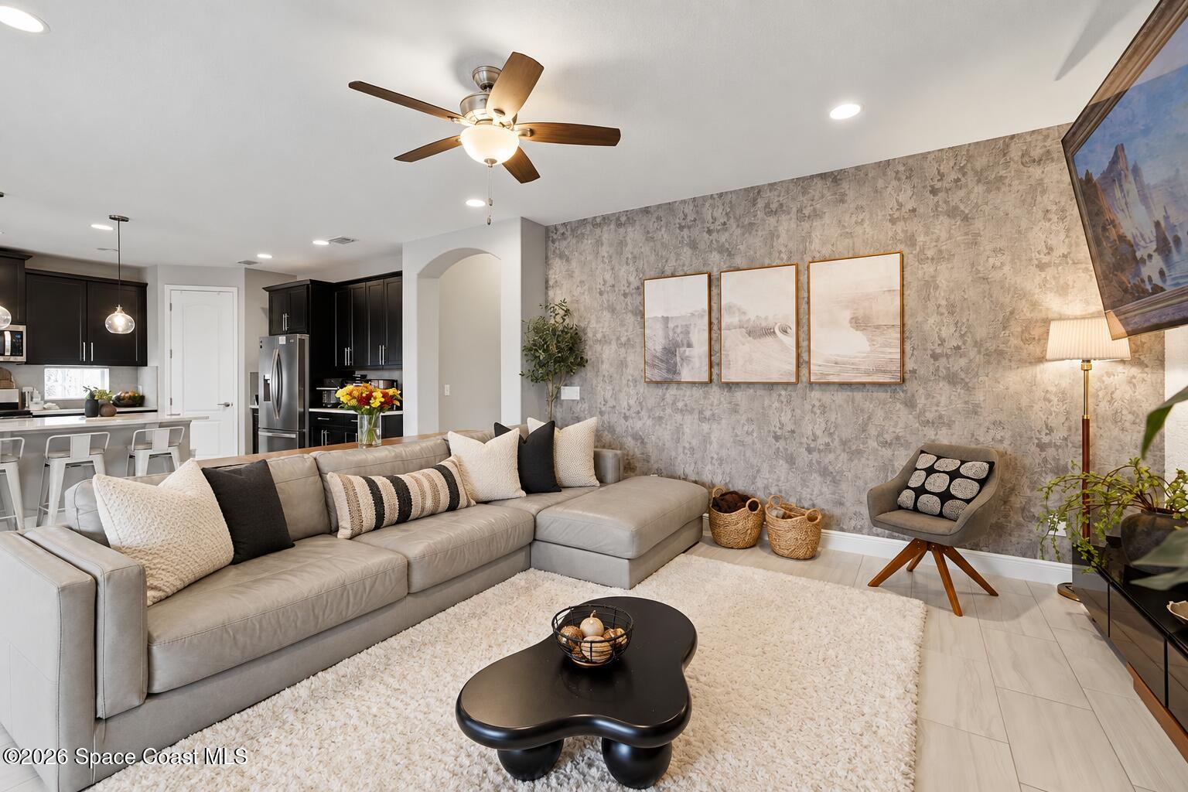
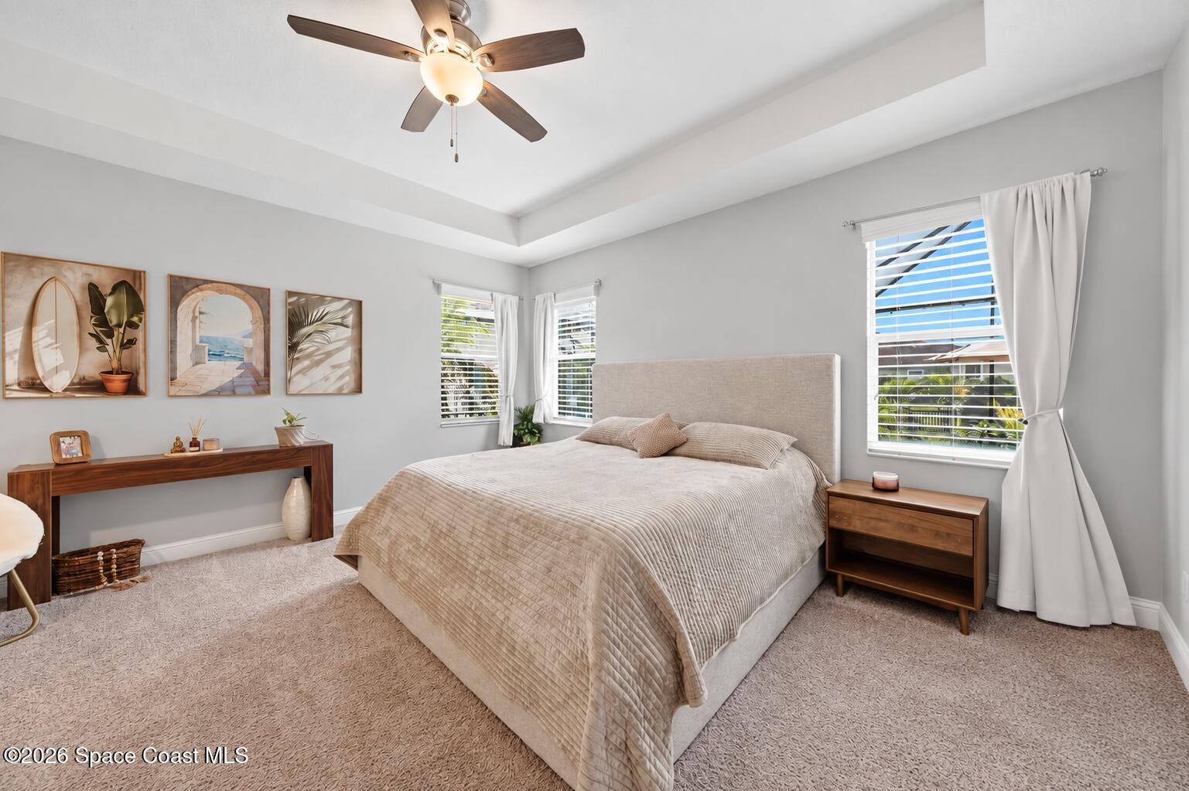
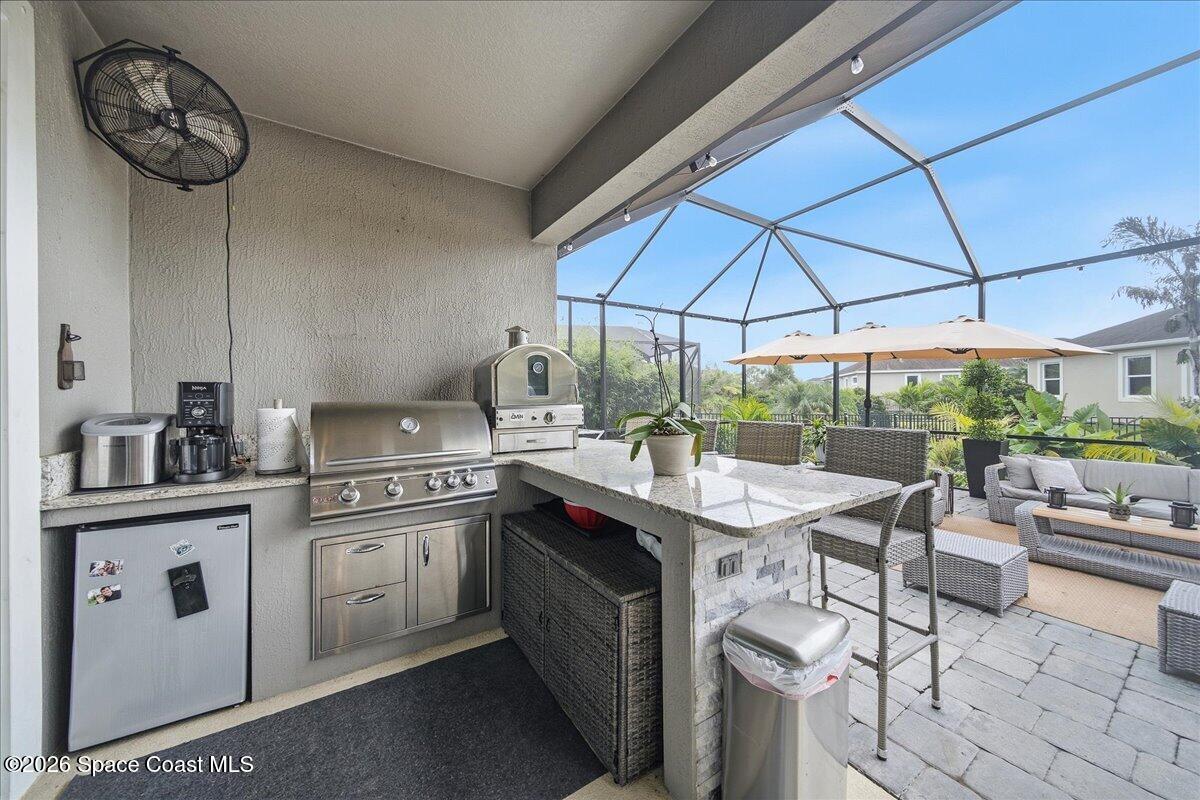
Enter an interest rate to see your estimated monthly payment.Modern Luxury Oasis in Trasona West! Four full bedrooms, a separate office, and flexible living spaces make this beautifully upgraded 3,002 SF Ambrosia model stand out. Built in 2020 and showcasing luxury finishes throughout, the thoughtfully designed layout features three bedrooms downstairs, including the primary suite, while upstairs offers a private fourth bedroom, full bathroom, and spacious second living/bonus room creating an ideal retreat for guests or visiting family. The gourmet kitchen features 42" espresso cabinetry, quartz countertops, Whirlpool stainless steel appliances, a new dishwasher, gas range, and tankless gas water heater. Natural light fills the main living areas, complemented by tile flooring, 8' interior doors, custom wall details, and built-ins. The primary suite is beautifully finished with dual sinks, a freestanding soaking tub, and a spacious custom walk-in closet. The outdoor living space is a true showstopper! An approximately 800 SF extended lanai and 20' x 40' screened enclosure provide an incredible space for entertaining and enjoying Florida living year-round. The summer kitchen features a grill, refrigerator, and pizza oven, and the jacuzzi stays with the home, making this outdoor retreat ready to enjoy from day one. Newly upgraded front and back yards feature pavers, decorative stone, landscaping, and trees for a polished, elevated look. Additional features include a 3-car garage with additional storage, front impact windows, hurricane shutters for the remaining windows, and permanent exterior LED lighting. Located in highly desirable Trasona West, residents enjoy resort-style amenities including a pool, clubhouse, parks, tennis, and pickleball. The HOA includes lawn maintenance and irrigation. Enjoy the convenience of a golf cart-friendly community close to shopping, dining, entertainment, and everyday conveniences, all while being zoned for highly rated schools. Luxury, functionality, and exceptional indoor-outdoor living in the heart of Viera!
| 22 hours ago | Listing first seen on site | |
| 22 hours ago | Listing updated with changes from the MLS® |

The data relating to real estate shown on this website comes in part from the Internet Data Exchange (IDX) program of Space Coast Association of REALTORS®, Inc. IDX information is provided exclusively for consumers' personal, non-commercial use and may not be used for any purpose other than to identify prospective properties consumers may be interested in purchasing. All data is deemed reliable but is not guaranteed accurate.