Central Florida · Space Coast

Homes for Sale in Greater Orlando & Space Coast

Active MLS listings across the counties Market Connect Realty covers - Orange, Seminole, Osceola, Lake, Polk, Brevard, Volusia, Marion, and Sumter. Use the search below to narrow by city, price, beds, or property type.

Save
Ask
Tour
Hide
Share
$450,000
1 Day On Site

206 Broyles Drive SE
Palm Bay, FL 32909

For Sale|Single Family Residence|Active
4
Beds
3
Total Baths
3
Full Baths
2,357
SqFt
$191
/SqFt
2011
Built
Subdivision:
Replat of Holly Trace Bayside Lakes
County:
Brevard
206 Broyles Drive SE206 Broyles Drive SE206 Broyles Drive SE206 Broyles Drive SE
Save
Ask
Tour
Hide
Share

Mortgage Calculator

Monthly Payment (Est.)

$2,053
Calculator powered by Showcase IDX, a Constellation1 Company. Copyright ©2026 Information is deemed reliable but not guaranteed.

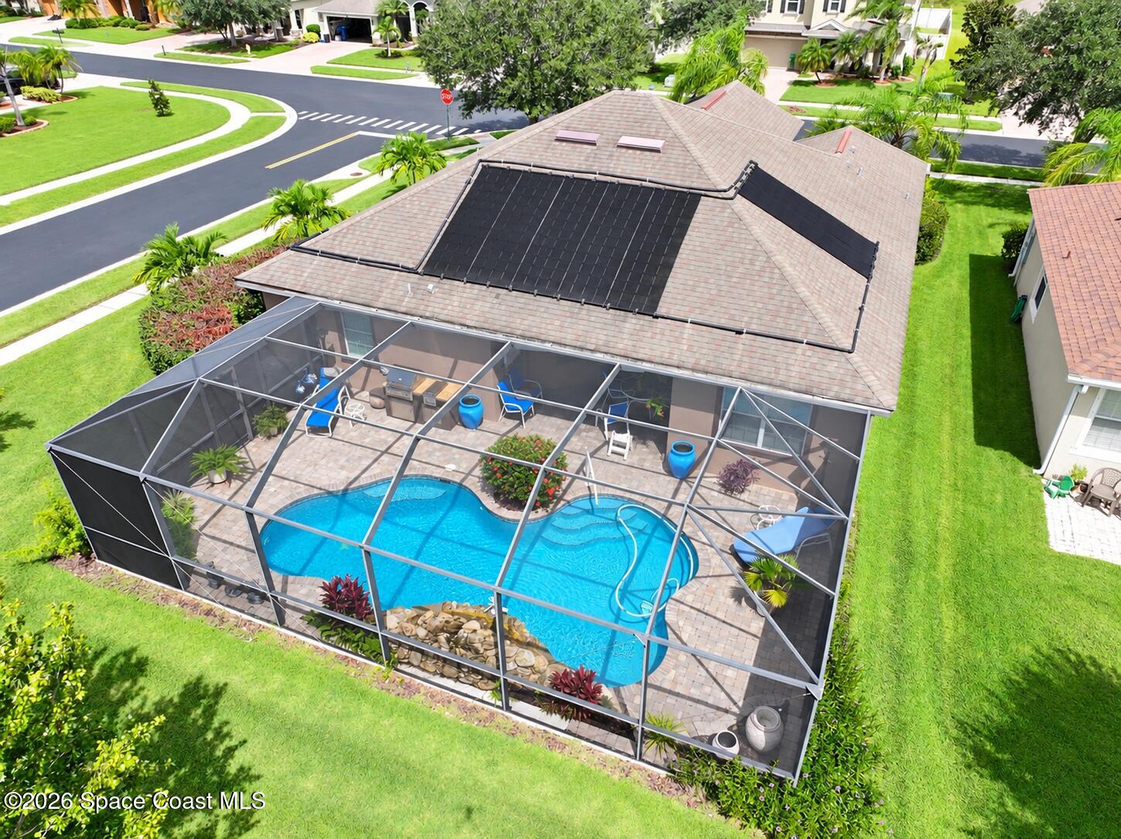
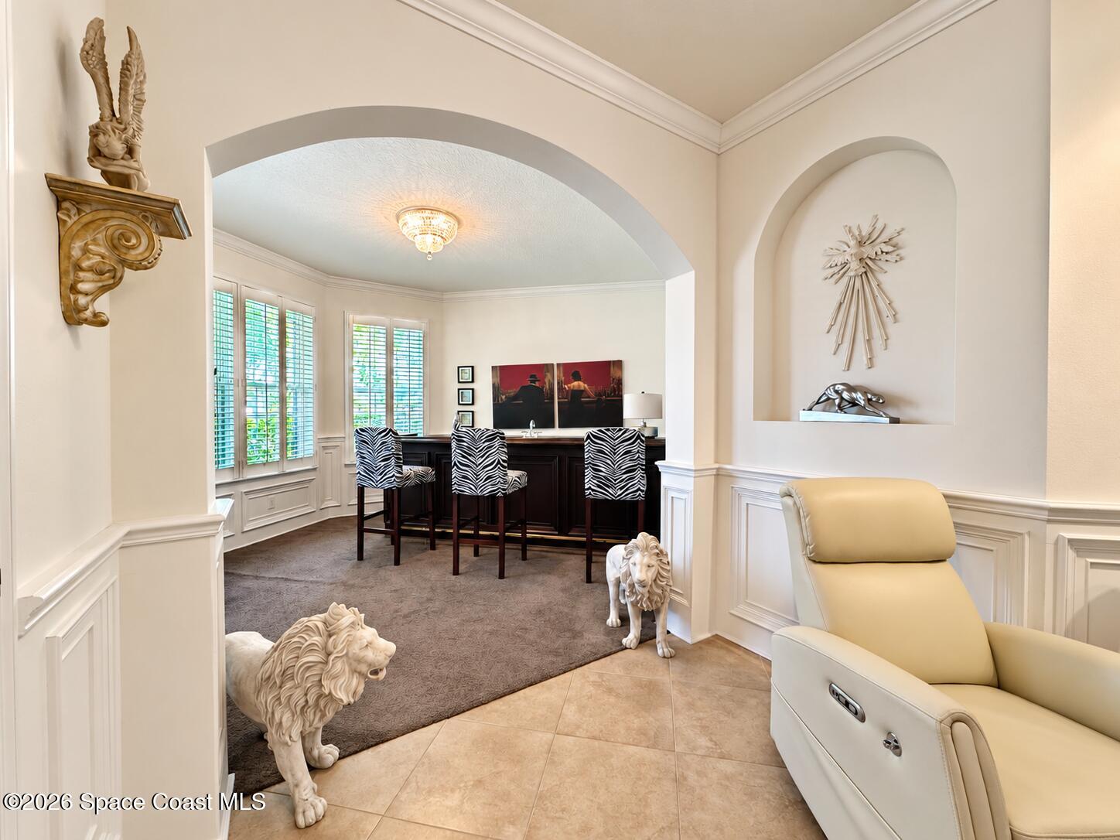
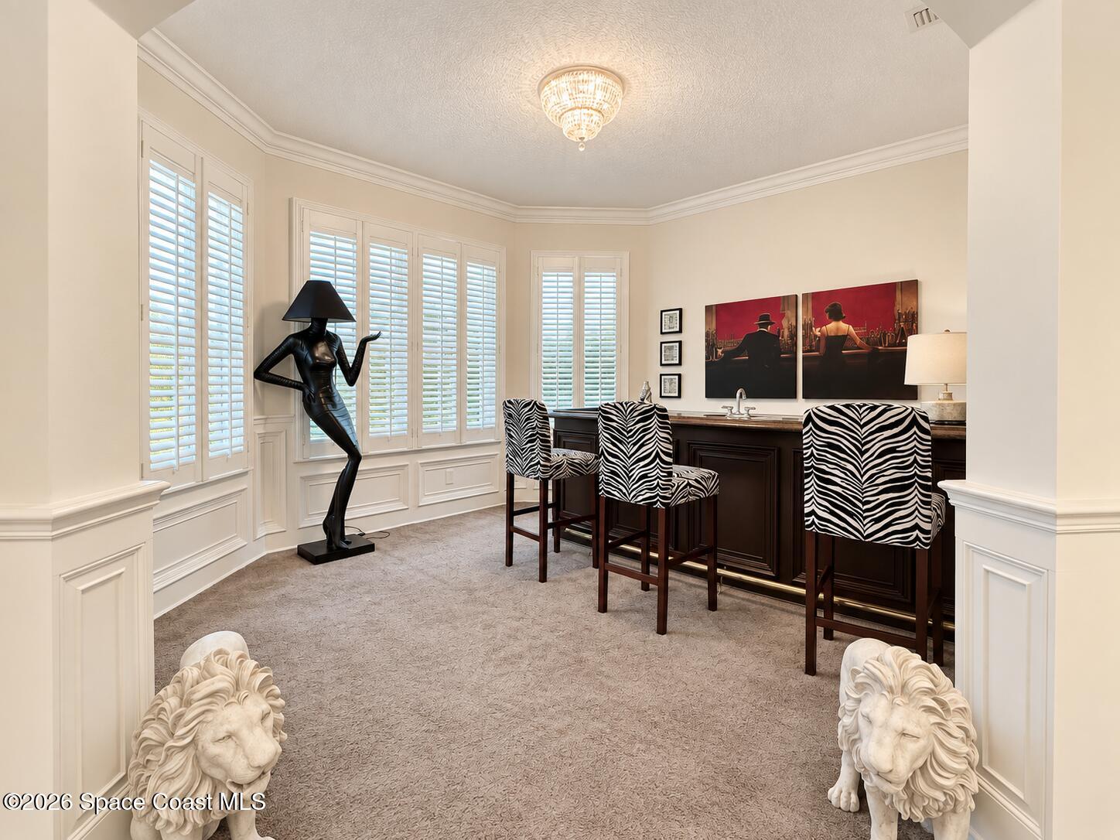
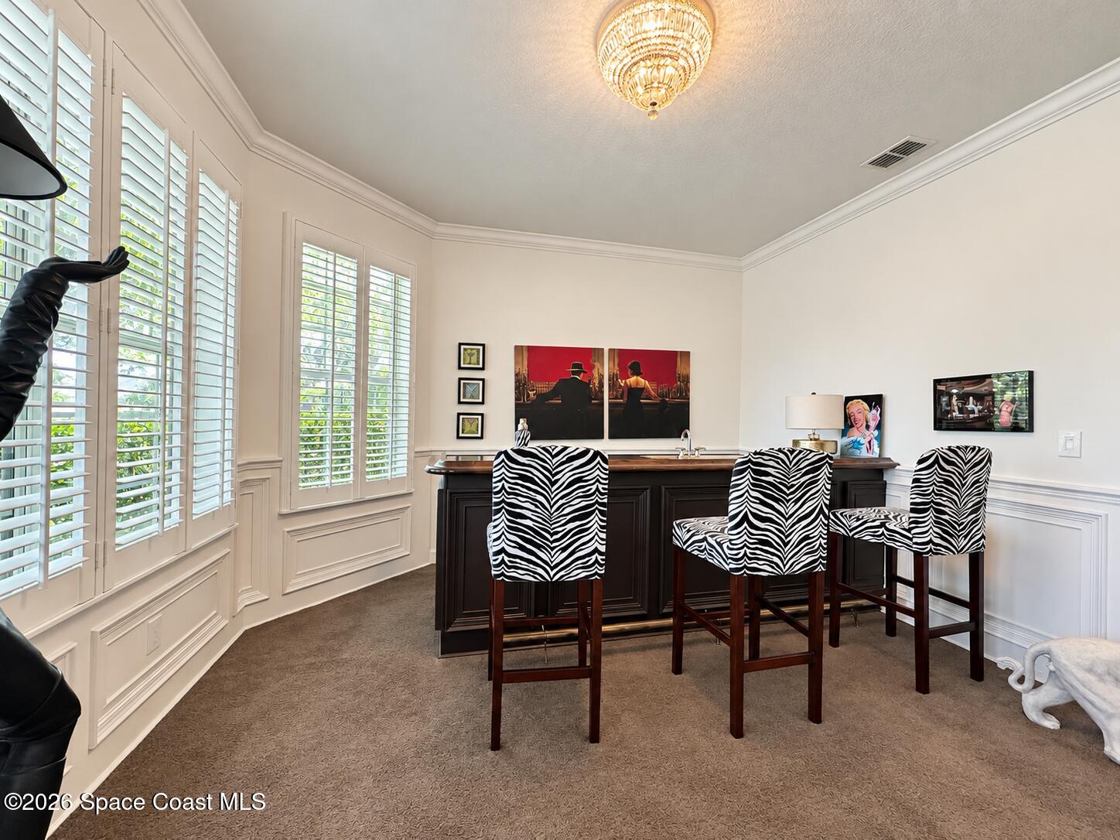
This impressive 2,357 sq ft 4/3/2 home sits on a beautifully landscaped corner lot in a gated community and offers 4 bedrooms, a dedicated bar room, and 3 full baths. The oversized primary suite features a sitting area, his-and-her walk-in closets, soaking tub, huge walk-in shower, extra-wide double vanity, and private water closet. Two guest bedrooms share a conveniently located bath, while the fourth bedroom is beside the pool bath with direct access to the covered pool deck area. Enjoy a solar heated saltwater pool with waterfall, outdoor cooking area, plantation shutters, 2-car garage, and brick paver driveway. Residents enjoy an exclusive community pool plus access to the Bayside Lakes clubhouse with an additional pool, tennis and basketball courts, playground, and walking trails. This home is in excellent condition and priced to sell, so schedule your private showing today.

Save
Ask
Tour
Hide
Share
Listing Snapshot
Price 
$450,000
Days On Site 
1 Day
Bedrooms 
4
Inside Area (SqFt) 
2,357 sqft
Total Baths 
3
Full Baths 
3
Partial Baths 
N/A
Lot Size 
0.23 Acres
Year Built 
2011
MLS® Number 
1087864
Status 
Active
Property Tax 
$3,285.65
HOA/Condo/Coop Fees 
$97.67 monthly
Sq Ft Source 
Public Records
Friends & Family
Recent Activity
yesterdayListing first seen on site
yesterdayListing updated with changes from the MLS®
General Features
Acres 
0.23
Additional Property Use 
ResidentialSingle Family
Attached Garage 
Yes
Direction Faces 
North
Garage 
Yes
Garage Spaces 
2
Levels 
One
Parking 
AttachedGarage
Pets 
Yes
Property Sub Type 
Single Family Residence
Sewer 
Public Sewer
Special Circumstances 
Standard
Utilities 
Cable AvailableCable ConnectedElectricity ConnectedSewer ConnectedWater Connected
Water Source 
Public
Interior Features
Appliances 
DishwasherDisposalDryerElectric RangeMicrowaveRefrigeratorWasher
Cooling 
Central AirCeiling Fan(s)
Flooring 
CarpetTile
Furnished 
Negotiable
Heating 
Heat Pump
Interior 
Built-in FeaturesCeiling Fan(s)Eat-in KitchenHis and Hers ClosetsPantryWalk-In Closet(s)Wet Bar
Save
Ask
Tour
Hide
Share
Exterior Features
Construction Details 
BlockStucco
Lot Features 
Corner LotSprinklers In FrontSprinklers In Rear
Other Structures 
Outdoor Kitchen
Patio And Porch 
CoveredPatio
Pool Features 
HeatedIn GroundSalt WaterScreen EnclosureSolar HeatWaterfallPrivate
Private Pool 
Yes
Roof 
Shingle
Community Features
Association Amenities 
Basketball CourtFitness CenterGatedMaintenance GroundsPlaygroundPoolRV/Boat StorageShuffleboard CourtTennis Court(s)
Association Fee 
$293.0
Association Fee Frequency 
Quarterly
MLS Area 
343 - SE Palm Bay
Financing Terms Available 
CashConventionalFHAVA Loan
Roads 
Paved
Schools
School District
Unknown
Elementary School
Westside
Middle School
Southwest
High School
Bayside
Listing courtesy of RE/MAX Aerospace Realty

The data relating to real estate shown on this website comes in part from the Internet Data Exchange (IDX) program of Space Coast Association of REALTORS®, Inc. IDX information is provided exclusively for consumers' personal, non-commercial use and may not be used for any purpose other than to identify prospective properties consumers may be interested in purchasing. All data is deemed reliable but is not guaranteed accurate.

Neighborhood & Commute
Source: Walkscore
Disclosure: Community information and market data powered by Constellation Data Labs. Information is deemed reliable but not guaranteed.
Save
Ask
Tour
Hide
Share