Central Florida · Space Coast

Homes for Sale in Greater Orlando & Space Coast

Active MLS listings across the counties Market Connect Realty covers - Orange, Seminole, Osceola, Lake, Polk, Brevard, Volusia, Marion, and Sumter. Use the search below to narrow by city, price, beds, or property type.

Save
Ask
Tour
Hide
Share
$1,395,000
2 Days On Site

3551 Durksly Drive
Melbourne, FL 32940

For Sale|Single Family Residence|Active
4
Beds
3
Total Baths
3
Full Baths
3,270
SqFt
$427
/SqFt
2017
Built
Subdivision:
St Andrews Manor
County:
Brevard
3551 Durksly Drive3551 Durksly Drive3551 Durksly Drive3551 Durksly Drive
Save
Ask
Tour
Hide
Share

Mortgage Calculator

Monthly Payment (Est.)

$6,365
Calculator powered by Showcase IDX, a Constellation1 Company. Copyright ©2026 Information is deemed reliable but not guaranteed.

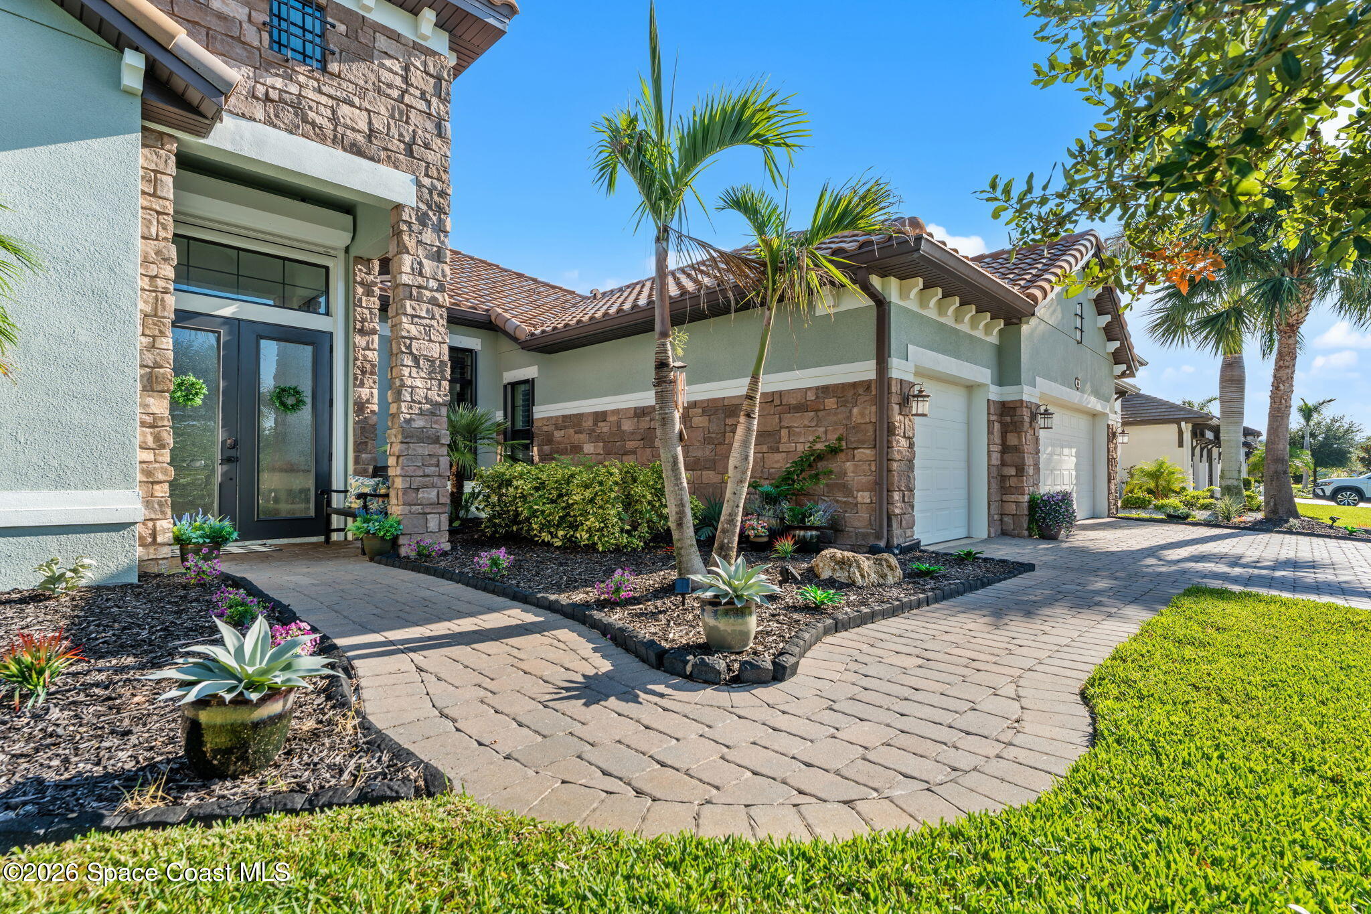
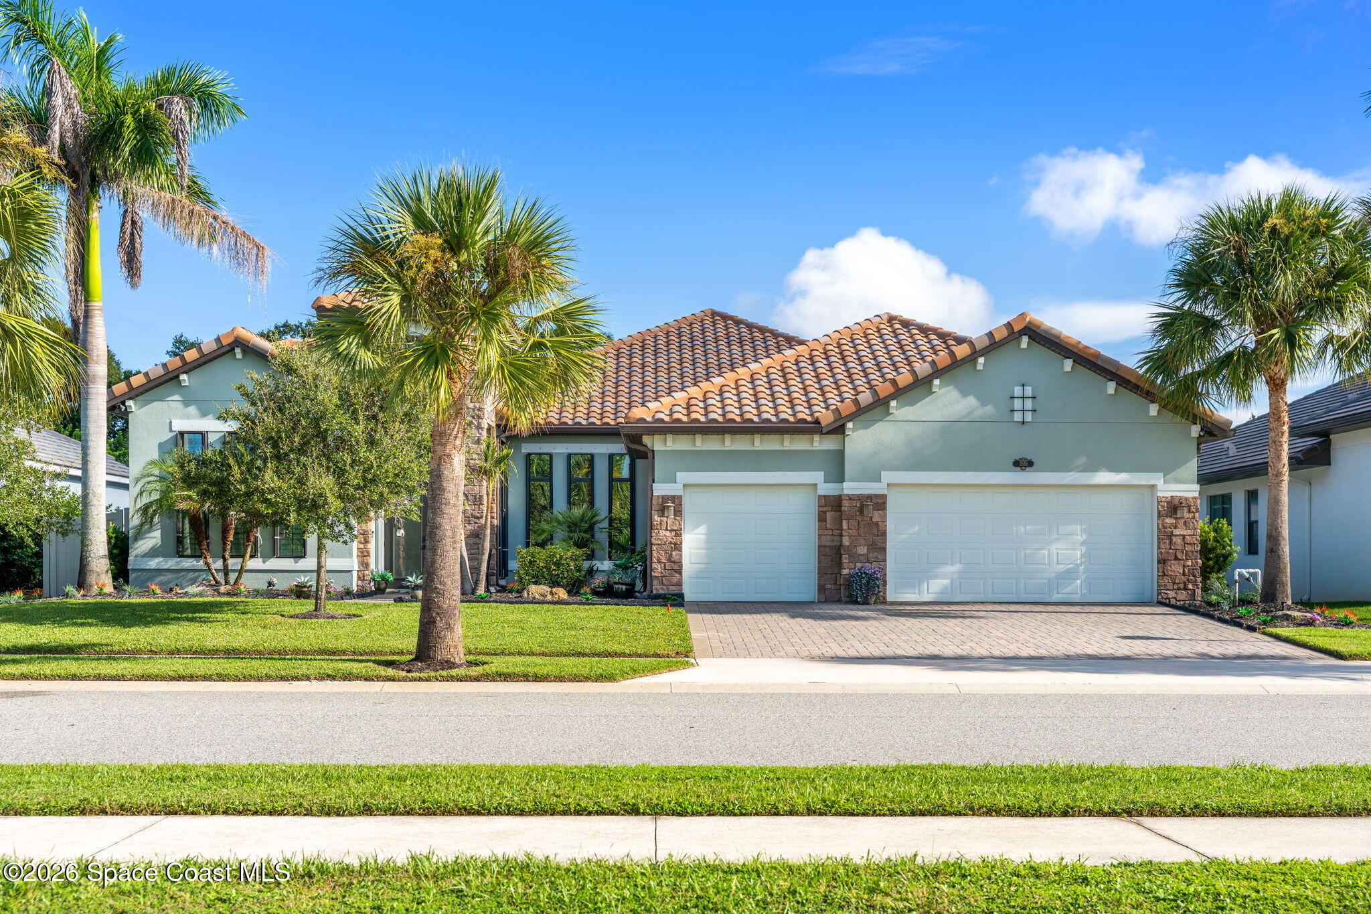
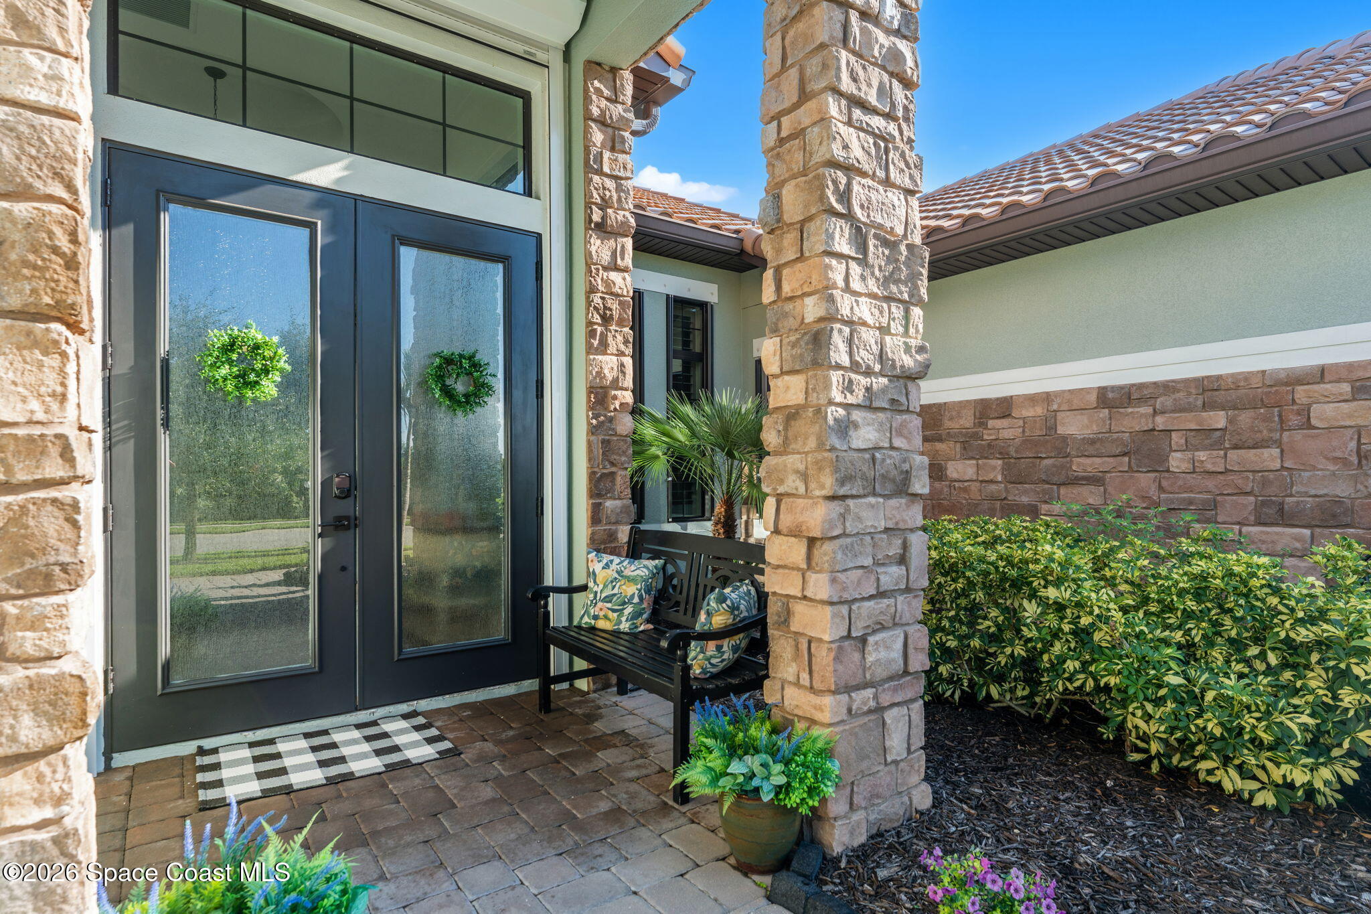
Welcome to 3551 Durksley Drive, a stunning pool home in the gated community of St. Andrews Manor, Suntree. This 2017-built 4-bed, 3-bath, 3-car garage residence offers 3,284 sq ft of bright, open-concept living with soaring high ceilings for an expansive, airy feel. The chef's kitchen impresses with quartz countertops, custom cabinetry, a large center island, and ample space to entertain-a true showpiece. Step outside to your private retreat: a heated, saltwater pool beneath a covered lanai, offering relaxation and privacy. A separate courtyard with a brand-new summer kitchen extends the entertaining space, ideal for al fresco dining under the Florida sky. Thoughtful updates offer true peace of mind, including roll-down storm shutters, elegant plantation shutters, and a Tesla charging station. Ideally situated in sought-after Suntree, minutes from beaches, premier shopping, and fine dining. This is more than a home; it's a lifestyle. Schedule your private tour today.

Save
Ask
Tour
Hide
Share
Listing Snapshot
Price 
$1,395,000
Days On Site 
2 Days
Bedrooms 
4
Inside Area (SqFt) 
3,270 sqft
Total Baths 
3
Full Baths 
3
Partial Baths 
N/A
Lot Size 
0.24 Acres
Year Built 
2017
MLS® Number 
1087862
Status 
Active
Property Tax 
$1,026.49
HOA/Condo/Coop Fees 
$108.33 monthly
Sq Ft Source 
Public Records
Friends & Family
Recent Activity
2 days agoListing first seen on site
2 days agoListing updated with changes from the MLS®
General Features
Acres 
0.24
Additional Property Use 
ResidentialSingle Family
Attached Garage 
Yes
Direction Faces 
Southwest
Garage 
Yes
Garage Spaces 
3
Levels 
One
Parking 
AttachedGarageGarage Door Opener
Pets 
Yes
Property Sub Type 
Single Family Residence
Security 
Security Gate
Sewer 
Public Sewer
Special Circumstances 
Standard
SqFt Total 
4483
Style 
Ranch
Utilities 
Cable AvailableElectricity ConnectedSewer ConnectedWater Connected
Water Source 
Public
Interior Features
Appliances 
DishwasherDisposalDouble OvenDryerElectric OvenGas CooktopGas Water HeaterInstant Hot WaterMicrowaveRefrigeratorWasherWine Cooler
Cooling 
Central AirCeiling Fan(s)Electric
Fireplace 
Yes
Fireplace Features 
Gas
Fireplaces 
1
Flooring 
TileWood
Furnished 
Unfurnished
Heating 
Natural Gas
Interior 
Breakfast BarBuilt-in FeaturesCeiling Fan(s)Eat-in KitchenEntrance FoyerKitchen IslandOpen FloorplanPantryWalk-In Closet(s)
Laundry Features 
Electric Dryer HookupGas Dryer HookupWasher Hookup
Spa 
Yes
Save
Ask
Tour
Hide
Share
Exterior Features
Construction Details 
BlockConcreteStucco
Exterior 
CourtyardOutdoor Kitchen
Fencing 
Back YardFenced
Lot Features 
Sprinklers In FrontSprinklers In Rear
Patio And Porch 
CoveredPorchRear PorchScreened
Pool Features 
HeatedGas HeatIn GroundSalt WaterScreen EnclosureWaterfallPrivate
Private Pool 
Yes
Road Frontage 
Private Road
Roof 
Tile
Spa 
Yes
Spa Features 
HeatedIn GroundPrivate
View 
PoolTrees/Woods
Waterview 
PoolTrees/Woods
Community Features
Accessibility Features 
Accessible EntranceAccessible Central Living AreaAccessible Common AreaAccessible Full BathAccessible Kitchen
Association Amenities 
GatedMaintenance Grounds
Association Fee 
$1300.0
Association Fee Frequency 
Annually
MLS Area 
218 - Suntree S of Wickham
Financing Terms Available 
CashConventionalFHAVA Loan
Roads 
AsphaltPaved
Schools
School District
Unknown
Elementary School
Longleaf
Middle School
Johnson
High School
Viera
Listing courtesy of Misty Morrison Real Estate

The data relating to real estate shown on this website comes in part from the Internet Data Exchange (IDX) program of Space Coast Association of REALTORS®, Inc. IDX information is provided exclusively for consumers' personal, non-commercial use and may not be used for any purpose other than to identify prospective properties consumers may be interested in purchasing. All data is deemed reliable but is not guaranteed accurate.

Neighborhood & Commute
Source: Walkscore
Disclosure: Community information and market data powered by Constellation Data Labs. Information is deemed reliable but not guaranteed.
Save
Ask
Tour
Hide
Share