Central Florida · Space Coast
Homes for Sale in Greater Orlando & Space Coast
Active MLS listings across the counties Market Connect Realty covers - Orange, Seminole, Osceola, Lake, Polk, Brevard, Volusia, Marion, and Sumter. Use the search below to narrow by city, price, beds, or property type.
4538 CORTLAND DRIVEDAVENPORT, FL 33837
Mortgage Calculator
Monthly Payment (Est.)
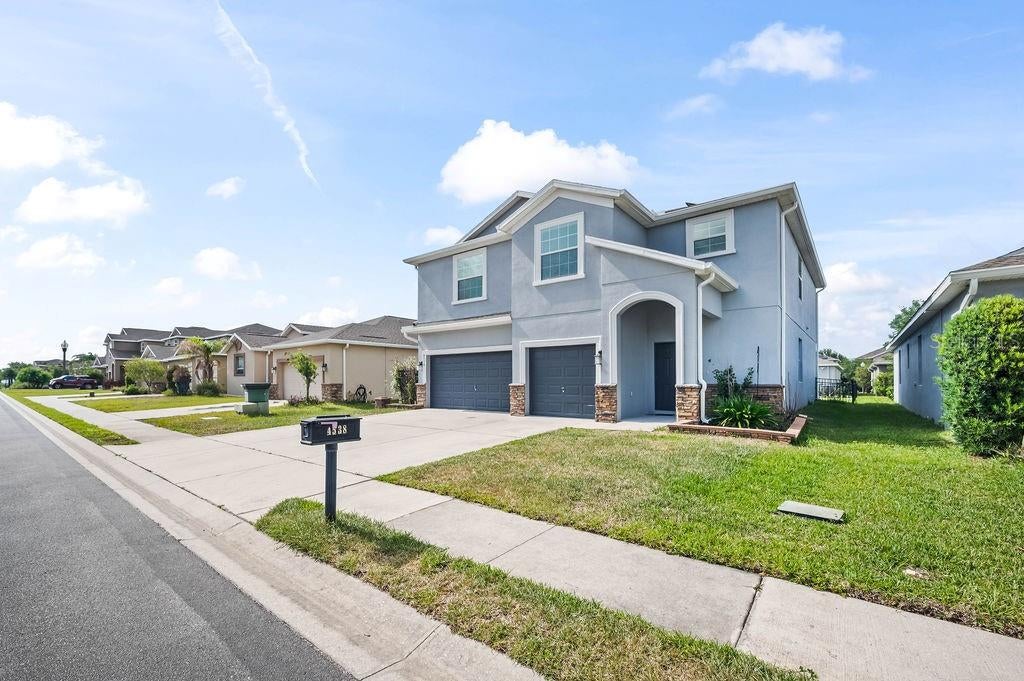
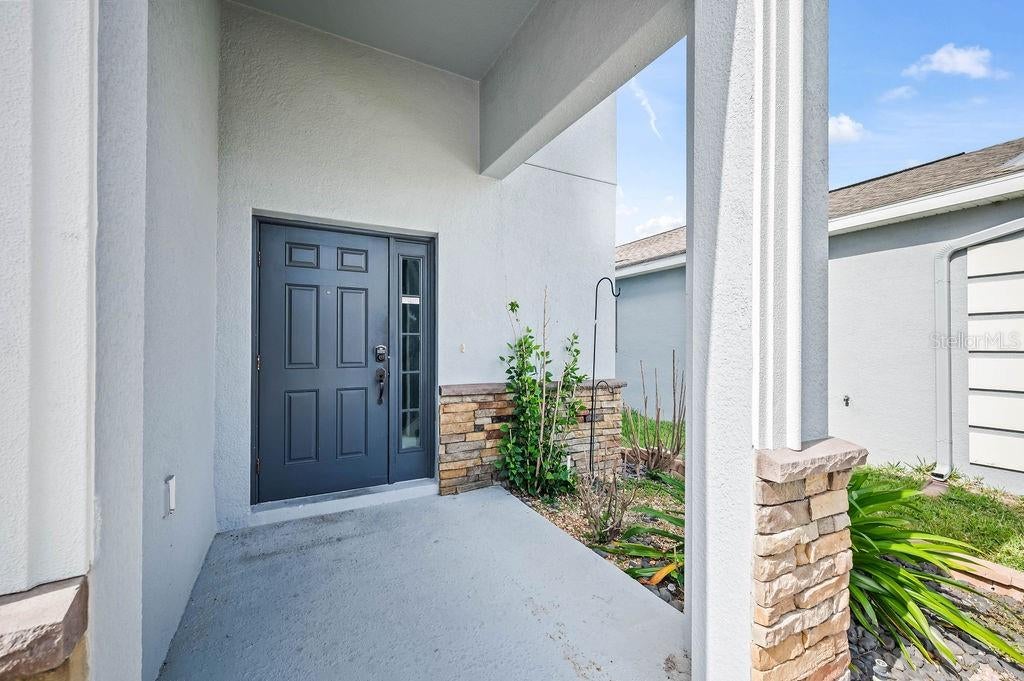
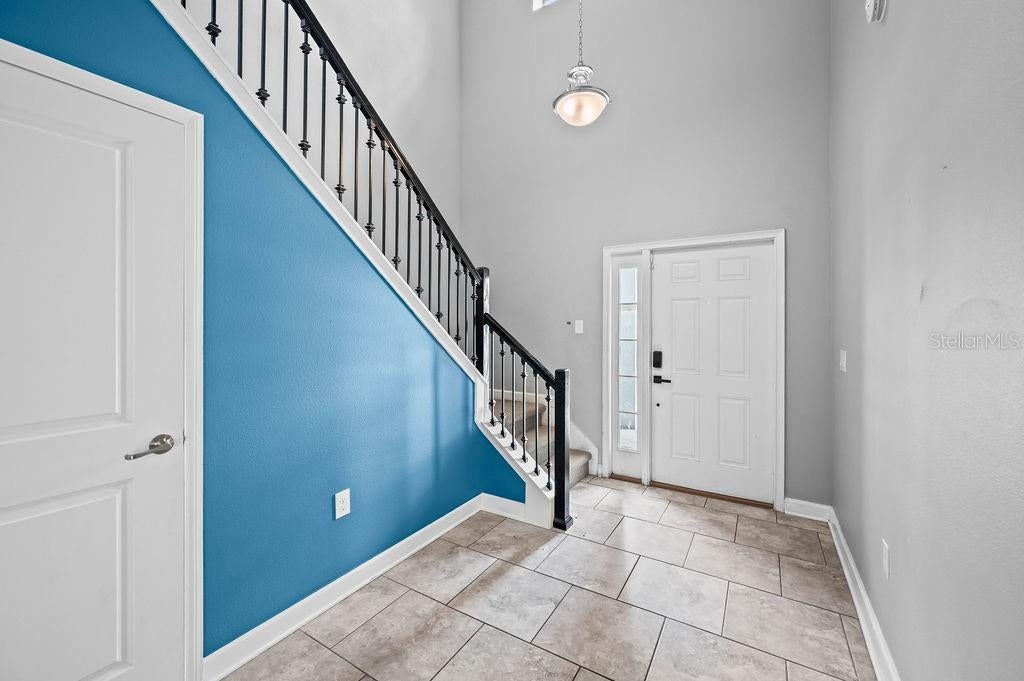
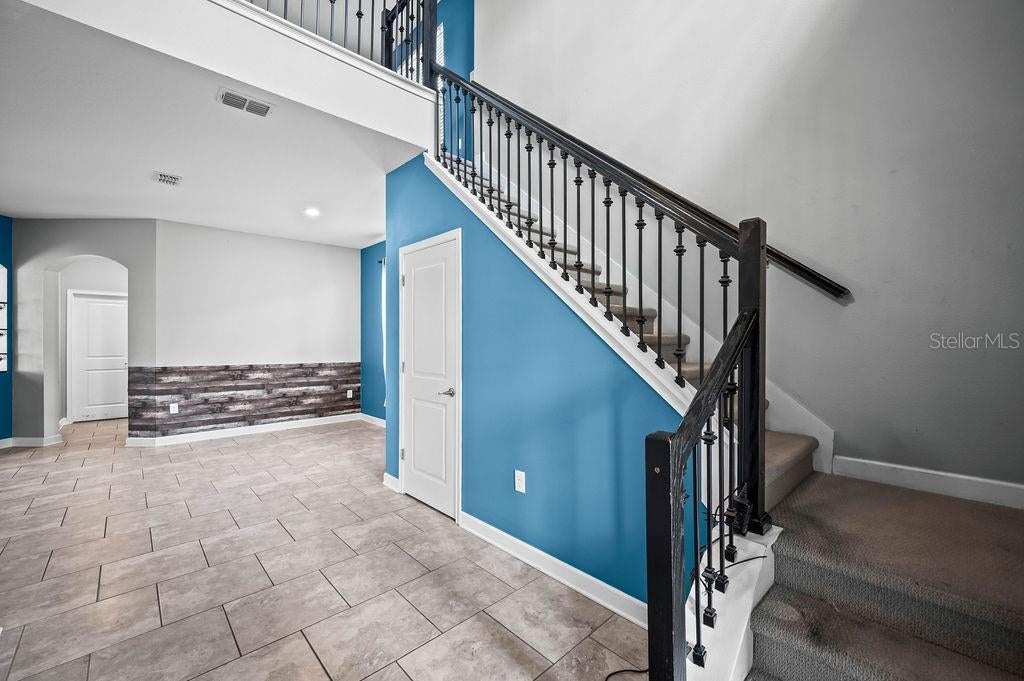
$2,167Short Sale. Welcome to this spacious six-bedroom, four-full-bathroom home in the sought-after Providence community. The open floor plan features a large kitchen with an island, tall cabinets, stainless steel appliances, granite countertops, and all appliances included, along with generous living and family room spaces perfect for everyday living or entertaining. The primary suite offers a large walk-in closet, dual vanities, a sitting area, and built-in cabinetry, creating a comfortable private retreat with an en-suite bath. Additional features include a dedicated laundry room, a whole-house saltless water filtration system, and a three-car garage with custom lighting and wall storage. Step outside to enjoy the fenced backyard, spacious lot, and large paved patio. The home is equipped with solar panels and a full irrigation system supported by a private well, helping keep lawn maintenance costs low with no water bill for irrigation. Providence offers 24-hour guard-gated entry, a clubhouse, fitness center, golf course, swimming pools, playgrounds, and more. Whether you're looking for a primary residence, vacation home, or investment opportunity, this property checks all the boxes.
| yesterday | Listing updated with changes from the MLS® | |
| 2 days ago | Listing first seen on site |

Listing information is provided by Participants of the Stellar MLS. IDX information is provided exclusively for personal, non-commercial use, and may not be used for any purpose other than to identify prospective properties consumers may be interested in purchasing. Information is deemed reliable but not guaranteed. Properties displayed may be listed or sold by various participants in the MLS Copyright 2026, Stellar MLS.
Last checked: 2026-08-20 10:53 PM EDT
Did you know? You can invite friends and family to your search. They can join your search, rate and discuss listings with you.